- Overview
- Description
- Property Details
- Location
- Facts & Features
- Getting Around
- Nearby Homes



$435,000
Monthly Est:$2,165
 3 Beds
 2 Baths
2 full baths
 1,492sqft
3501 Connor Way, The Villages, FL 32163
$435,000
$2,165/moEst:
Get Pre-Approved
Villa
Built in 2022
$-- HOA
8,065 sqft lot
$292/sq.ft
Description
IMPECCABLE CURB APPEAL! PRIVATE BACKYARD! DESIGNER UPGRADES!
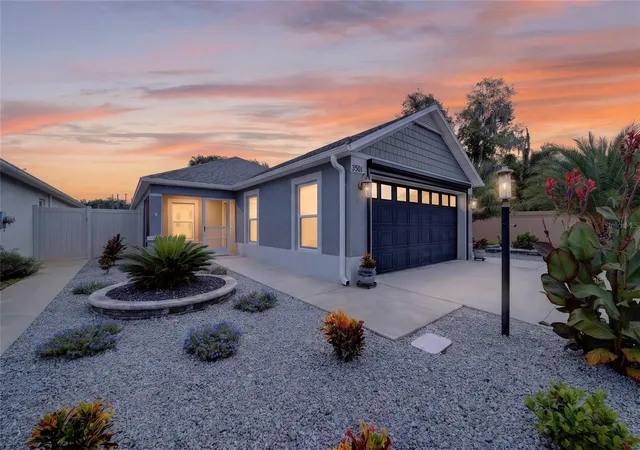
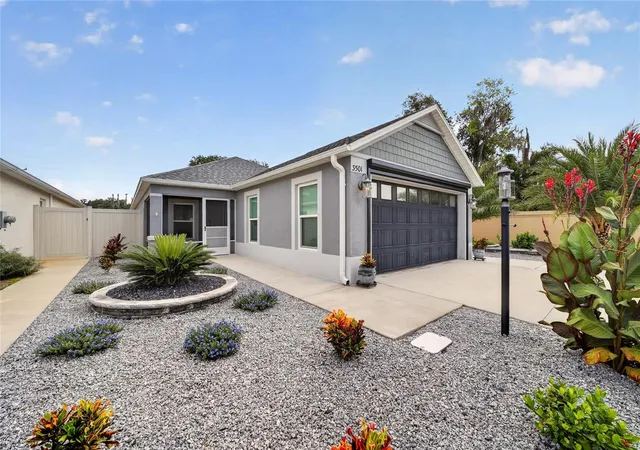
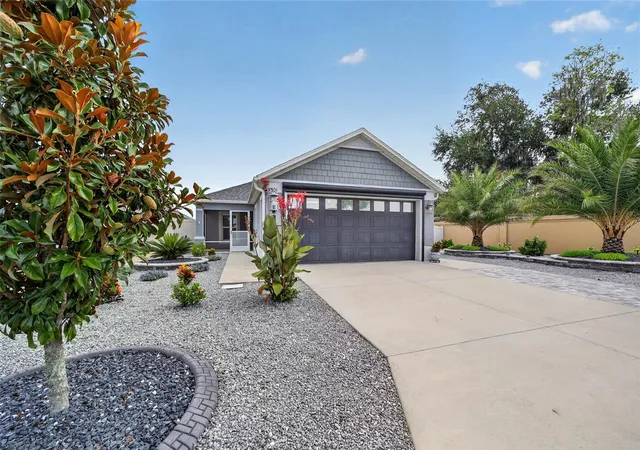
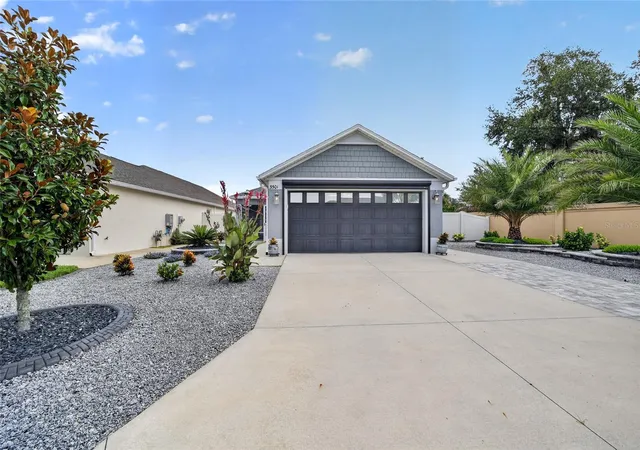
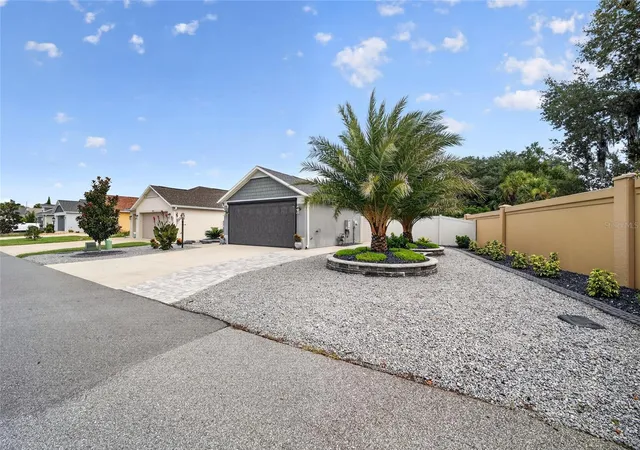
Welcome to this beautifully upgraded 3 BEDROOM, 2 BATH CHARLOTTE BUNGALOW VILLA MODEL W/ TWO CAR GARAGE situated on a desirable CORNER LOT in the highly sought-after Village of Hammock of Fenney. From the moment you arrive, you'll appreciate the PROFESSIONALLY DESIGNED LOW-MAINTENANCE LANDSCAPING with decorative stone beds, mature palms and plantings, a SCREENED FRONT ENTRY, and an EXPANDED DRIVEWAY that create exceptional curb appeal.
Inside, the open-concept floor plan is loaded with upgrades, including TILE FLOORING THROUGHOUT, QUARTZ COUNTERTOPS, GAS RANGE, STAINLESS STEEL APPLIANCES, a TANKLESS HOT WATER HEATER, UPDATED LIGHT FIXTURES, ACCENT KITCHEN LIGHTING, UPDATED CEILING FANS, a custom COFFEE BAR WITH EXTRA STORAGE, BUILT-IN STAND MIXER LIFT IN CABINET, BUILT-IN SPICE RACK, and a stylish WOOD ACCENT BACKSPLASH.
Retreat to the spacious primary bedroom featuring an elegant TRAY CEILING, a luxurious ZERO-ENTRY WALK-IN SHOWER, and TWO WALK-IN CLOSETS, DUAL SINKS, and a separate water closet, offering abundant storage and a true owner's retreat.
The two guest bedrooms provide comfortable accommodations for family and friends. One bedroom features a CUSTOM BUILT-IN MURPHY BED, making it the perfect flex space for overnight guests while easily converting into a home office or hobby room. The guest bathroom is conveniently located nearby. And there is a pocket door for privacy.
The INSIDE LAUNDRY ROOM is equipped with CUSTOM CABINETRY and a UTILITY SINK, providing additional storage and convenience.
Step outside to your own private outdoor oasis! The COMPLETELY ENCLOSED BACKYARD offers exceptional privacy with a SPACIOUS COURTYARD, PROFESSIONALLY DESIGNED LOW-MAINTENANCE LANDSCAPING, NEW SOD, an expansive PAVER PATIO, and PLENTY OF ROOM TO ADD A POOL. Whether you're entertaining guests or enjoying a quiet evening, this outdoor space is designed for year-round Florida living.
Additional highlights include an ELECTRIC SCREENED GARAGE DOOR, NOVA WHOLE-HOUSE WATER FILTRATION SYSTEM, and numerous custom touches throughout that make this home truly move-in ready.
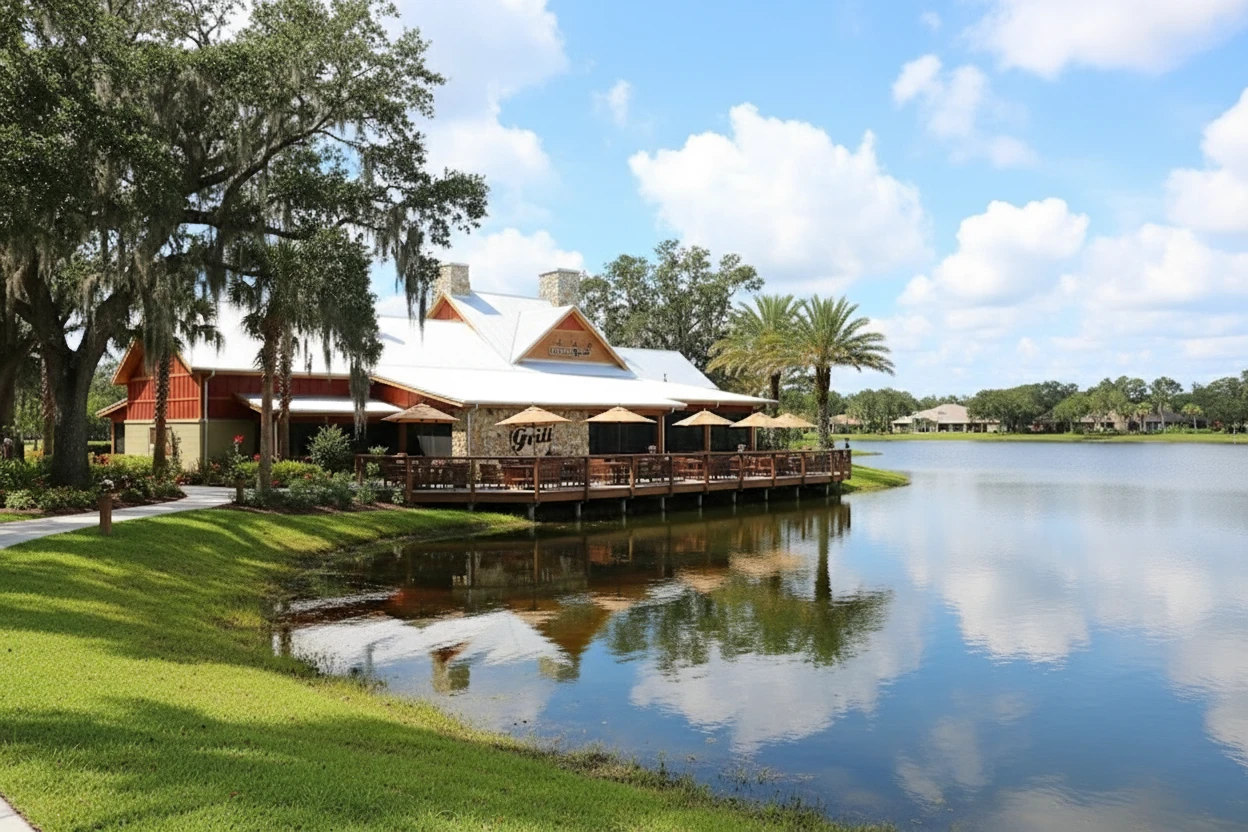
Located in the Village of Hammock of Fenney, one of the most naturally beautiful villages in The Villages, you'll enjoy scenic walking and biking trails, nature preserves, boardwalks, nearby recreation centers, executive and championship golf courses, and convenient golf cart access to Magnolia Plaza, Sawgrass Grove, shopping, dining, and entertainment. Fenney is known for its peaceful surroundings, abundant green space, and resort-style amenities while still being close to everything The Villages has to offer.
This meticulously maintained home combines exceptional privacy, premium upgrades, and outstanding outdoor living—offering the perfect opportunity to experience The Villages lifestyle at its finest.
- Houzeo last checked: 4 minutes ago
- Listing updated: November 9, 2026 at 9:06 pm
- Listing Provided by: Melissa Huennekens (352) 817-7975 , Jeffrey Marcus | REALTY EXECUTIVES IN THE VILLAGES (352) 753-7500
- Source: Stellar MLS-FL as distributed by MLS GRID | MLS#: G5115705

Property Details
Status
Active
Type
Single Family Residence
No. of Stories
-
County
City
Neighborhood
Year Built
2022
HOA Fees
-
Finished Area
1,492 sqft
Lot Size
8,065 sqft lot
Basement Area
- sqft
MLS Name
Stellar MLS
MLS Number
G5115705
MLS Status
Active
Days on Market
102
Cumulative Days on Market
102

Continue Your Journey in App
Find your dream home, receive real-time updates, and many more!
Continue Your Journey in App
Find your dream home, receive real-time updates, and many more!
Location
Facts & Features
Rooms
Bedrooms & bathrooms
Bedrooms: 3
Bathrooms: 2
Bedroom 2
Level: First
Area: 120.00 Square Feet
Dimensions: 10x12
Bedroom 3
Level: First
Area: 120.00 Square Feet
Dimensions: 12x10
Primary Bedroom
Level: First
Area: 156.00 Square Feet
Dimensions: 13x12
Dining Room
Level: First
Area: 100.00 Square Feet
Dimensions: 10x10
Living Room
Level: First
Area: 224.00 Square Feet
Dimensions: 14x16
Kitchen
Level: First
Area: 110.00 Square Feet
Dimensions: 10x11
Interior
Cooling
Central Air
Exterior Features
Rain Gutters, Storage
Interior Features
Ceiling Fans(s), High Ceilings, Living Room/dining Room Combo, Open Floorplan, Split Bedroom, Stone Counters, Thermostat, Tray Ceiling(s), Vaulted Ceiling(s), Walk In Closet(s)
Appliances
Dishwasher, Disposal, Dryer, Gas Water Heater, Microwave, Range, Refrigerator, Tankless Water Heater, Washer, Water Filtration System
Sewer
Public Sewer
Flooring
Tile
Window Features
Blinds
Heating
Gas, Natural Gas
Construction
Year Built
Year Built: 2022
Home type
Villa
Foundation Details
Slab
Roof
Shingle
Construction Materials
Block, Stucco
Utilities & Energy
Water Source
Public
Utilities
Cable Available, Electricity Connected, Natural Gas Connected, Public, Sewer Connected, Water Connected
Laundry Features
Inside, Laundry Room
Other Features
Community Features
Deed Restrictions, Dog Park, Gated Community Guard, Gated Community No Guard, Golf Carts Ok, Golf, Park, Playground, Pool, Racquetball
Subdivision Name
The Villages
Lot Features
Corner Lot
Patio And Porch Features
Front Porch, Rear Porch, Screened
Price History
| Date | Event | Price |
|---|---|---|
09/11/2026 Source: #MFRG5115705 | Price Decreased | $435,000 -3.31% $292/sqft |
08/17/2026 Source: | Price Decreased | $449,900 -2.17% $302/sqft |
07/30/2026 Source: | Price Increased | $459,900 +5.72% $308/sqft |
07/30/2026 Source: | Listed for Sale | $435,000 $292/sqft |

Village of Fenney Ranks # in The Villages, FL

Homes

Rental Prices

Median Home Price
Nearby Homes
Find Homes by Property Features in The Villages, FL

Based on information from Stellar MLS® through Nov 10, 2026, 09:15AM as submitted to and distributed by MLS GRID. All data is obtained from various sources and may not have been verified by the broker or MLS GRID. Supplied Open House Information is subject to change without notice. All information should be independently reviewed and verified for accuracy. Properties may or may not be listed by the office/agent presenting the information. IDX information is provided exclusively for consumers’ personal non-commercial use. It may not be used for any purpose other than to identify prospective properties consumers may be interested in purchasing. The data is deemed reliable but is not guaranteed by MLS GRID. The use of the MLS GRID Data may be subject to an end-user license agreement prescribed by the Member Participant’s applicable MLS, if any, and as amended from time to time. © 2026 Stellar MLS. All Rights Reserved.
 Advertising Broker: Fred McGill | Simple Showing, Inc
