Realty Solution
Powered by 
- 0
- 3
- Overview
- Description
- Property Details
- Location
- HOA Management
- Facts & Features
- Getting Around
- Nearby Homes


Street View
Listed by: Janelle File DRE #01952433, Brandon Goethals DRE #02004301 | Compass (949) 438-4340
$3,649,000
Monthly Est:$18,162
 2 Beds
 2 Baths
2 full baths
 1,800sqft
3501 Daffodil Ave #16, Corona Del Mar, CA 92625
$3,649,000
$18,162/moEst:
Get Pre-Approved
Condominium
Built in 1986
$855/mo HOA
2.38 acres lot
$2,027/sq.ft
Description
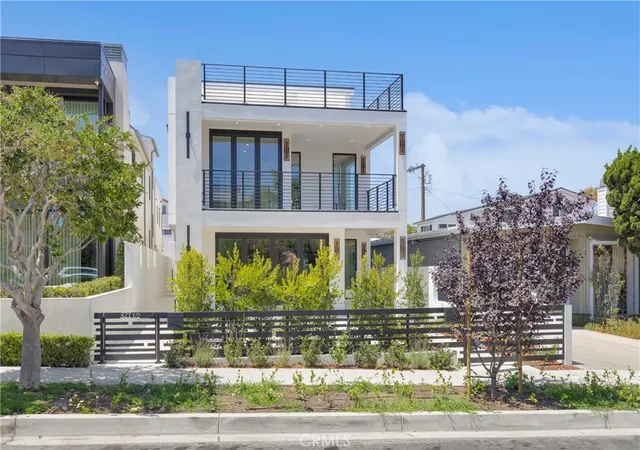
Ocean views, an exceptional single-level end-unit setting, and effortless coastal living come together in this beautifully updated home in The Terraces, Corona del Mar’s desirable 55+ community. Privately positioned as an upper corner unit, the home is filled with natural light and refreshing ocean breezes, with picturesque views enjoyed from the living room, primary suite, den, kitchen, and private deck. Designed for comfortable coastal living, the open and inviting interior blends relaxed coastal character with thoughtful updates throughout. The spacious living room is anchored by a custom fireplace and flows seamlessly into the dining area and out to the ocean-view deck—an ideal setting for morning coffee, entertaining, or taking in colorful sunset skies. The kitchen features custom cabinetry, updated flooring, a gas range, double-wide refrigerator, wine fridge, and a charming breakfast nook perfectly positioned to enjoy the view. The primary suite is a peaceful retreat with soaring beamed ceilings, ocean vistas, a walk-in closet, and a generous spa-inspired bath with dual sinks, soaking tub, and separate steam shower. A second bedroom provides comfortable guest accommodations, while the additional den, complete with a Murphy bed and its own ocean views, offers wonderful flexibility as a home office or for welcoming overnight guests. A gated front courtyard framed by lush landscaping and a tranquil water feature creates a welcoming sense of arrival. Custom paint and elegant window treatments further complement the home’s warm, coastal aesthetic. Residents of The Terraces enjoy a beautifully maintained community with a pool and spa, clubhouse, and convenient access to nearby Buck Gully trails. Just moments from the shops and restaurants of the Flower Streets, the farmers market, Oasis Senior Center, Fashion Island, and Newport Beach’s renowned beaches, this special end-unit residence offers an exceptional opportunity to enjoy the charm, convenience, and relaxed coastal lifestyle of Corona del Mar.
- Houzeo last checked: 3 hours ago
- Listing updated: October 8, 2026 at 1:17 pm
- Source: California Regional MLS-CA | MLS#: NP26211067

Property Details
Status
Active
Type
Condominium
No. of Stories
1
County
City
Neighborhood
--
Year Built
1986
HOA Fees
$855/mo
Finished Area
1,800 sqft
Lot Size
2.38 acres lot
Basement Area
- sqft
MLS Name
California Regional MLS
MLS Number
NP26211067
MLS Status
Active
Days on Market
1
Cumulative Days on Market
1
Open House

Continue Your Journey in App
Find your dream home, receive real-time updates, and many more!
Download App
Continue Your Journey in App
Find your dream home, receive real-time updates, and many more!
Location
HOA Management
The Terraces
HOA Fees
$855/ Monthly
Amenities
 Amenities and services may be covered by one or multiple associations and service providers.
 Bike Trails
 Spa
Spa
 Pool
Pool
 Club House
 Maintenance
 Trash Pickup
 Management
Disclaimer: Amenities are based on third-party information and may vary; buyers must independently verify all amenities, as information is deemed reliable but not guaranteed.
Facts & Features
Rooms
Bedrooms & bathrooms
Bedrooms: 2
Bathrooms: 2
Interior
Sewer
Public Sewer
Interior Features
Beamed Ceilings, Built In Features, Balcony, Breakfast Area, Crown Molding, Separate Formal Dining Room, High Ceilings, Living Room Deck Attached, Open Floorplan, Pantry, Storage, Wired For Sound, All Bedrooms Down, Bedroom On Main Level, Main Level Primary, Walk In Closets
Window Features
Skylights
Heating
Central
Cooling
Central Air
Appliances
Dishwasher, Disposal, Gas Oven, Gas Range, Refrigerator
Construction
Year Built
Year Built: 1986
Home type
Condominium
Property Condition
Turnkey
Utilities & Energy
Pool Features
Community, Association
Parking Features
Garage
Fireplace Features
Living Room
Laundry Features
Inside, Laundry Room
Association Amenities
Clubhouse, Maintenance Grounds, Management, Pool, Spa Hot Tub, Trails, Trash
Water Source
Public
Other Features
Community Features
Biking, Hiking, Sidewalks, Pool
Patio And Porch Features
Deck, Patio
Lot Features
Corner Lot
Subdivision Name
Terraces (tcdm)
Price History
| Date | Event | Price |
|---|---|---|
10/07/2026 Source: | Listed for Sale | $3,649,000 +30.32% $2,027/sqft |
03/04/2024 Source: | Price Increased | $2,800,000 +27900.00% $1,556/sqft |
06/21/2023 Source: | Sold | $10,000 $6/sqft |

Nearby Homes




Find Homes by Property Features in Corona Del Mar, CA
Nearby New Homes For Sale


Based on information from California Regional Multiple Listing Service, Inc. as of Oct 08, 2026, 11:00AM and /or other sources. All data, including all measurements and calculations of area, is obtained from various sources and has not been, and will not be, verified by broker or MLS. All information should be independently reviewed and verified for accuracy. Properties may or may not be listed by the office/agent presenting the information. Information being provided is for consumers’ personal, non-commercial use and may not be used for any purpose other than to identify prospective properties consumers may be interested in purchasing. This website may not include listings or property addresses of sellers who have directed their listing brokers to withhold their listing or their property address from display on the Internet. © 2026 California Regional Multiple Listing Service. All Rights Reserved.
 Advertising Broker: William Johnson DRE #01463271 | William Johnson Brokerage