Realty Solution
Powered by 
- 0
- 4
- Overview
- Description
- Property Details
- Location
- Facts & Features
- Getting Around
- Nearby Homes


Listed by: Jennifer J. Martin (949) 637-2401 DRE #02133263 | Berkshire Hathaway HomeService (949) 644-6200
$2,798,000
Monthly Est:$13,927
 2 Beds
 3 Baths
2 full baths + 1 half bath
 1,397sqft
418 1/2 Larkspur, Corona Del Mar, CA 92625
$2,798,000
$13,927/moEst:
Get Pre-Approved
Condominium
Built in 2020
$-- HOA
3,543 sqft lot
$2,003/sq.ft
Description
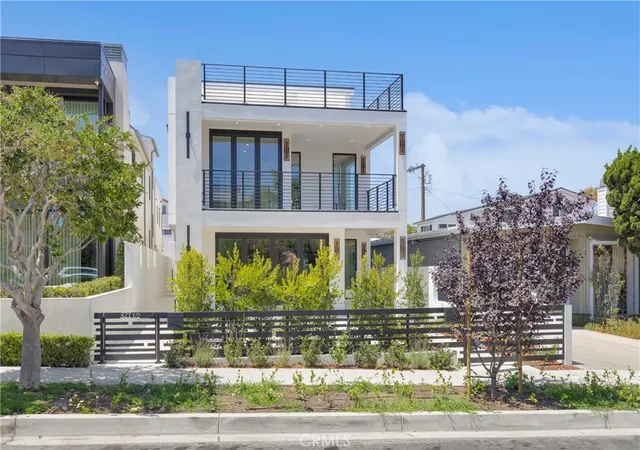
Sophisticated coastal living begins at 418 ½ Larkspur Avenue, a beautifully designed rear residence in the heart of Corona del Mar. Architecturally crafted by Brandon Architects, built by KRS Development, and designed by Seventh Bixel, this stylish two-bedroom, two-and-one-half-bath home was completed in 2020 and features soaring ceilings, white oak flooring, clean architectural lines, abundant natural light, and interior window coverings throughout.
The open-concept main level offers a spacious living area with bifold doors that open to a covered loggia with a fireplace, creating seamless indoor-outdoor living. Both outdoor patios feature finished flooring along with coverings for sun and privacy, providing polished, comfortable, and inviting spaces for relaxing and entertaining
The thoughtfully designed kitchen includes expansive quartz countertops, a large center island with seating, abundant cabinetry, a six-burner range with griddle, double ovens, a full-wall backsplash, and a generous dining area.
The primary suite features a walk-in closet with built-in organization and a spa-inspired bath with a soaking tub, glass-enclosed shower, dual vanities, and ample storage. The rooftop deck offers a covered dining area, a separate lounge space, and covered storage. Additional highlights include a tandem garage with parking for one vehicle inside and one directly outside.
Ideally located near the village’s acclaimed restaurants, boutiques, beaches, and all that Corona del Mar has to offer.
- Houzeo last checked: 5 hours ago
- Listing updated: October 6, 2026 at 8:06 pm
- Source: California Regional MLS-CA | MLS#: NP26200675

Property Details
Status
Active
Type
Condominium
No. of Stories
3
County
City
Neighborhood
--
Year Built
2020
HOA Fees
-
Finished Area
1,397 sqft
Lot Size
3,543 sqft lot
Basement Area
- sqft
MLS Name
California Regional MLS
MLS Number
NP26200675
MLS Status
Active
Days on Market
7
Cumulative Days on Market
6

Continue Your Journey in App
Find your dream home, receive real-time updates, and many more!
Download App
Continue Your Journey in App
Find your dream home, receive real-time updates, and many more!
Location
Facts & Features
Rooms
Bedrooms & bathrooms
Bedrooms: 2
Bathrooms: 3
Interior
Sewer
Public Sewer
Exterior Features
Lighting
Interior Features
Beamed Ceilings, Breakfast Bar, Built In Features, Balcony, Breakfast Area, Eat In Kitchen, High Ceilings, Living Room Deck Attached, Multiple Staircases, Open Floorplan, Pantry, Quartz Counters, Recessed Lighting, Storage, Tandem, Two Story Ceilings, Bar, All Bedrooms Up, Entrance Foyer, Primary Suite, Walk In Closets
Flooring
Wood
Window Features
Blinds, Double Pane Windows, Skylights
Heating
Forced Air, Fireplaces
Cooling
Central Air, Gas
Appliances
Six Burner Stove, Built In Range, Dishwasher, Freezer, Gas Cooktop, Disposal, Gas Range, Ice Maker, Microwave, Refrigerator, Range Hood, Tankless Water Heater, Water To Refrigerator, Water Heater, Dryer, Washer
Construction
Year Built
Year Built: 2020
Home type
Condominium
Property Condition
Turnkey
Foundation Details
Slab
Utilities & Energy
Pool Features
None
Security Features
Security System, Carbon Monoxide Detectors, Smoke Detectors
Parking Features
Attached Carport, Covered, Door Single, Garage, Garage Faces Rear, Tandem
Fireplace Features
Outside
Electric
Volts220in Garage
Laundry Features
Washer Hookup, Inside, Laundry Closet, Stacked
Water Source
Public
Utilities
Sewer Connected, Water Available
Other Features
Community Features
Biking, Curbs, Dog Park, Hiking, Park, Ravine, Street Lights, Sidewalks, Urban
Patio And Porch Features
Covered, Deck, Open, Patio, Rooftop, Tile
Subdivision Name
Corona Del Mar North Of Pch (cnhw)
Price History
| Date | Event | Price |
|---|---|---|
09/30/2026 Source: | Listed for Sale | $2,798,000 $2,003/sqft |

Nearby Homes




Find Homes by Property Features in Corona Del Mar, CA
Nearby New Homes For Sale


Based on information from California Regional Multiple Listing Service, Inc. as of Oct 08, 2026, 11:00AM and /or other sources. All data, including all measurements and calculations of area, is obtained from various sources and has not been, and will not be, verified by broker or MLS. All information should be independently reviewed and verified for accuracy. Properties may or may not be listed by the office/agent presenting the information. Information being provided is for consumers’ personal, non-commercial use and may not be used for any purpose other than to identify prospective properties consumers may be interested in purchasing. This website may not include listings or property addresses of sellers who have directed their listing brokers to withhold their listing or their property address from display on the Internet. © 2026 California Regional Multiple Listing Service. All Rights Reserved.
 Advertising Broker: William Johnson DRE #01463271 | William Johnson Brokerage