- Overview
- Description
- Property Details
- Location
- Facts & Features
- Getting Around
- Nearby Homes
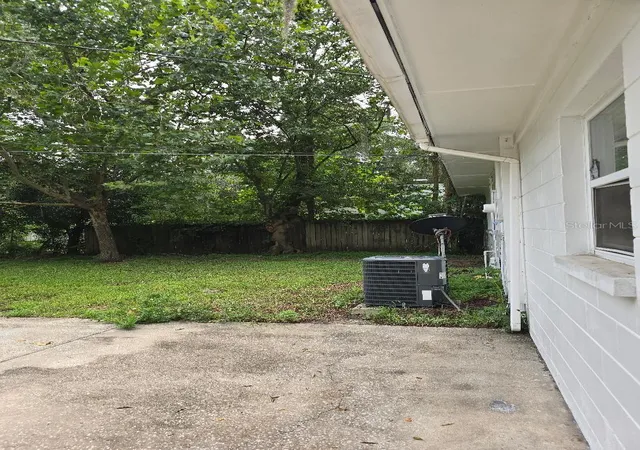

Street View
$244,500
Monthly Est:$1,217
 3 Beds
 2 Baths
2 full baths
 1,232sqft
3501 NW 17 Terrace, Gainesville, FL 32605
$244,500
$1,217/moEst:
Get Pre-Approved
Single Family Residence
Built in 1958
$-- HOA
12,632.4 sqft lot
$198/sq.ft
Description
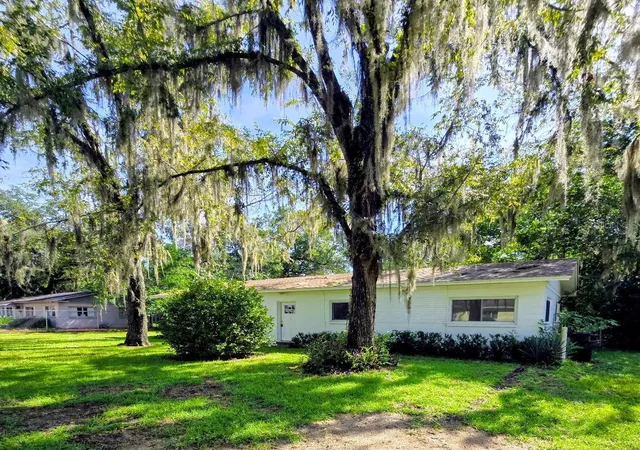
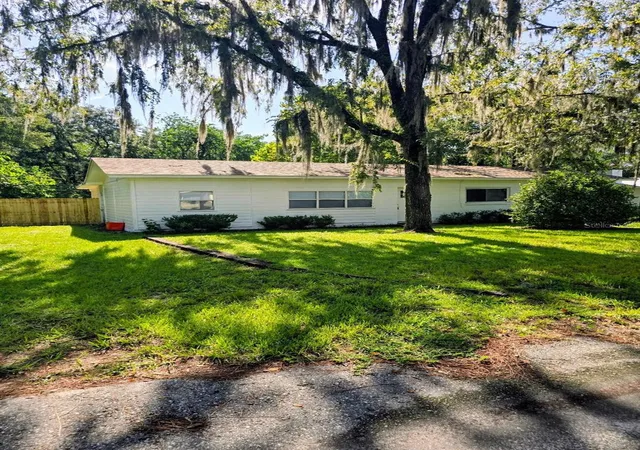
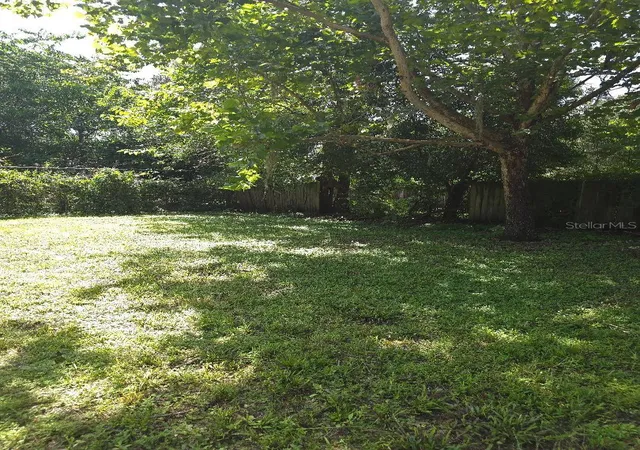
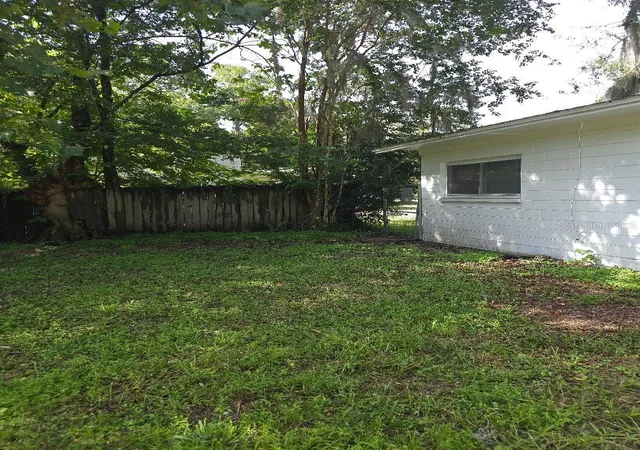
Upgraded block home! Right off of NW 39th Ave and just west of NW 13 Street. Convenient to Santa Fe College, I-75, the University of Florida and other public and private schools. Publix and Aldi are just around the corner! City Bus pick up locations also nearby. Best of all it’s nestled on a cul-de-sac with low traffic! You can't even hear the other busy roads traffic noise here! This traditional ranch style home is a sought after gem, cement block construction and hardi board on .29 acres, landscaped, fully fenced back yard, newer extra-large windows, 2 year old roof, central AC and natural gas heat, city utilities. Hosting a spacious open floor plan and beautiful newer commercial grade flooring throughout. 3 bedrooms and 2 full bathrooms. The large alley style kitchen hosts a really nice stainless farm style sink, gas range, refrigerator and a dishwasher; stainless interior and lighted! The kitchen opens to the dining and living areas. More cabinet, and counter space is available with the kitchens matching portable cabinet in the dining area! The open floor plan flows from the foyer to dining, living areas and kitchen. A great open area for you to create you're perfect dining and living space! A perfect fit for those large sofas and Televisions'! The split plan, hallway leads to the guest bathroom and three bedrooms. They host large windows and built in closets. The owner’s bedroom has 2 large windows to view the south exterior and back yard, also hosting an attached full bath with the built in closet and large walk in shower. The second bedroom also hosts 2 large windows to view the south and west front yard, and a large built in closet. The 3rd bedroom hosts one large window to view the front yard and another large built in closet. All bedrooms have a fantastic ceiling fan light combo, change the light tones, dim, bright or sunlight! The back door is conveniently located between the kitchen and dining area opening onto the large cement patio. A great place for beautiful views of your private yard. The utility/laundry room entry is right off the porch area and has 2 exterior entry ways, the other opens to the driveway side of the home. Large size room with a window hosts, the laundry hook ups, laundry tub and hot water heater. There are lots of possibilities for this space! Keep it as a laundry/storage room or share the space making an office, a home school room, crafting, play area or even a guest room! This is the only room that does not have central AC or Heat. A mini-split, window or standalone unit could easily fit! The home, property and location make this "a great place to come home " Call today for your personal appointment!
- Houzeo last checked: 12 minutes ago
- Listing updated: October 19, 2026 at 9:49 am
- Listing Provided by: Beth Jenkins (352) 538-6767 | FLORIDA HOMES REALTY & MORTGAGE GVILLE (352) 240-1133
- Source: Stellar MLS-FL | MLS#: GC542879

Property Details
Status
Pending
Type
Single Family Residence
No. of Stories
-
County
City
Neighborhood
Year Built
1958
HOA Fees
-
Finished Area
1,232 sqft
Lot Size
12,632.4 sqft lot
Basement Area
- sqft
MLS Name
Stellar MLS
MLS Number
GC542879
MLS Status
Pending
Days on Market
68
Cumulative Days on Market
59

Continue Your Journey in App
Find your dream home, receive real-time updates, and many more!
Continue Your Journey in App
Find your dream home, receive real-time updates, and many more!
Location
Facts & Features
Rooms
Bedrooms & bathrooms
Bedrooms: 3
Bathrooms: 2
Primary Bedroom
Level: First
Primary Bathroom
Level: First
Bedroom 2
Level: First
Bedroom 3
Level: First
Bathroom 2
Level: First
Family Room
Level: First
Dining Room
Level: First
Kitchen
Level: First
Interior
Exterior Features
None
Interior Features
Kitchen/family Room Combo, Living Room/dining Room Combo, Open Floorplan, Primary Bedroom Main Floor, Solid Wood Cabinets
Flooring
Luxury Vinyl
Window Features
Blinds, Insulated Windows, Window Treatments
Cooling
Central Air
Appliances
Gas Water Heater, Range, Refrigerator
Heating
Central, Gas, Heat Pump
Sewer
Public Sewer
Construction
Year Built
Year Built: 1958
Home type
Single Family Residence
Roof
Shingle
Architectural Style
Ranch, Traditional
Foundation Details
Block, Concrete Perimeter, Slab
Construction Materials
Block
Utilities & Energy
Security Features
Smoke Detector(s)
Water Source
Public
Laundry Features
Electric Dryer Hookup, Laundry Room, Other
Parking Features
Driveway, Ground Level, Other
Utilities
Electricity Connected, Natural Gas Connected
Other Features
Subdivision Name
Medow Wood
Lot Features
Cul De Sac, Landscaped, Street Dead End
Patio And Porch Features
None, Other, Patio
Vegetation
Oak Trees, Trees/landscaped
Price History
| Date | Event | Price |
|---|---|---|
10/19/2026 Source: | Pending | $244,500 -4.12% $198/sqft |
08/21/2026 Source: | Listed for Sale | $255,000 $207/sqft |

Nearby Homes
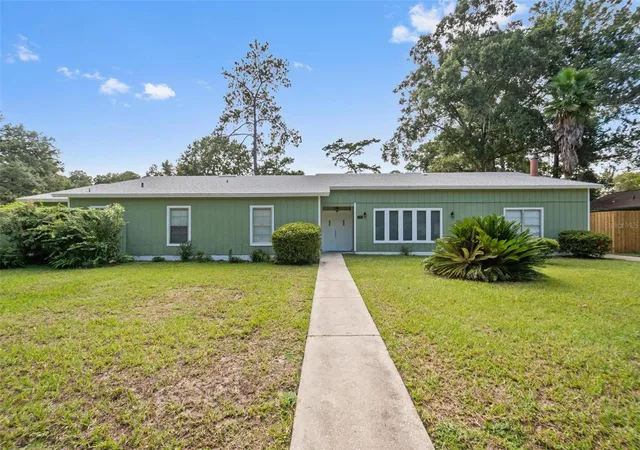
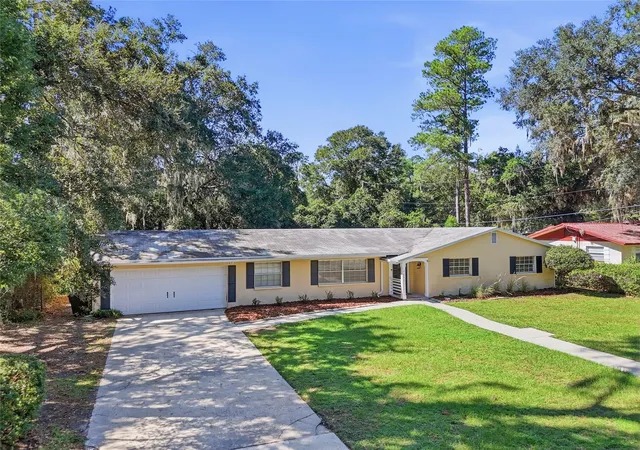
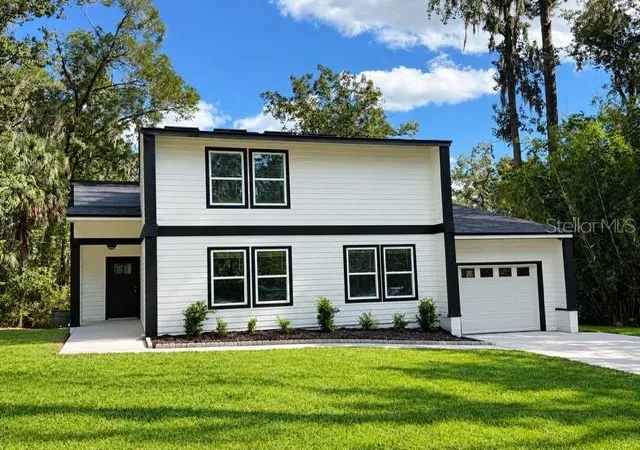
Find Homes by Property Features in Gainesville, FL
Nearby New Homes For Sale

Based on information from Stellar MLS® through Oct 28, 2026, 12:00PM as submitted to and distributed by MLS GRID. All data is obtained from various sources and may not have been verified by the broker or MLS GRID. Supplied Open House Information is subject to change without notice. All information should be independently reviewed and verified for accuracy. Properties may or may not be listed by the office/agent presenting the information. IDX information is provided exclusively for consumers’ personal non-commercial use. It may not be used for any purpose other than to identify prospective properties consumers may be interested in purchasing. The data is deemed reliable but is not guaranteed by MLS GRID. The use of the MLS GRID Data may be subject to an end-user license agreement prescribed by the Member Participant’s applicable MLS, if any, and as amended from time to time. © 2026 Stellar MLS. All Rights Reserved.
 Advertising Broker: Fred McGill | Simple Showing, Inc
