- Overview
- Description
- Property Details
- Location
- Facts & Features
- Getting Around
- Nearby Homes



$1,650,000
Monthly Est:$8,213
 3 Beds
 2 Baths
2 full baths
 2,178sqft
3501 Pursley Rd, Dripping Springs, TX 78620
$1,650,000
$8,213/moEst:
Get Pre-Approved
Single Family Residence
Built in 2008
$-- HOA
20.3 acres lot
$758/sq.ft
Description
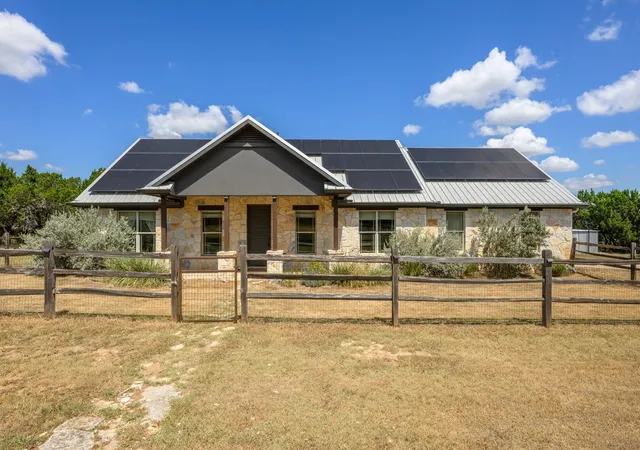
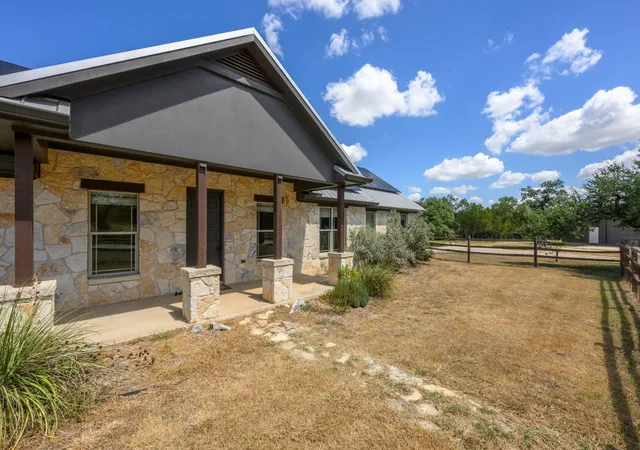
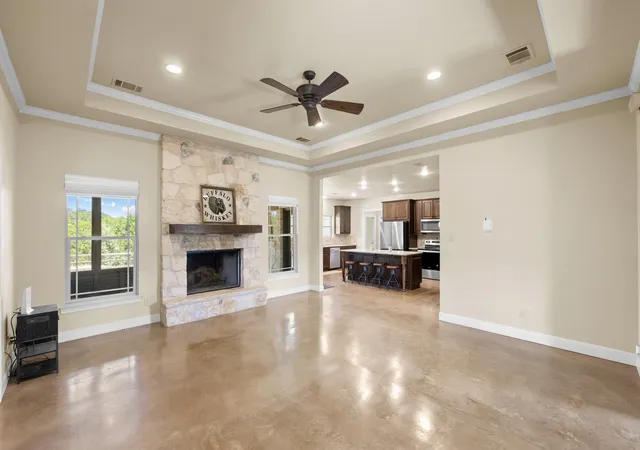
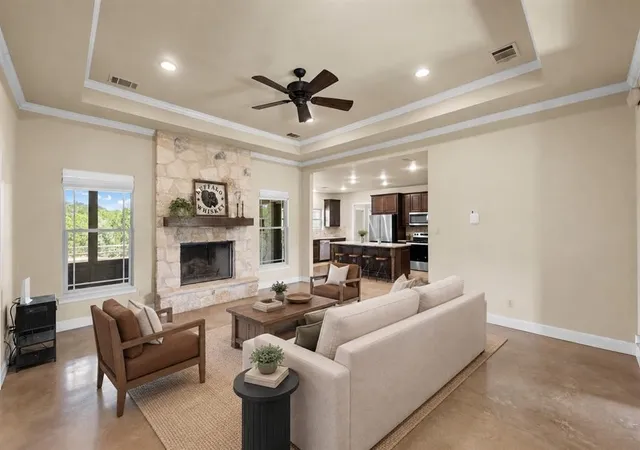
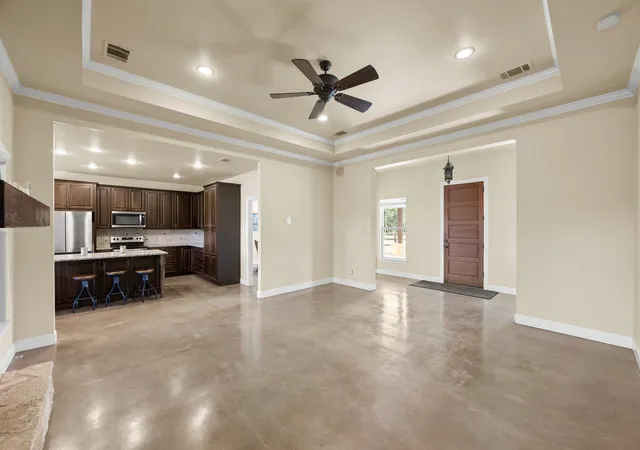
Welcome to your private Hill Country retreat! Set on 20+ fully fenced, unrestricted acres just 16 minutes from downtown Dripping Springs, offering exceptional privacy and extensive improvements with no HOA. The home sits over 200 yards from the road behind an automatic gate, with no neighboring homes visible. Built by Keith McNabb Custom Homes, the well-maintained 2,178 sq. ft. stone residence features a single-story, split-bedroom layout with 3bedrooms, 2 baths, and a 2-car garage. The interior includes granite countertops, an oversized island, separate dining room, stained concrete floors, and a stone wood-burning fireplace. The primary suite offers dual vanities, a tiled walk-in shower, and walk-in closet. Enjoy a screened rear porch and covered front porch overlooking native meadows, mature trees, and seasonal wildflowers. The HVAC was replaced in 2025, and bedroom carpet was installed in July2026. The newly constructed 40' x 60' air-conditioned metal shop provides 2,400 sq. ft. of workspace with a finished office, storage loft, sink, dedicated 200-amp service, multiple 220V circuits, high-clearance access, and an approximately 150 sq. ft. climate-controlled concrete vault. An attached 12' x 60' lean-to adds approximately 720 sq.ft. for equipment, trailers, or vehicles. The acreage combines open native pasture with rugged Hill Country terrain. Horse improvements include two covered stalls, a tack-feed room, and a large round pen. Toward the back, a wooded ravine features mature trees, rock formations, trails, and a wet-weather creek. Additional amenities include a chicken coop, private shooting areas, 30,000-gallon rainwater system, aerobic septic, owned solar panels with two Tesla Powerwalls, second gated access, and an active wildlife tax valuation. With potential for additional residential, recreational, business, or investment use, subject to county requirements, this property offers privacy, self-reliance, and flexibility within Dripping Springs ISD.
- Houzeo last checked: 5 hours ago
- Listing updated: September 28, 2026 at 2:31 pm
- Listing Provided by: Jeff Coffman (512) 964-6640 | Coffman Real Estate (512) 894-4043
- Source: NTREIS MLS-TX | MLS#: 21381901

Property Details
Status
Pending
Type
Single Family Residence
No. of Stories
1
County
City
Neighborhood
--
Year Built
2008
HOA Fees
-
Finished Area
2,178 sqft
Lot Size
20.3 acres lot
Basement Area
- sqft
MLS Name
NTREIS MLS
MLS Number
21381901
MLS Status
Pending
Cumulative Days on Market
7

Continue Your Journey in App
Find your dream home, receive real-time updates, and many more!
Continue Your Journey in App
Find your dream home, receive real-time updates, and many more!
Location
Facts & Features
Rooms
Bedrooms & bathrooms
Bedrooms: 3
Bathrooms: 2
LivingRoom
Level: First
Area: 0.00 Square Feet
Dimensions: 0 x 0
Kitchen
Level: First
Area: 0.00 Square Feet
Dimensions: 0 x 0
PrimaryBathroom
Level: First
Area: 0.00 Square Feet
Dimensions: 0 x 0
PrimaryBedroom
Level: First
Area: 0.00 Square Feet
Dimensions: 0 x 0
Interior
Exterior Features
Garden, Private Yard, Rain Gutters
Appliances
Dryer, Dishwasher, Electric Range, Electric Water Heater, Microwave, Vented Exhaust Fan, Washer
Cooling
Central Air, Ceiling Fans, Electric
Window Features
Window Coverings
Heating
Central, Electric, Fireplaces
Sewer
Aerobic Septic
Interior Features
Double Vanity, Eat In Kitchen, Granite Counters, Kitchen Island, Open Floorplan, Walk In Closets
Flooring
Carpet, Concrete
Construction
Year Built
Year Built: 2008
Home type
Single Family Residence
Construction Materials
Other, Rock, Stone
Architectural Style
Detached
Roof
Metal
Foundation Details
Slab
Utilities & Energy
Laundry Features
Laundry In Utility Room
Fireplace Features
Living Room, Raised Hearth, Stone, Wood Burning
Parking Features
Additional Parking, Door Single, Garage, Garage Door Opener, Rv Access Parking, Garage Faces Side
Utilities
Electricity Connected, Sewer Available, Septic Available
Pool Features
None
Security Features
Smoke Detectors
Other Features
Subdivision Name
None
Patio And Porch Features
Rear Porch, Covered, Enclosed, Front Porch, Screened
Lot Features
Acreage, Level, Rock Outcropping, Many Trees
Price History
| Date | Event | Price |
|---|---|---|
09/28/2026 Source: | Pending | $1,650,000 $758/sqft |
09/18/2026 Source: | Contingent (Active Under Contract) | $1,650,000 $758/sqft |
09/10/2026 Source: | Listed for Sale | $1,650,000 $758/sqft |
09/03/2026 Source: | Listing Removed | $1,650,000 -5.55% $758/sqft |
05/12/2026 Source: | Listed for Sale | $1,747,000 +23.03% $802/sqft |


Show more
Nearby Homes
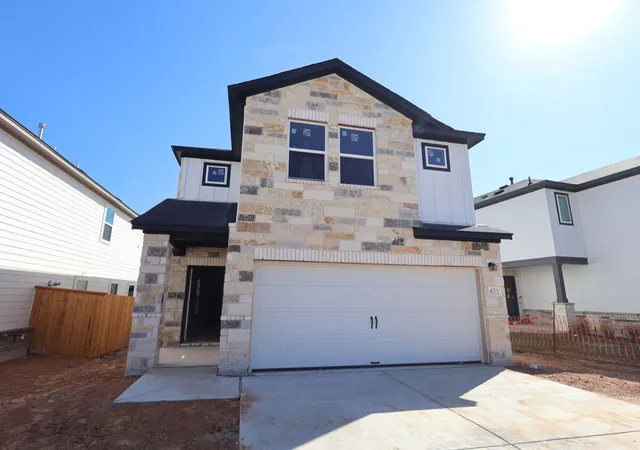
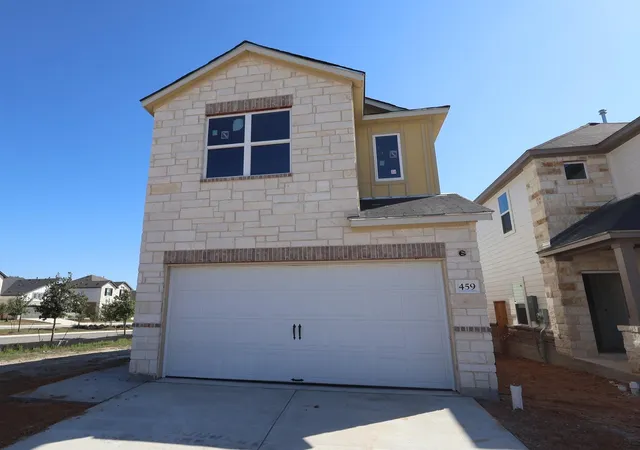
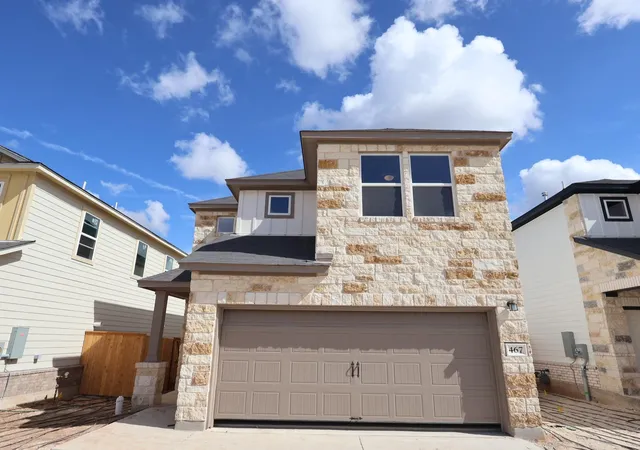
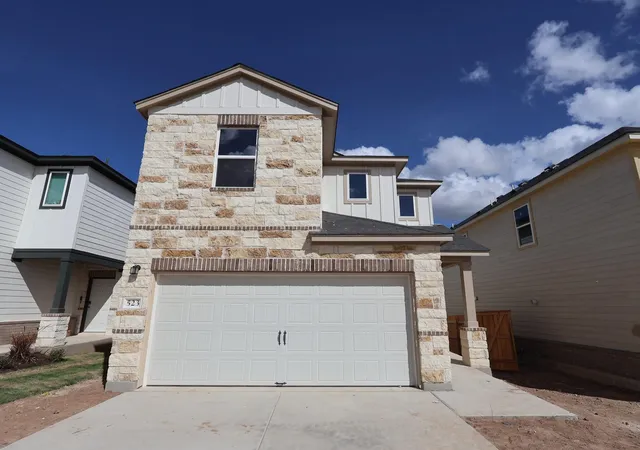
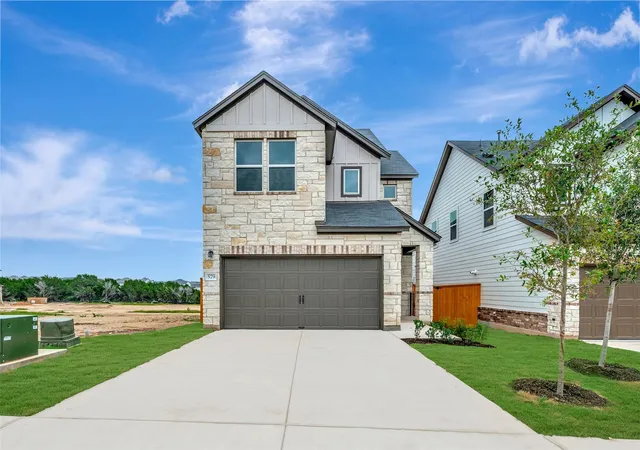
Find Homes by Property Features in Dripping Springs, TX
Nearby New Homes For Sale

Based on information from the North Texas Real Estate Information Systems, Inc., through Nov 02, 2026, 02:15PM. Information is provided exclusively for consumers’ personal, non-commercial use. It may not be used for any purpose other than to identify prospective properties consumers may be interested in purchasing. Data is deemed reliable but is not guaranteed accurate. This website may not include listings or property addresses of sellers who have directed their listing brokers to withhold their listing or their property address from display on the Internet. ©2026 North Texas Real Estate Information Systems, Inc. All Rights Reserved.
 Advertising Broker: Michelle Brecker | Pathway To Home Realty
