- Overview
- Description
- Property Details
- Location
- Facts & Features
- Getting Around

Street View
$330,500
Monthly Est:$1,645
 2 Beds
 4 Baths
2 full baths + 2 half baths
 2,234sqft
3503 S Ebys Ml Rd, Elizabeth, IL 61028
$330,500
$1,645/moEst:
Get Pre-Approved
Single Family Residence
Built in 1929
$-- HOA
2.27 acres lot
$148/sq.ft
Description
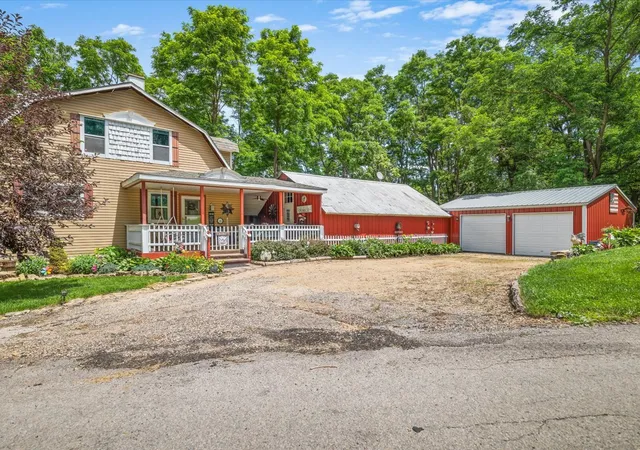
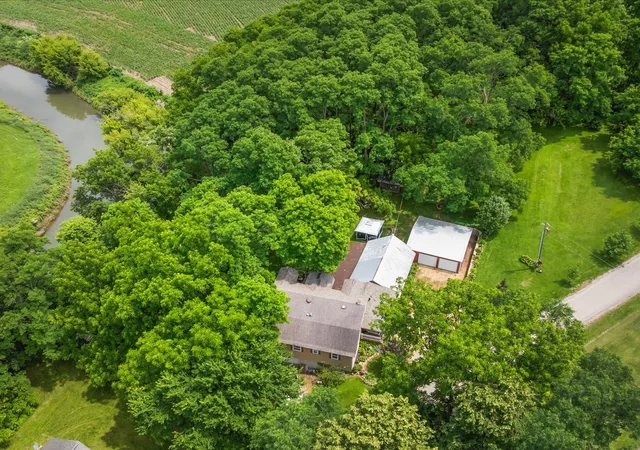
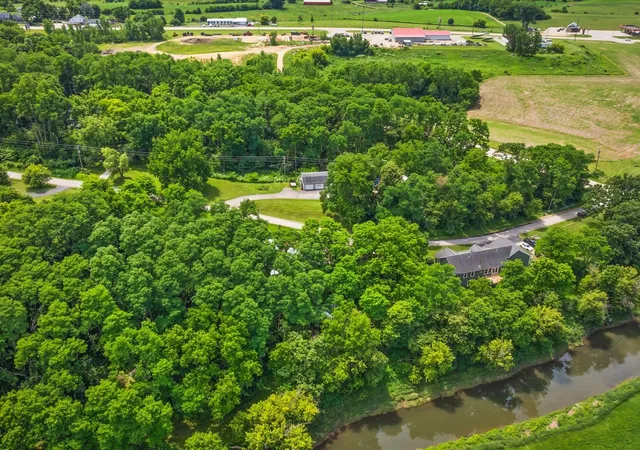
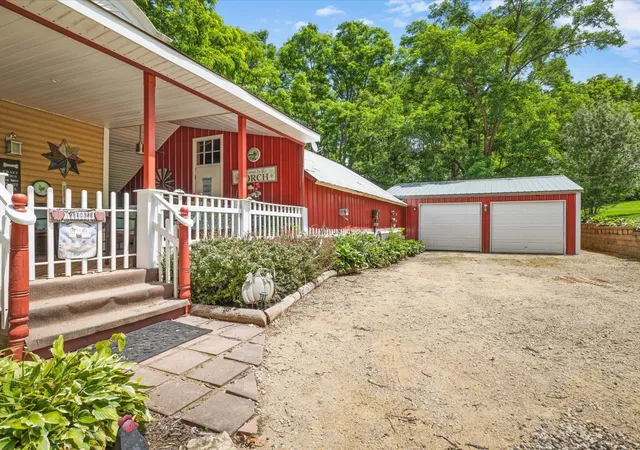
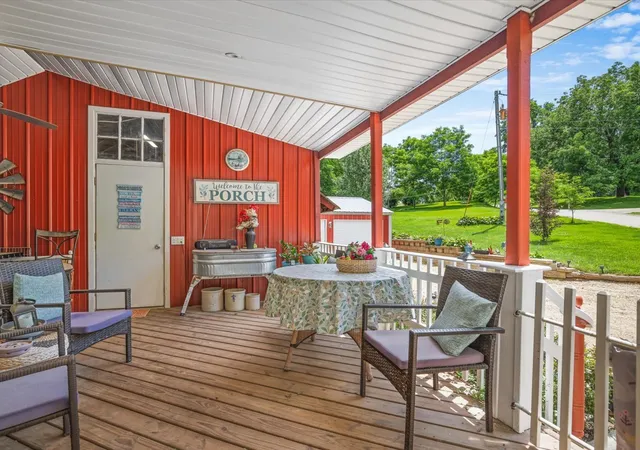
RIVERFRONT PARADISE on 2.7-acre wooded estate featuring 120 feet of pristine Apple River frontage. A charming covered front porch welcomes you into this custom 2-bedroom home, meticulously built with two full baths and two half baths. The heart of the home is a gourmet chef's kitchen equipped with a massive center island, bar sink, built-in oven, and integrated breakfast table; opening seamlessly into a sun-drenched family room. Unwind in the spacious living room anchored by a cozy pellet-fired stove and a custom window seat bump-out perfect for wildlife viewing. Crestline wood casement windows frame panoramic views of the terraced lawn and flowing river from the kitchen, while the rest of the home offers Anderson E-Glass vinyl clad windows. The main floor hosts a convenient bedroom with an attached dual-vanity ensuite bathroom featuring a luxury full-body tile shower. Upstairs, the massive primary suite serves as a private sanctuary, a walk-in closet,a second full ensuite bath, and dual architectural dormers. One dormer features a private walk-out balcony overlooking the peaceful, timbered landscape. The versatile walk-out basement includes a dedicated garage door entrance, providing seamless indoor workshop space for toys and tools, a finished office with a large window overlooking the terraced landscape and river, plumbing for an additional LL laundry room and a 1/2 bath. Step outside the basement to a covered concrete patio perfectly prepped for a hot tub. Exterior amenities are unmatched: a 2-car detached garage enclosed by an elegant brick accent wall, an additional attached side garage for your side by side or ATV, a lower equipment shed for additional storage, a turnkey chicken shed, and a secure dog run. Nestled near the water sits a historic mill-era barn, newly sided and ready for storage. Peace of mind is built-in with roof and siding installed in 2015, a modern septic system installed in 2021 and a NuVoH2O saltless system installed. Experience ultimate privacy, modern luxury, and historical charm on the Apple River. Ideally located only 20 minutes away from Galena, IL,
- Houzeo last checked: 22 minutes ago
- Listing updated: August 28, 2026 at 5:06 am
- Listing Provided by: Steven Wilke (815) 222-8456 | Best Realty (815) 793-5831
- Source: MRED MLS-IL | MLS#: 12689050

Property Details
Status
Active
Type
Single Family Residence
No. of Stories
-
County
City
Neighborhood
--
Year Built
1929
HOA Fees
-
Finished Area
2,234 sqft
Lot Size
2.27 acres lot
Basement Area
- sqft
MLS Name
MRED MLS
MLS Number
12689050
MLS Status
Active
Days on Market
104

Continue Your Journey in App
Find your dream home, receive real-time updates, and many more!
Download App
Continue Your Journey in App
Find your dream home, receive real-time updates, and many more!
Location
Facts & Features
Rooms
Bedrooms & bathrooms
Bedrooms: 2
Bathrooms: 4
Office
Level: Basement
Area: 168.00 Square Feet
Dimensions: 14X12
Bedroom 2
Level: Main
Area: 154.00 Square Feet
Dimensions: 14X11
Kitchen
Level: Main
Area: 315.00 Square Feet
Dimensions: 21X15
Living Room
Level: Main
Area: 315.00 Square Feet
Dimensions: 21X15
Master Bedroom
Level: Second
Area: 858.00 Square Feet
Dimensions: 22X39
Interior
Sewer
Septic Tank
Cooling
Window Unit(s)
Heating
Electric, Propane, Forced Air, Baseboard
Construction
Year Built
Year Built: 1929
Home type
Single Family Residence
Construction Materials
Vinyl Siding
Utilities & Energy
Parking Features
Yes, Detached, Garage
Basement
Partially Finished, Full
Water Source
Shared Well
Price History
| Date | Event | Price |
|---|---|---|
08/22/2026 Source: | Price Decreased | $330,500 -2.77% $148/sqft |
07/15/2026 Source: | Price Decreased | $339,900 -2.86% $152/sqft |
06/26/2026 Source: | Listed for Sale | $349,900 $157/sqft |

Find Homes by Property Features in Elizabeth, IL

This representation is based in whole or in part on data supplied by Midwest Real Estate Data, LLC through Oct 08, 2026, 09:00AM. Midwest Real Estate Data, LLC does not guarantee nor is it in any way responsible for its accuracy. Data maintained by Midwest Real Estate Data LLC may not reflect all real estate activity in the market. Based on information submitted to the MLS GRID as of Oct 08, 2026, 09:00AM. All data is obtained from various sources and has not been, and will not be, verified by broker or MLS GRID. Supplied Open House information is subject to change without notice. All information should be independently reviewed and verified for accuracy. Properties may or may not be listed by the office/agent presenting the information. This website may not include listings or property addresses of sellers who have directed their listing brokers to withhold their listing or their property address from display on the Internet. Some IDX listings have been excluded from this website. Information is provided exclusively for consumers’ personal non-commercial use. It may not be used for any purpose other than to identify prospective properties consumers may be interested in purchasing. The data is deemed reliable but is not guaranteed by MLS GRID, MRED or Houzeo. The use of the MLS GRID Data may be subject to an end user license agreement. Properties displayed may be listed or sold by various participants in the MLS, Listings courtesy of MRED as distributed by MLS GRID. ©2026 Midwest Real Estate Data LLC. All Rights Reserved
 Advertising Broker: Jorge Romero | Realty One Group Inc.