- Overview
- Description
- Property Details
- Location
- HOA Management
- Facts & Features
- Getting Around
- Nearby Homes

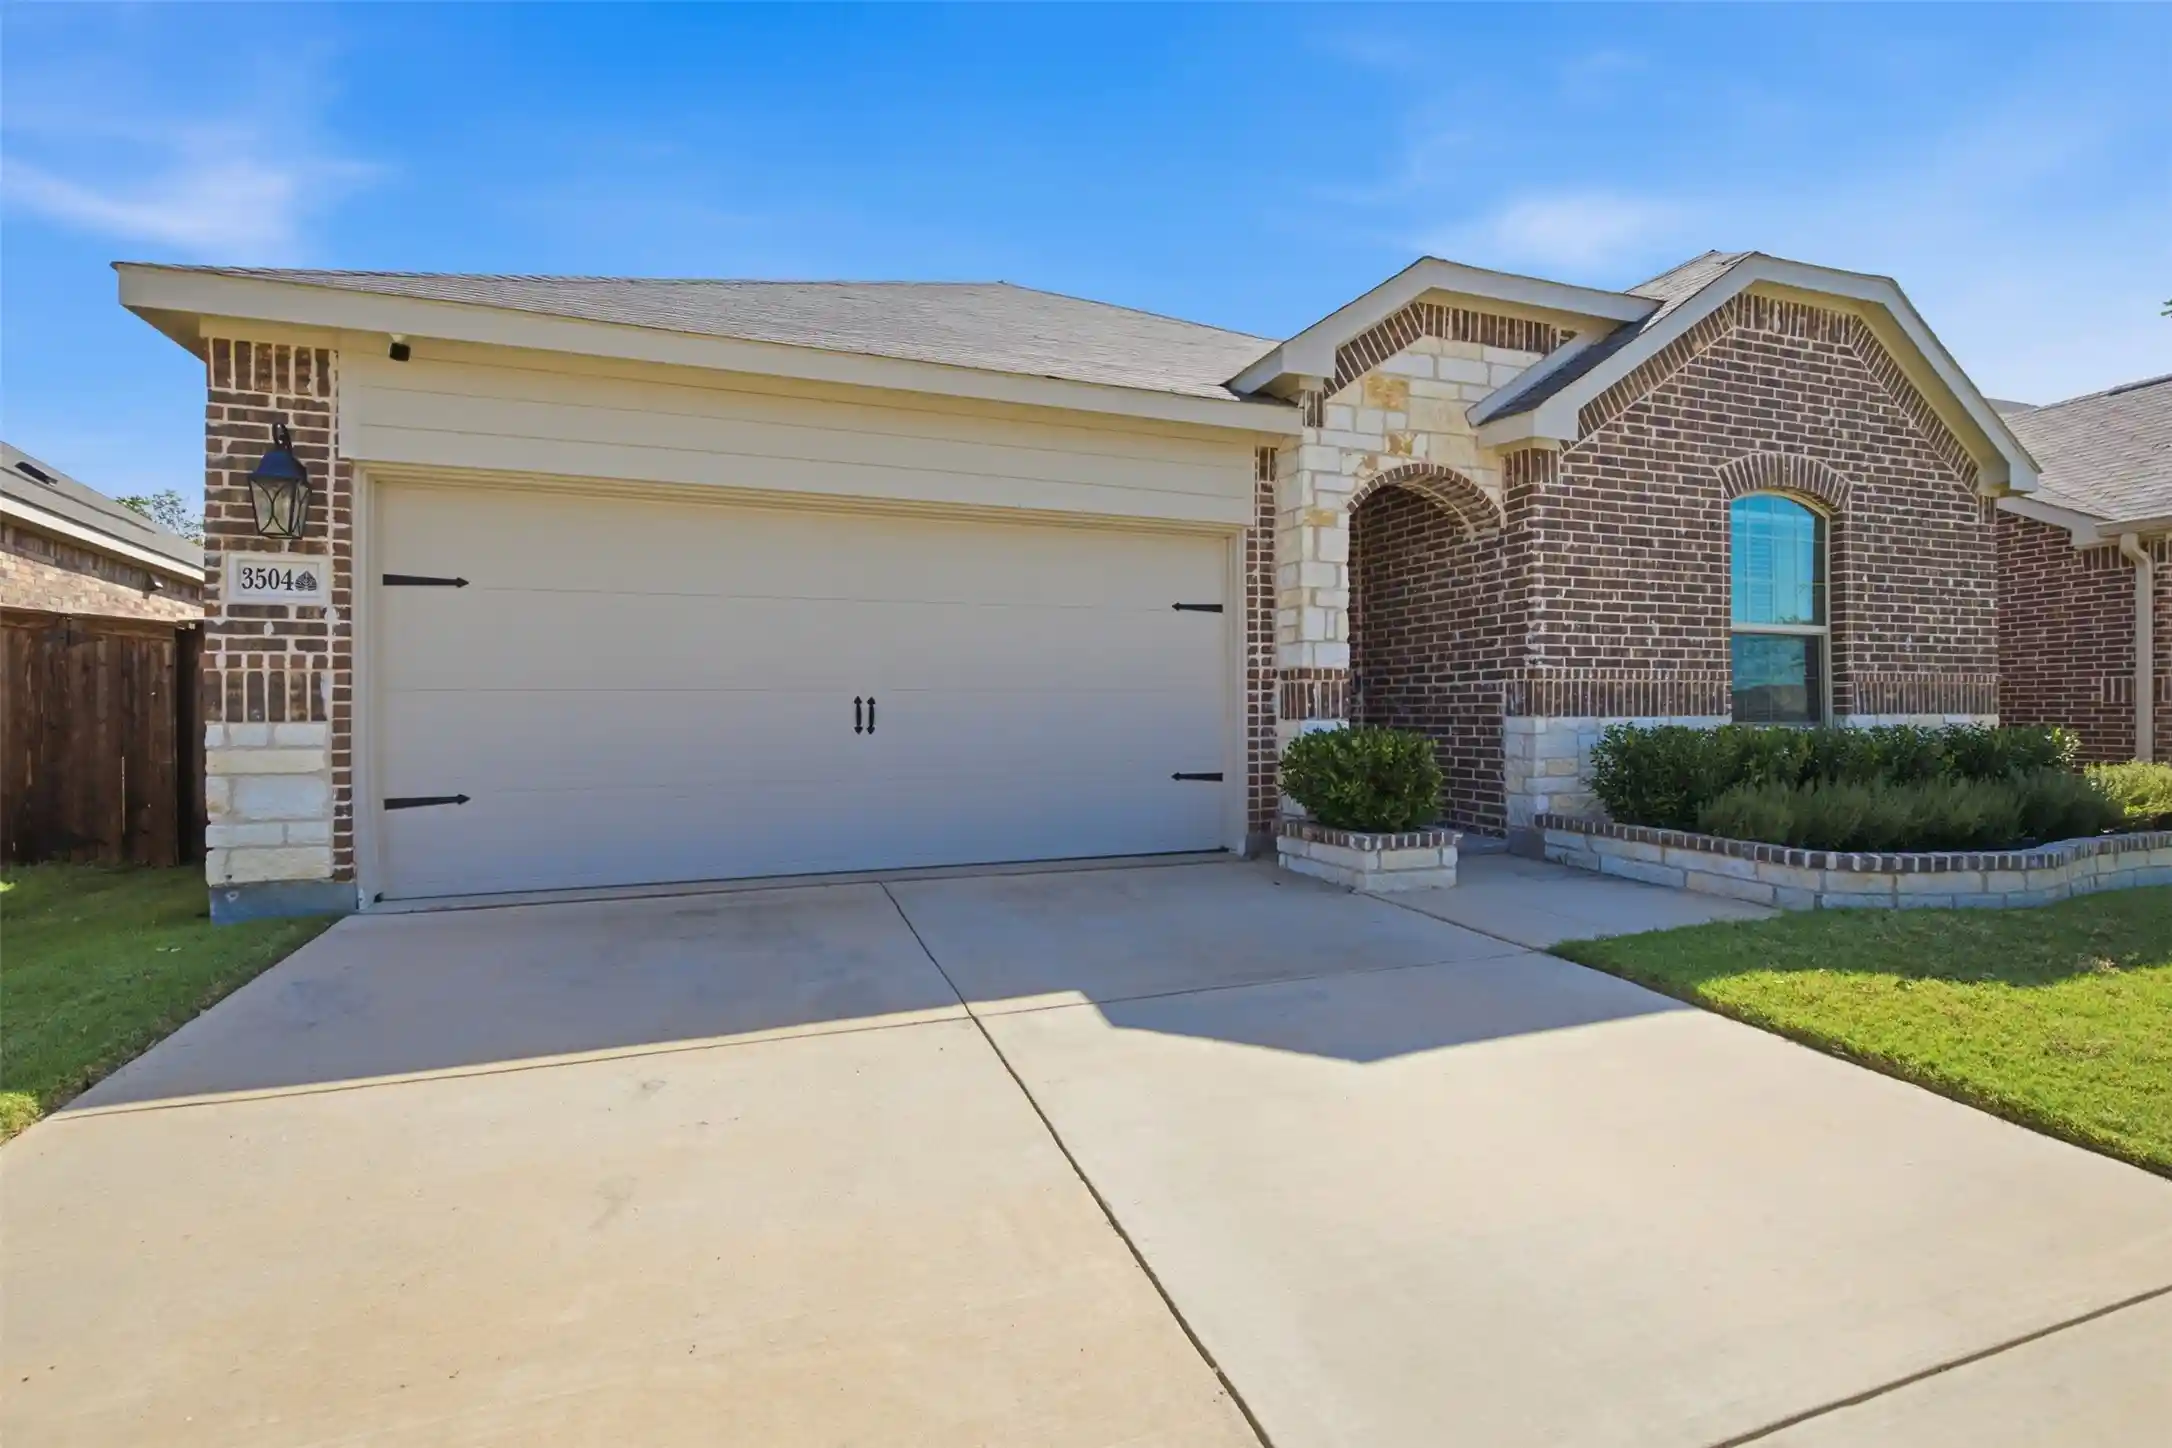


$389,000
Monthly Est:$1,936
 4 Beds
 2 Baths
2 full baths
 2,010sqft
3504 Maroon Crk Rd, Aubrey, TX 76227
$389,000
$1,936/moEst:
Get Pre-Approved
Single Family Residence
Built in 2022
$73.75/mo HOA
0.14 acre lot
$194/sq.ft
Description
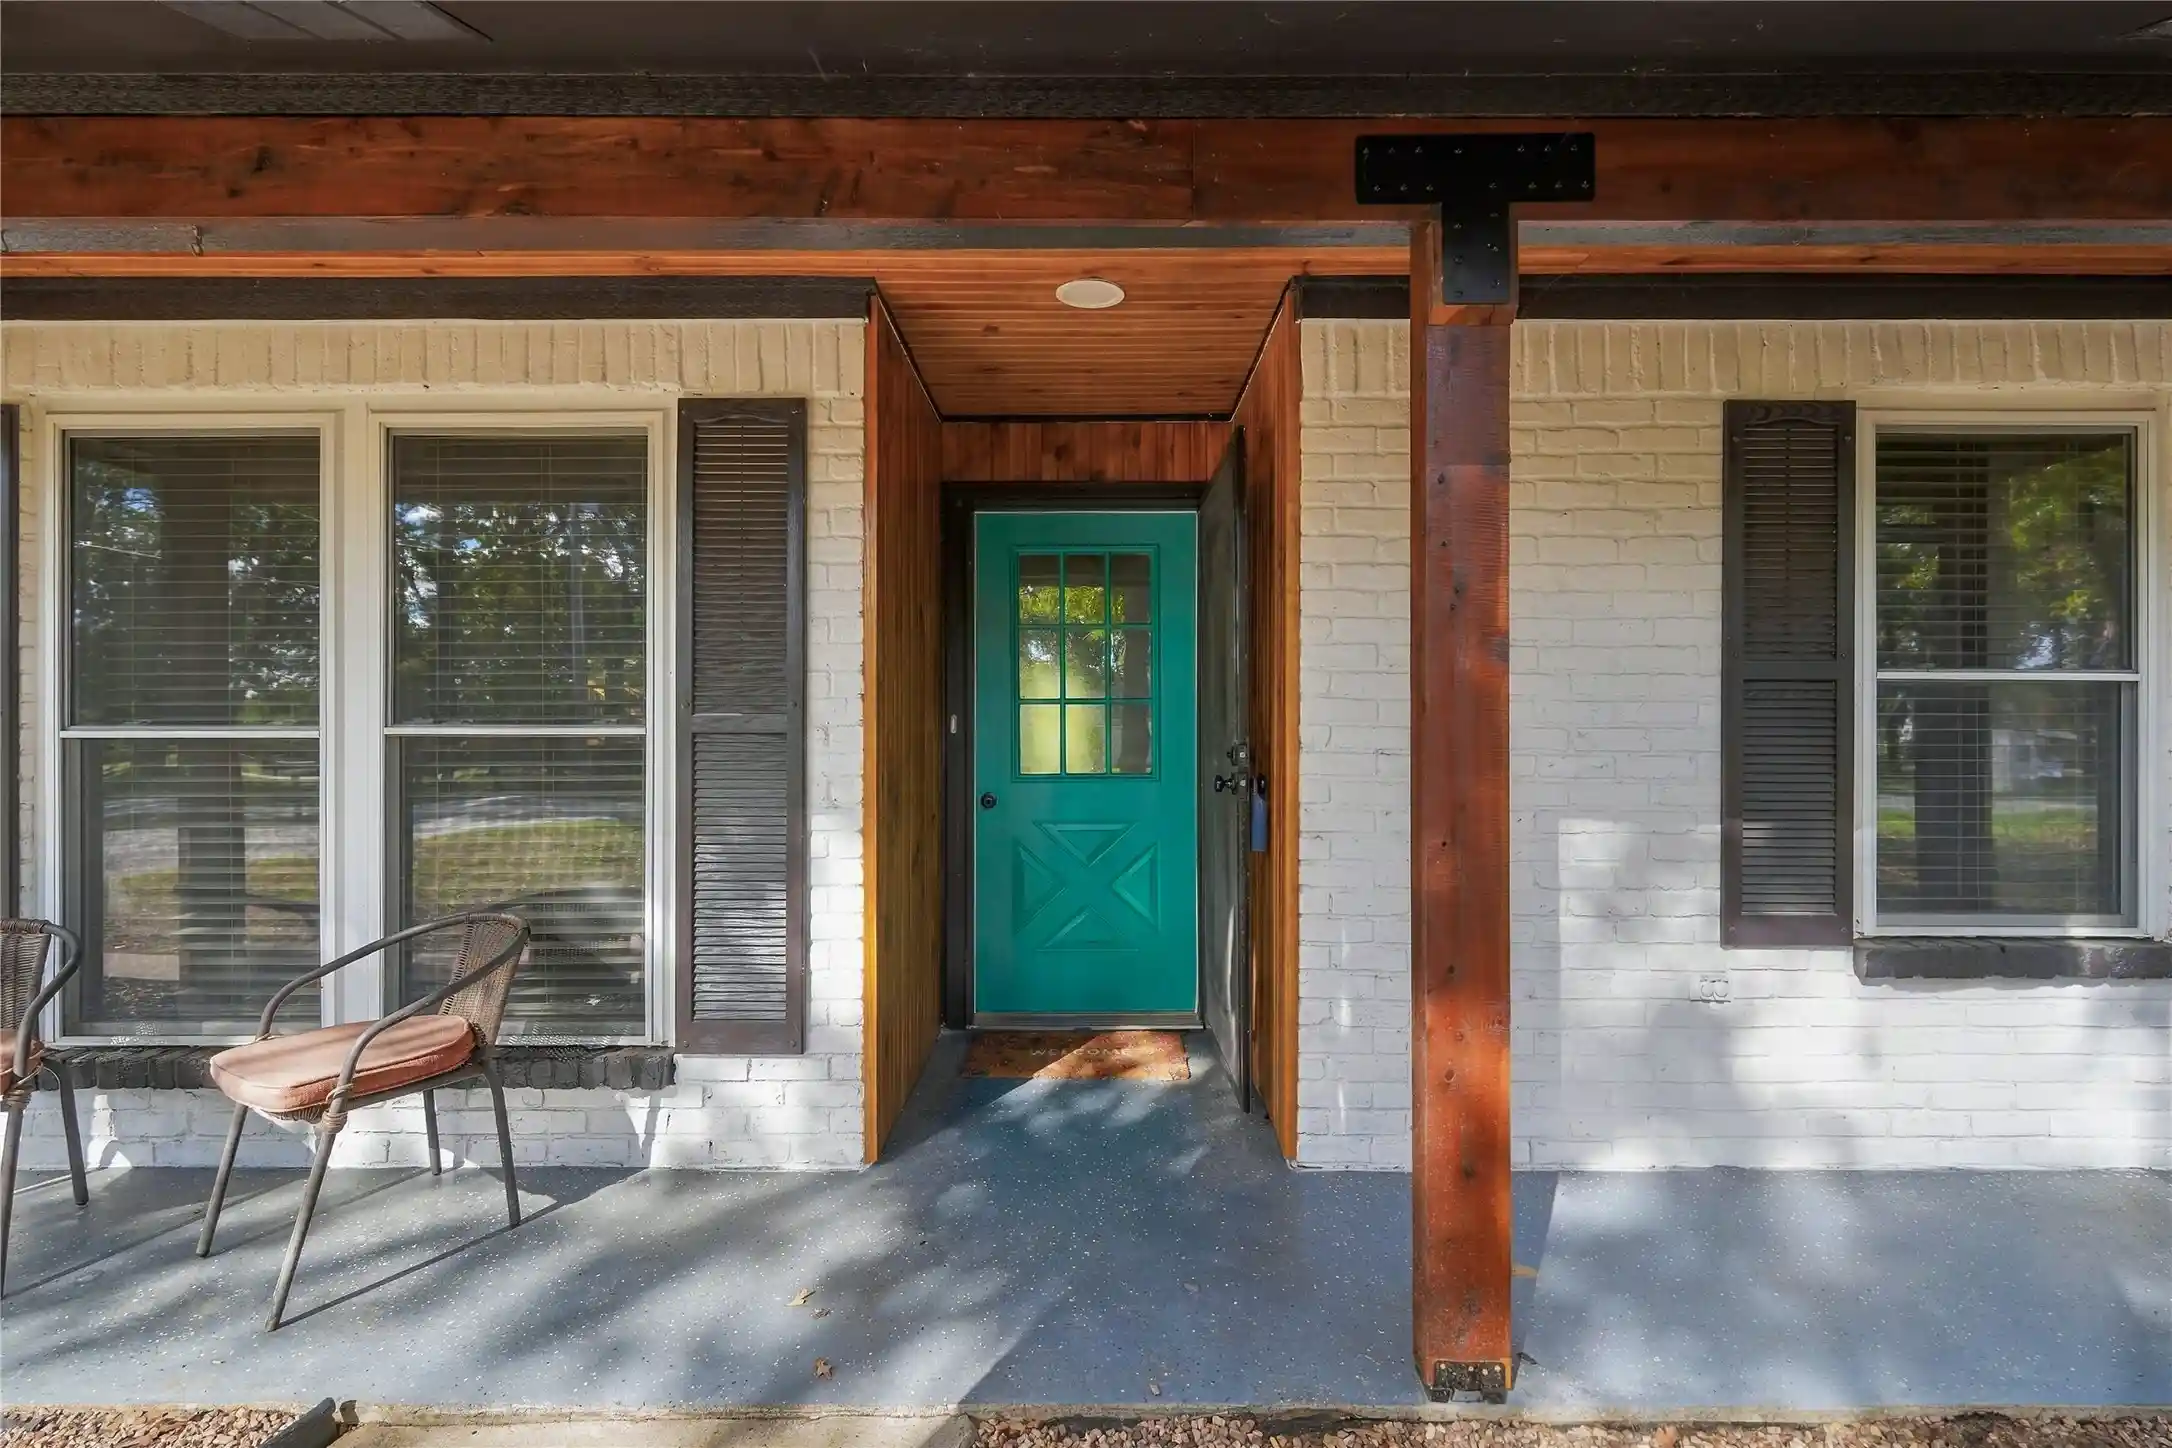
Better than new! Impeccably maintained and thoughtfully upgraded, this 4-bedroom, 2-bathroom home offers the designer finishes and premium features today's buyers are looking for. Raised flower beds enhance the home's curb appeal, while the premium greenbelt lot provides peaceful nature views and privacy.
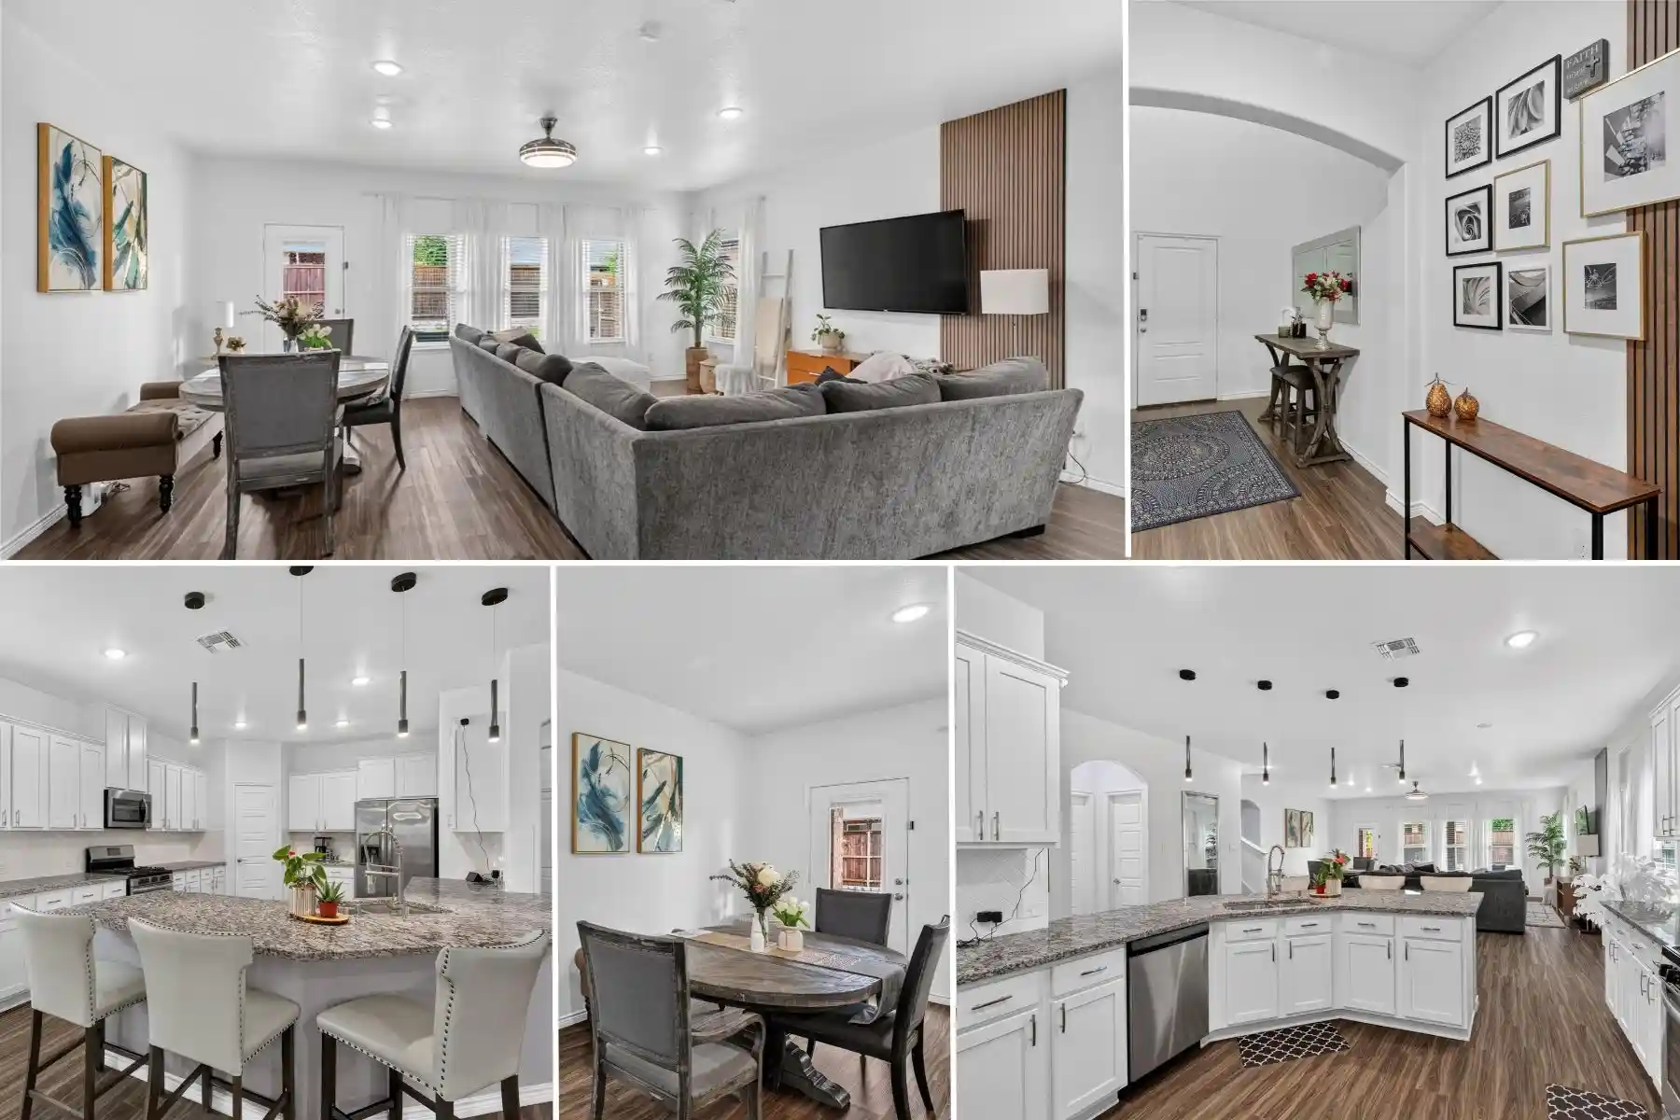
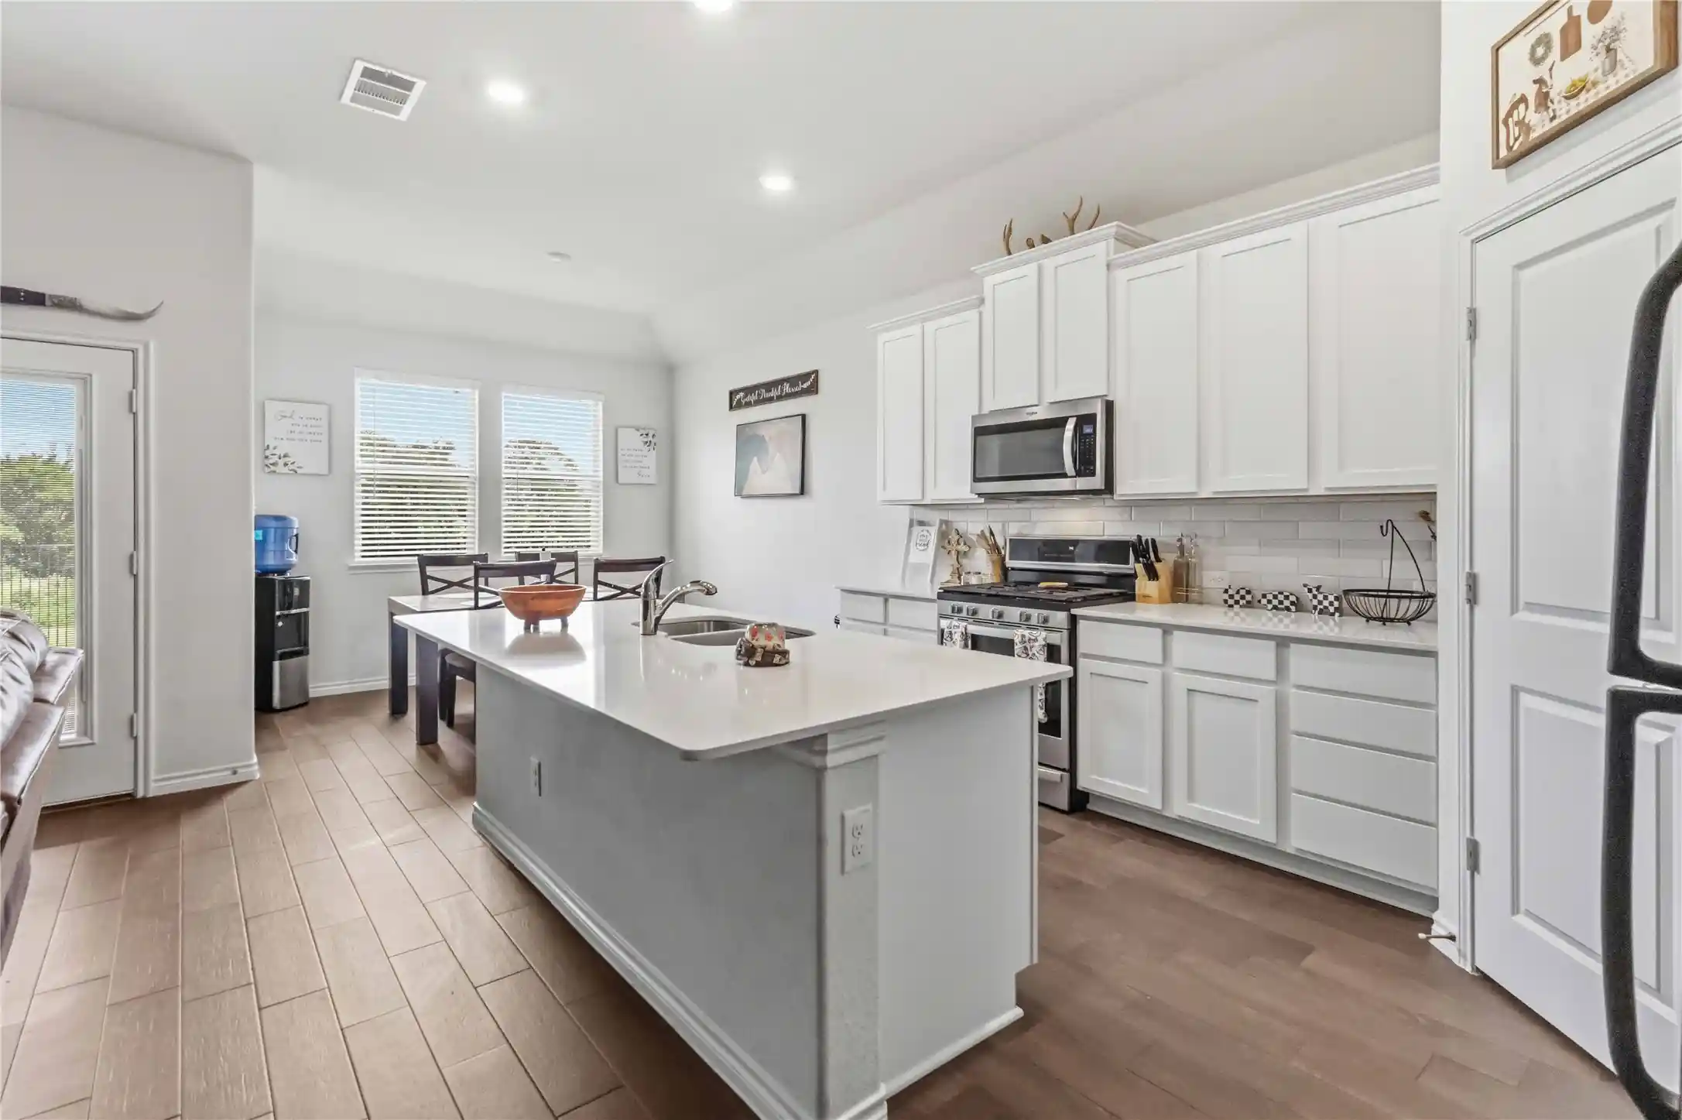
Inside, the open-concept floor plan showcases durable grey luxury vinyl plank flooring throughout. The spacious kitchen features stainless steel appliances, quartz countertops, a classic white subway tile backsplash, and upgraded crowned cabinetry. A large peninsula with bar seating creates the perfect gathering space for everyday living and entertaining.
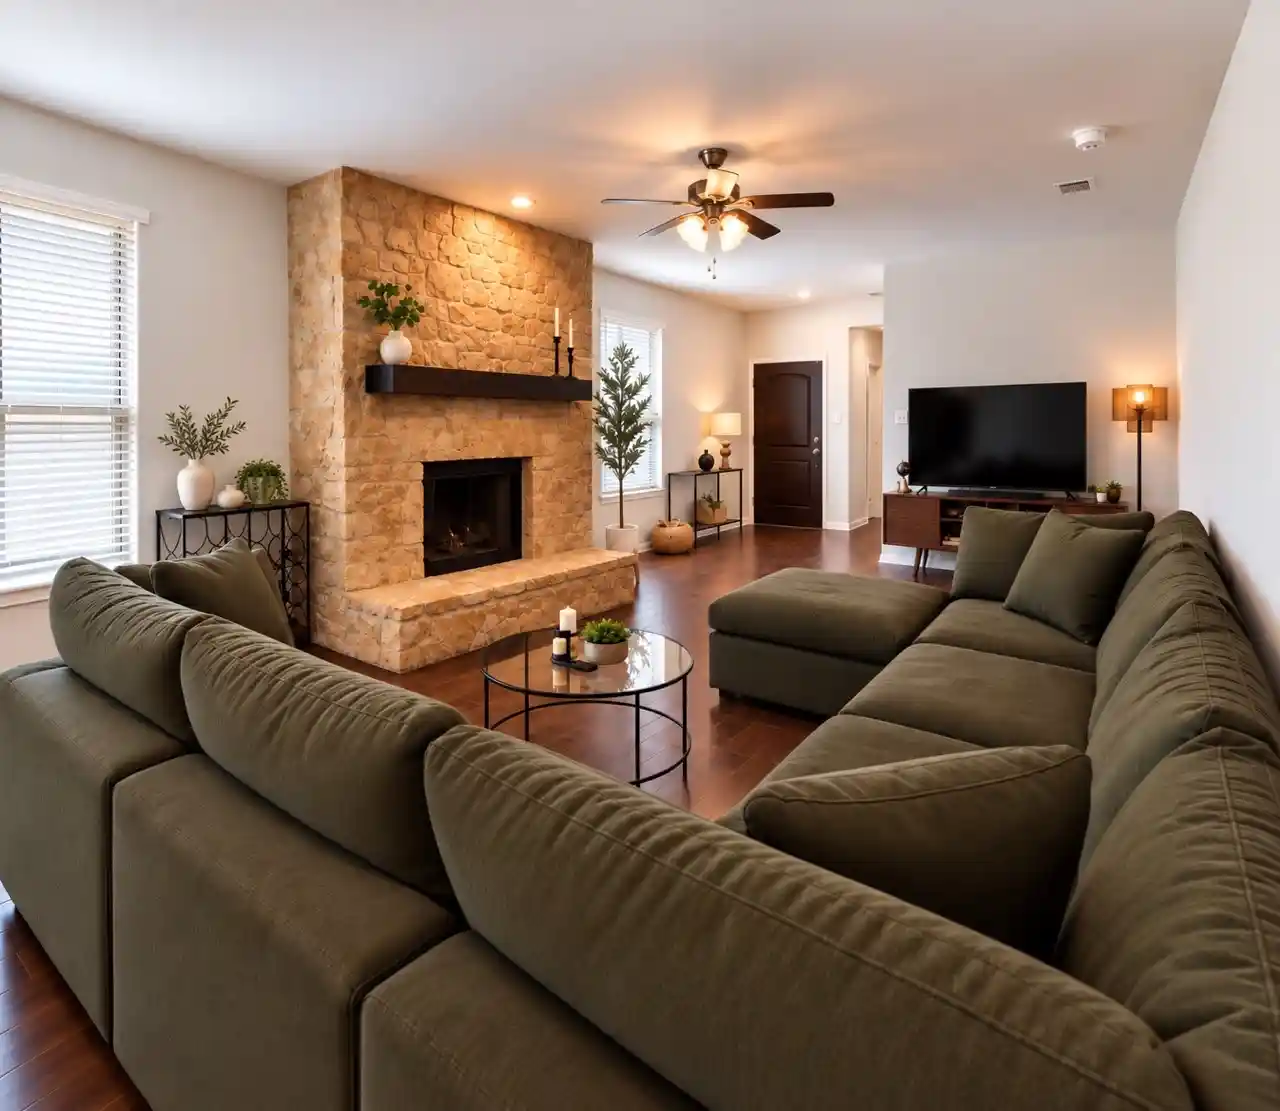
The timeless black-and-white design palette is elevated with premium designer finishes, including a custom feature wall in the living room. Sleek black hardware, coordinating faucets, and stylish black light fixtures complement the recessed lighting, creating a modern yet inviting aesthetic throughout the home.
The private primary suite offers dual vanities and a spacious walk-in closet. Step outside to enjoy the extended covered patio, complete with a dedicated space for a hot tub, pet-friendly synthetic turf, and tranquil greenbelt views.
Located just steps from the community pool, playground, and scenic walking trails, this home also includes the remaining transferable builder structural warranty. As an added bonus, qualified buyers may have the opportunity to assume the existing 3.99% mortgage, potentially offering significant savings compared to current market interest rates.
- Houzeo last checked: 2 hours ago
- Listing updated: October 23, 2026 at 7:24 pm
- Listing Provided by: Brady Bridges (432) 425-2956 | Reside Real Estate LLC (817) 484-4345
- Source: NTREIS MLS-TX | MLS#: 21338333

Property Details
Status
Active
Type
Single Family Residence
No. of Stories
1
County
City
Neighborhood
--
Year Built
2022
HOA Fees
$73.75/mo
Finished Area
2,010 sqft
Lot Size
0.14 acre lot
Basement Area
- sqft
MLS Name
NTREIS MLS
MLS Number
21338333
MLS Status
Active
Cumulative Days on Market
70

Continue Your Journey in App
Find your dream home, receive real-time updates, and many more!
Continue Your Journey in App
Find your dream home, receive real-time updates, and many more!
Location
HOA Management
Aspen Meadows Homeowners Association
HOA Fees
$885/ Annually
Amenities
 Amenities and services may be covered by one or multiple associations and service providers.
 Maintenance
 AssociationManagement
AllFacilities
Disclaimer: Amenities are based on third-party information and may vary; buyers must independently verify all amenities, as information is deemed reliable but not guaranteed.
Facts & Features
Rooms
Bedrooms & bathrooms
Bedrooms: 4
Bathrooms: 2
FullBath
Level: First
Area: 40.00 Square Feet
Dimensions: 8 x 5
Bedroom
Level: First
Area: 140.00 Square Feet
Dimensions: 14 x 10
Bedroom
Level: First
Area: 130.00 Square Feet
Dimensions: 13 x 10
Kitchen
Level: First
Area: 143.00 Square Feet
Dimensions: 11 x 13
LivingRoom
Level: First
Area: 272.00 Square Feet
Dimensions: 17 x 16
UtilityRoom
Level: First
Area: 28.00 Square Feet
Dimensions: 4 x 7
PrimaryBathroom
Level: First
Area: 96.00 Square Feet
Dimensions: 12 x 8
Bedroom
Level: First
Area: 110.00 Square Feet
Dimensions: 11 x 10
DiningRoom
Level: First
Area: 154.00 Square Feet
Dimensions: 14 x 11
BreakfastRoomNook
Level: First
Area: 70.00 Square Feet
Dimensions: 7 x 10
PrimaryBedroom
Level: First
Area: 196.00 Square Feet
Dimensions: 14 x 14
Interior
Heating
Central, Electric
Cooling
Central Air, Ceiling Fans, Electric
Appliances
Dishwasher, Electric Range, Microwave
Interior Features
Chandelier, Decorative Designer Lighting Fixtures, Double Vanity, Eat In Kitchen, Kitchen Island, Open Floorplan, Cable Tv
Construction
Year Built
Year Built: 2022
Home type
Single Family Residence
Architectural Style
Traditional, Detached
Roof
Composition
Construction Materials
Brick
Foundation Details
Slab
Utilities & Energy
Pool Features
None, Community
Laundry Features
Laundry In Utility Room
Parking Features
Door Single, Driveway, Garage Faces Front, Garage, Garage Door Opener
Utilities
Electricity Connected, Municipal Utilities, Sewer Available, Water Available, Cable Available
Other Features
Patio And Porch Features
Covered
Community Features
Playground, Pool, Sidewalks, Trails Paths, Curbs
Subdivision Name
Aspen Meadows
Lot Features
Greenbelt, Interior Lot, Landscaped, Sprinkler System
Price History
| Date | Event | Price |
|---|---|---|
08/14/2026 Source: | Listed for Sale | $399,000 +2.57% $199/sqft |
08/14/2026 Source: | Price Decreased | $389,000 -10.57% $194/sqft |
04/01/2025 Source: | Listing Removed | $435,000 $216/sqft |
02/03/2025 Source: | Listed for Sale | $435,000 $216/sqft |

Nearby Homes
Find Homes by Property Features in Aubrey, TX
Nearby New Homes For Sale

Based on information from the North Texas Real Estate Information Systems, Inc., through Nov 05, 2026, 12:45PM. Information is provided exclusively for consumers’ personal, non-commercial use. It may not be used for any purpose other than to identify prospective properties consumers may be interested in purchasing. Data is deemed reliable but is not guaranteed accurate. This website may not include listings or property addresses of sellers who have directed their listing brokers to withhold their listing or their property address from display on the Internet. ©2026 North Texas Real Estate Information Systems, Inc. All Rights Reserved.
 Advertising Broker: Michelle Brecker | Pathway To Home Realty
