- Overview
- Description
- Property Details
- Location
- HOA Management
- Facts & Features
- Getting Around
- Nearby Homes


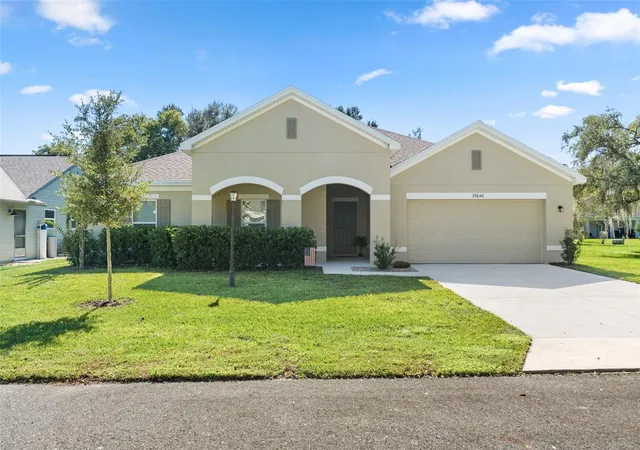


$359,900
Monthly Est:$1,791
 3 Beds
 2 Baths
2 full baths
 2,044sqft
35040 Smoketree Ln, Dade City, FL 33523
$359,900
$1,791/moEst:
Get Pre-Approved
Single Family Residence
Built in 2025
$23.08/mo HOA
9,378 sqft lot
$176/sq.ft
Description
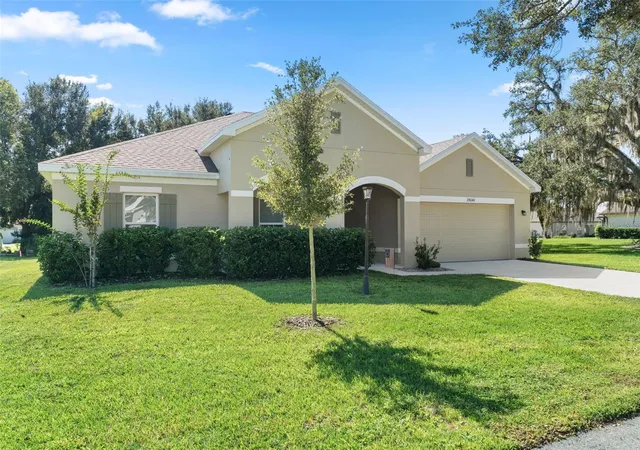
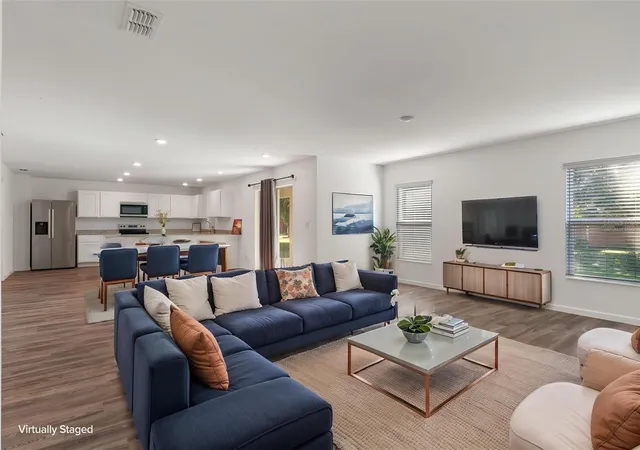
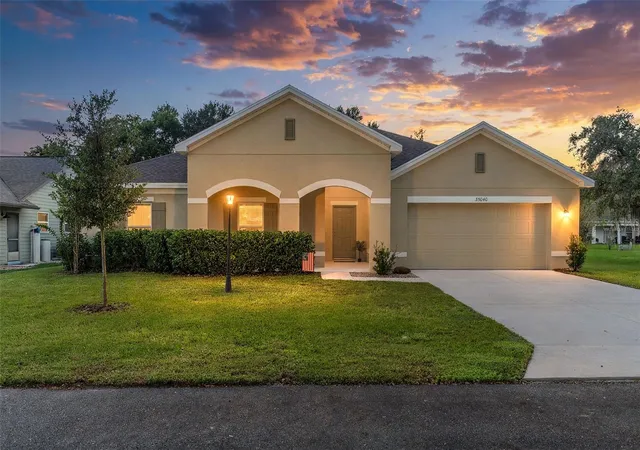
Virtually Staged. SPARKLY NEW! This never occupied 2025 built "Shelby" home invites you to enjoy a relaxing and affordable lifestyle! Located in the popular Whispering Oaks Estates community, this beautiful 3/2/2 home with 2044 SFLA features luxury vinyl flooring, upgraded wood cabinets, quartz countertops, state of the art applicances, a walk-in closet in the great room (extra storage is always a plus!) and an interior laundry room complete with washer & dryer. The 2 car garage has a door opener and stairs for attic access. The landscaping is already in place, complete with a bird bath in the rear yard and even a peach tree. The golf course is under new ownership and will reopen in the next few months. Rumor has it that there will be "night golf" and some other new and fun activities to enjoy. Whispering Oaks Estates is a Master planned community with reasonable deed restrictions and low annual fees. Dues this year are $277 (that's annual, not monthly). The roads are private, and there is a recreation center available for meetings and social activities including a spring picnic. The location is unique in that the community has a rustic, quaint, country feel (with lots of trees and nature), yet living there, you'll be convenient to multiple small towns and major cities like Tampa and Orlando. You can be on the shores of the Gulf of America in a half hour and on I-75 in less than 10 minutes. The area is growing with amenities - medical, shopping, restaurants and more. The city address can be Dade City or Ridge Manor - both have the same zip code. Why not come experience this offering for yourself? You'll be glad you did! $359,900
- Houzeo last checked: 6 minutes ago
- Listing updated: October 16, 2026 at 7:32 pm
- Listing Provided by: Georgia Bickford (813) 713-6492 | BHHS FLORIDA PROPERTIES GROUP (813) 907-8200
- Source: Stellar MLS-FL | MLS#: TB8556406

Property Details
Status
Active
Type
Single Family Residence
No. of Stories
1
County
City
Neighborhood
--
Year Built
2025
HOA Fees
$23.08/mo
Finished Area
2,044 sqft
Lot Size
9,378 sqft lot
Basement Area
- sqft
MLS Name
Stellar MLS
MLS Number
TB8556406
MLS Status
Active
Days on Market
5
Cumulative Days on Market
2

Continue Your Journey in App
Find your dream home, receive real-time updates, and many more!
Download App
Continue Your Journey in App
Find your dream home, receive real-time updates, and many more!
Location
HOA Management
John Overbeck, Treasurer
HOA Fees
$277/ Annually
Amenities
 Amenities and services may be covered by one or multiple associations and service providers.
 Security Gate
 Golf
 Private Road
Vehicle Restrictions
Recreation Facilities
Recreational Facilities
Common Area Taxes
Disclaimer: Amenities are based on third-party information and may vary; buyers must independently verify all amenities, as information is deemed reliable but not guaranteed.
Facts & Features
Rooms
Bedrooms & bathrooms
Bedrooms: 3
Bathrooms: 2
Living Room
Level: First
Area: 352.00 Square Feet
Dimensions: 16x22
Dining Room
Level: First
Area: 160.00 Square Feet
Dimensions: 10x16
Kitchen
Level: First
Area: 208.00 Square Feet
Dimensions: 13x16
Primary Bedroom
Level: First
Area: 168.00 Square Feet
Dimensions: 12x14
Bedroom 2
Level: First
Area: 182.00 Square Feet
Dimensions: 13x14
Bedroom 3
Level: First
Area: 182.00 Square Feet
Dimensions: 13x14
Balcony/Porch/Lanai
Level: First
Area: 144.00 Square Feet
Dimensions: 6x24
Interior
Exterior Features
Rain Gutters
Heating
Central, Electric, Heat Pump
Window Features
Blinds, Drapes, Window Treatments
Sewer
Public Sewer
Cooling
Central Air
Appliances
Dishwasher, Dryer, Electric Water Heater, Microwave, Range, Refrigerator, Washer
Interior Features
Living Room/dining Room Combo, Open Floorplan, Solid Wood Cabinets, Split Bedroom, Thermostat, Walk In Closet(s), Window Treatments
Flooring
Carpet, Luxury Vinyl
Construction
Year Built
Year Built: 2025
Home type
Single Family Residence
Architectural Style
Contemporary
Property Condition
Completed
Construction Materials
Block, Stucco
Foundation Details
Slab
Roof
Shingle
Utilities & Energy
Security Features
Smoke Detector(s)
Water Source
Public
Utilities
Bb/hs Internet Available, Cable Available, Electricity Connected, Fire Hydrant, Phone Available, Public, Sewer Connected, Sprinkler Meter, Underground Utilities, Water Connected
Laundry Features
Laundry Room
Parking Features
Driveway, Garage Door Opener
Association Amenities
Fence Restrictions, Golf Course, Recreation Facilities, Vehicle Restrictions
Other Features
Subdivision Name
Whispering Oaks Estates Phase V B
Patio And Porch Features
Covered, Front Porch, Rear Porch
Vegetation
Mature Landscaping
Community Features
Association Recreation Owned, Deed Restrictions, Golf Carts Ok, Golf, Special Community Restrictions
Lot Features
In County, Landscaped, Level, Near Golf Course, Paved, Private
Price History
| Date | Event | Price |
|---|---|---|
10/15/2026 Source: | Listed for Sale | $359,900 +19.97% $176/sqft |
04/14/2025 Source: | Sold | $300,000 +455.56% $147/sqft |
06/19/2007 Source: | Listing Removed | $54,000 $26/sqft |

Nearby Homes
Find Homes by Property Features in Dade City, FL
Nearby New Homes For Sale

Based on information from Stellar MLS® through Oct 20, 2026, 03:30PM as submitted to and distributed by MLS GRID. All data is obtained from various sources and may not have been verified by the broker or MLS GRID. Supplied Open House Information is subject to change without notice. All information should be independently reviewed and verified for accuracy. Properties may or may not be listed by the office/agent presenting the information. IDX information is provided exclusively for consumers’ personal non-commercial use. It may not be used for any purpose other than to identify prospective properties consumers may be interested in purchasing. The data is deemed reliable but is not guaranteed by MLS GRID. The use of the MLS GRID Data may be subject to an end-user license agreement prescribed by the Member Participant’s applicable MLS, if any, and as amended from time to time. © 2026 Stellar MLS. All Rights Reserved.
 Advertising Broker: Fred McGill | Simple Showing, Inc
