- Overview
- Description
- Property Details
- Location
- HOA Management
- Facts & Features
- Getting Around
- Nearby Homes




$309,000
Monthly Est:$1,538
 3 Beds
 2 Baths
2 full baths
 1,701sqft
5441 Chestnut Ridge Rd, Dade City, FL 33523
$309,000
$1,538/moEst:
Get Pre-Approved
Single Family Residence
Built in 2025
$22/mo HOA
10,375 sqft lot
$182/sq.ft
Description
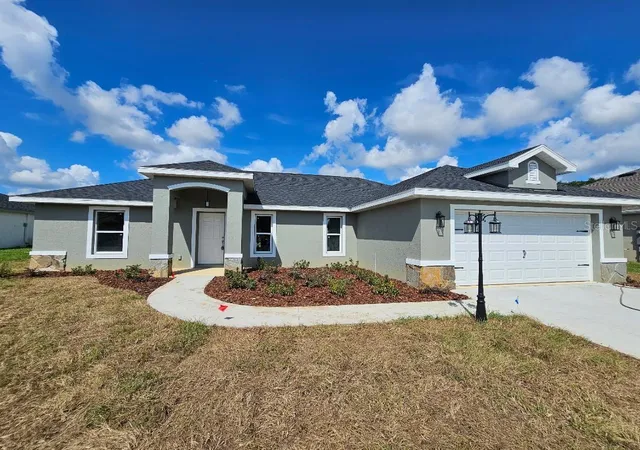
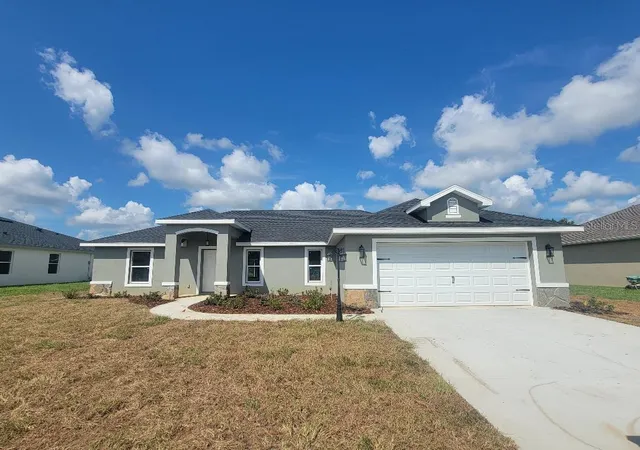
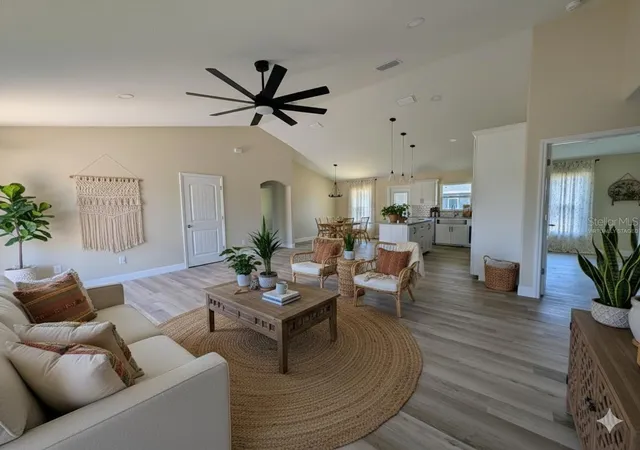
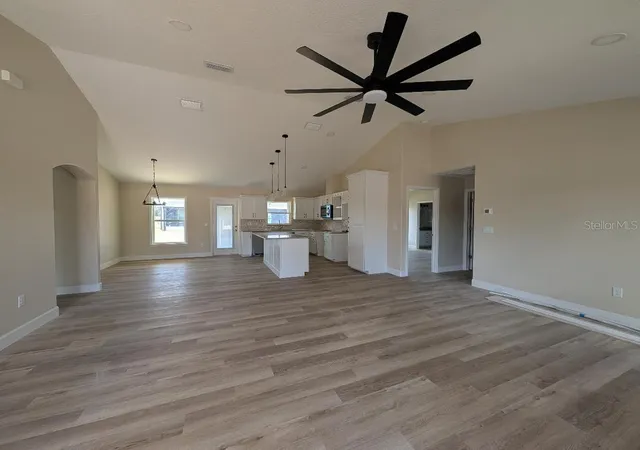
Under contract-accepting backup offers. Virtually Staged. Discover your perfect new home with this beautifully crafted 3-bedroom, 2-bathroom residence, designed to offer a seamless blend of modern comfort and timeless style. This brand-new construction features an open and spacious great room floor plan, providing a versatile living space that is ideal for both everyday living and entertaining guests. The expansive layout creates a warm and inviting atmosphere, allowing for effortless flow between the living, dining, and kitchen areas. This home is situated in a non-flood zone, offering peace of mind and added security for your investment.
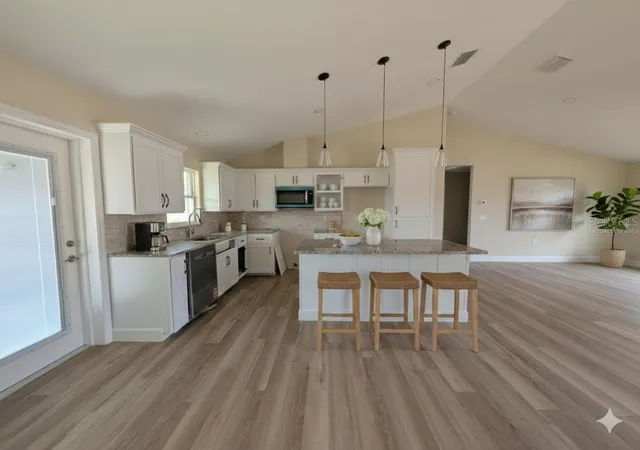
The kitchen is a chef’s dream, equipped with stunning granite countertops and a generous center island, making meal preparation and casual dining convenient and enjoyable. Complemented by high-quality, real wood cabinets, the kitchen offers ample storage space and a warm, natural aesthetic that enhances the overall appeal of the home. Adjacent to the kitchen is a dedicated dining room, perfect for family meals, holiday gatherings, or intimate dinners, adding to the home's functional and inviting layout.
Each of the three bedrooms is generously sized, providing comfortable retreats for family members or guests. The primary suite is a private haven, complete with a spacious bathroom and large walk in closet space. The additional bedrooms can be customized to suit your lifestyle, whether as a home office, guest room, or playroom.
The home also features two well-appointed bathrooms with modern fixtures and finishes, ensuring convenience and style throughout. Outside, you'll find a large covered patio—perfect for outdoor entertaining, relaxing evenings, or enjoying the fresh air. This outdoor space extends your living area and offers a wonderful spot for barbecues, family gatherings, or simply unwinding after a long day.
Built with quality craftsmanship and attention to detail, this new construction home combines modern amenities with functional design to meet the needs of today’s homeowner. It’s an excellent opportunity to own a beautiful, move-in-ready home that offers comfort, style, and plenty of space for your lifestyle. Whether you're starting a new chapter or upgrading your living situation, this home provides a perfect foundation for your future.
- Houzeo last checked: 7 minutes ago
- Listing updated: September 19, 2026 at 6:51 pm
- Listing Provided by: Corin Hall (813) 714-8692 , Barbara Tomberlin | ELITE BROKERS, LLC (813) 312-3063
- Source: Stellar MLS-FL | MLS#: TB8393561

Property Details
Status
Active Under Contract
Type
Single Family Residence
No. of Stories
-
County
City
Neighborhood
--
Year Built
2025
HOA Fees
$22/mo
Finished Area
1,701 sqft
Lot Size
10,375 sqft lot
Basement Area
- sqft
MLS Name
Stellar MLS
MLS Number
TB8393561
MLS Status
Pending
Days on Market
501
Cumulative Days on Market
446

Continue Your Journey in App
Find your dream home, receive real-time updates, and many more!
Download App
Continue Your Journey in App
Find your dream home, receive real-time updates, and many more!
Location
HOA Management
Sabra Chapman
HOA Fees
$264/ Annually
Amenities
 Amenities and services may be covered by one or multiple associations and service providers.
 Private Road
Common Area Taxes
Disclaimer: Amenities are based on third-party information and may vary; buyers must independently verify all amenities, as information is deemed reliable but not guaranteed.
Facts & Features
Rooms
Bedrooms & bathrooms
Bedrooms: 3
Bathrooms: 2
Kitchen
Level: First
Area: 148.96 Square Feet
Dimensions: 9.8x15.2
Living Room
Level: First
Area: 328.64 Square Feet
Dimensions: 20.8x15.8
Primary Bedroom
Level: First
Area: 196.08 Square Feet
Dimensions: 12.9x15.2
Primary Bathroom
Level: First
Area: 111.10 Square Feet
Dimensions: 10x11.11
Bathroom 2
Level: First
Area: 46.44 Square Feet
Dimensions: 8.6x5.4
Bathroom 3
Level: First
Area: 133.10 Square Feet
Dimensions: 12.1x11
Bathroom 2
Level: First
Area: 140.36 Square Feet
Dimensions: 12.1x11.6
Laundry
Level: First
Area: 88.32 Square Feet
Dimensions: 9.2x9.6
Dining Room
Level: First
Area: 170.24 Square Feet
Dimensions: 11.2x15.2
Interior
Exterior Features
Sidewalk
Heating
Electric
Window Features
Double Pane Windows
Sewer
Public Sewer
Cooling
Central Air
Appliances
Dishwasher, Microwave, Range, Refrigerator
Interior Features
Ceiling Fans(s), High Ceilings, Open Floorplan, Primary Bedroom Main Floor, Solid Surface Counters, Solid Wood Cabinets, Split Bedroom, Stone Counters, Vaulted Ceiling(s), Walk In Closet(s)
Flooring
Luxury Vinyl
Construction
Year Built
Year Built: 2025
Home type
Single Family Residence
Property Condition
Completed
Construction Materials
Block, Stone, Stucco
Foundation Details
Slab
Roof
Shingle
Utilities & Energy
Water Source
Public
Utilities
Water Connected
Laundry Features
Electric Dryer Hookup, Inside, Laundry Room, Washer Hookup
Parking Features
Driveway, Garage Door Opener, Oversized
Other Features
Subdivision Name
Whisp Oaks Estate Ph 6 A
Patio And Porch Features
Covered, Rear Porch
Community Features
Association Recreation Owned, Deed Restrictions, Street Lights
Lot Features
Cleared, In County
Price History
| Date | Event | Price |
|---|---|---|
09/19/2026 Source: | Contingent (Active Under Contract) | $309,000 $182/sqft |
09/03/2026 Source: #MFRTB8393561 | Price Decreased | $309,000 -1.84% $182/sqft |
06/08/2026 Source: | Price Decreased | $314,800 -0.06% $185/sqft |
04/17/2026 Source: | Price Decreased | $315,000 -4.26% $185/sqft |
02/24/2026 Source: | Price Decreased | $329,000 -2.05% $193/sqft |

Show more
Nearby Homes
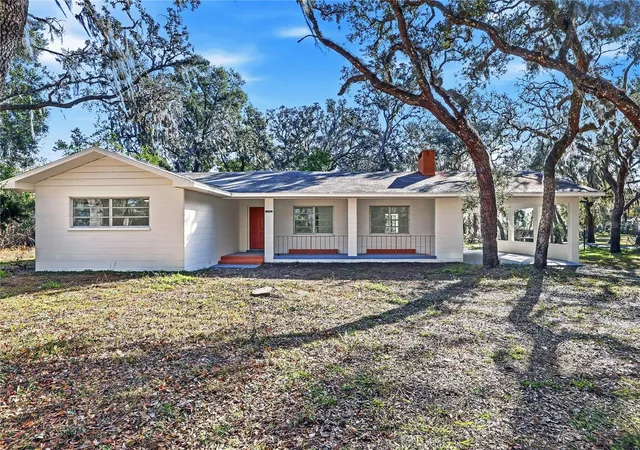
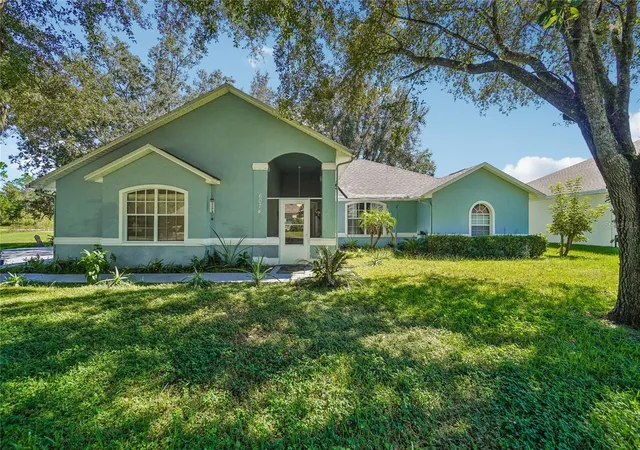
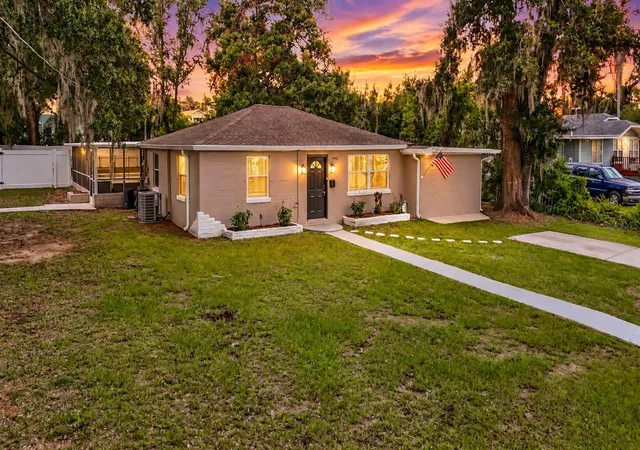
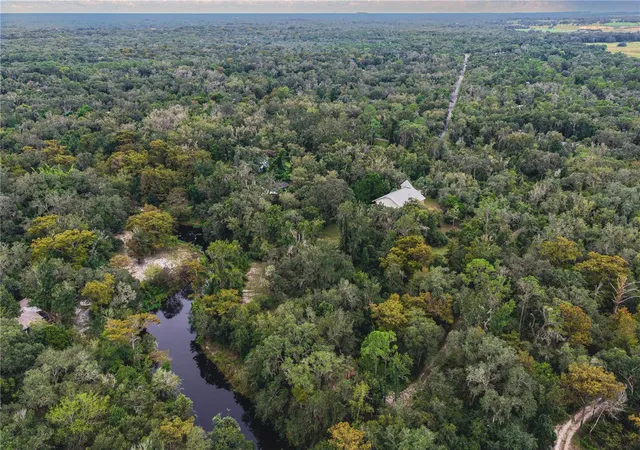
Find Homes by Property Features in Dade City, FL
Nearby New Homes For Sale

Based on information from Stellar MLS® through Oct 20, 2026, 03:30PM as submitted to and distributed by MLS GRID. All data is obtained from various sources and may not have been verified by the broker or MLS GRID. Supplied Open House Information is subject to change without notice. All information should be independently reviewed and verified for accuracy. Properties may or may not be listed by the office/agent presenting the information. IDX information is provided exclusively for consumers’ personal non-commercial use. It may not be used for any purpose other than to identify prospective properties consumers may be interested in purchasing. The data is deemed reliable but is not guaranteed by MLS GRID. The use of the MLS GRID Data may be subject to an end-user license agreement prescribed by the Member Participant’s applicable MLS, if any, and as amended from time to time. © 2026 Stellar MLS. All Rights Reserved.
 Advertising Broker: Fred McGill | Simple Showing, Inc
