- Overview
- Description
- Property Details
- Location
- Facts & Features
- Getting Around
- Nearby Homes



$425,000
Monthly Est:$2,115
 3 Beds
 2 Baths
2 full baths
 1,414sqft
3506 N 12th Street, Tampa, FL 33605
$425,000
$2,115/moEst:
Get Pre-Approved
Single Family Residence
Built in 1926
$-- HOA
5,814 sqft lot
$301/sq.ft
Description
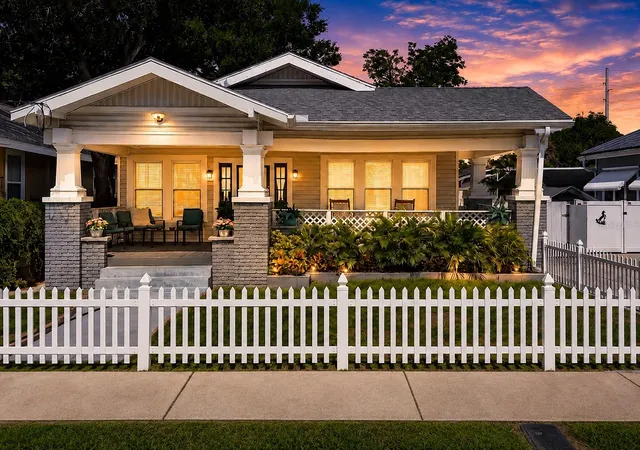
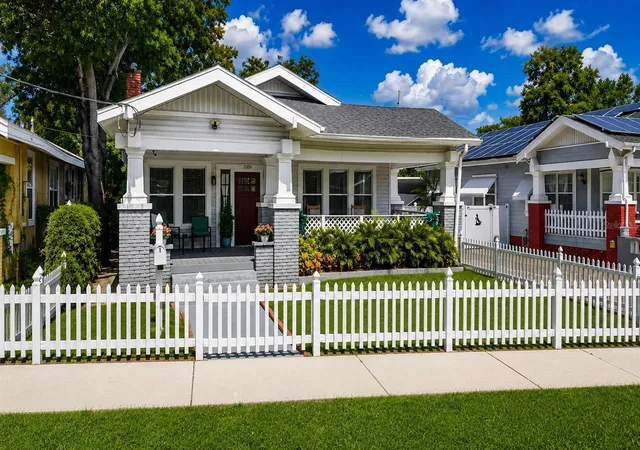
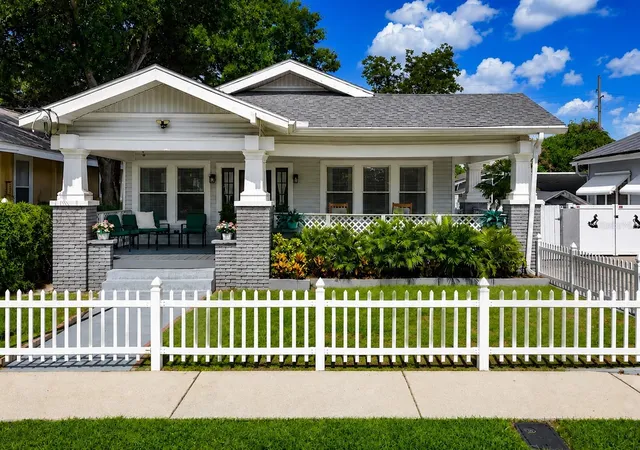
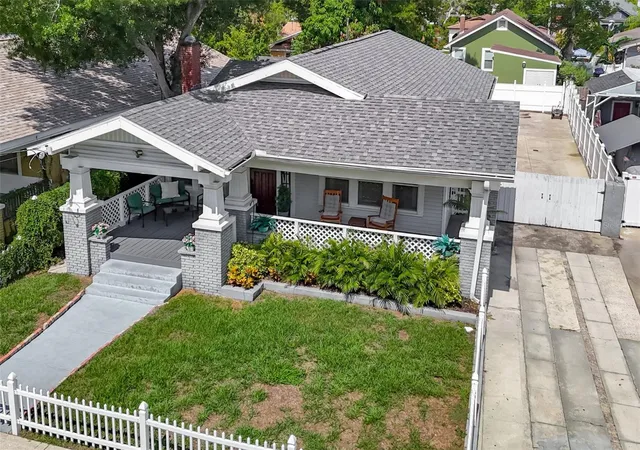
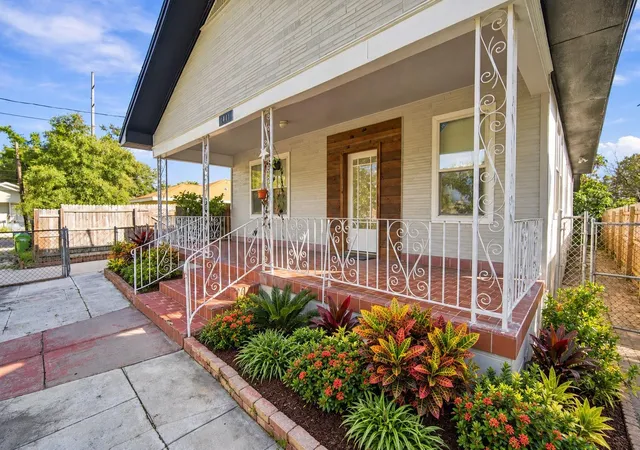
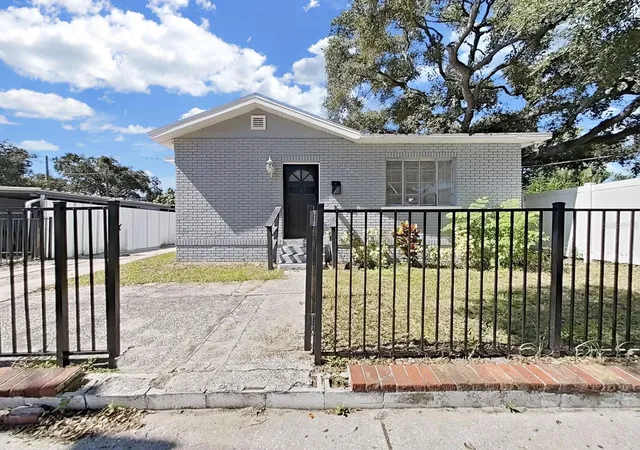
HISTORIC CHARM, BEAUTIFULLY RENOVATED & NO HOA OR CDD! just minutes from Seminole Heights, Historic Ybor City and Downtown Tampa, This updated 3-bedroom, 2-bath Tampa home blends historic character with modern improvements and has been thoughtfully renovated and cared for throughout. The updated kitchen features beautiful soft-close cabinetry, modern finishes and generous functionality, complemented by remodeled bathrooms and updated living spaces.
OPPORTUNITY: The existing FHA mortgage carries a 3.99% interest rate and is assumable for a qualified buyer, subject to lender approval and applicable assumption requirements. Application Package ready to go!
NO HOA AND NO CDD add to the freedom this property offers. Plumbing and electrical systems in and under the home have been upgraded and permitted, including newer GFCI protection throughout.
A separate, PERMITTED and fully air-conditioned flex/office space with over $10,000 invested provides the perfect setting for a home office, studio, gym, workshop or additional flexible space. An approximately $20,000 whole-home Generac generator system adds even more value and convenience.
Step outside and discover one of this home's biggest advantages—an expansive, fully fenced and gated backyard offering exceptional privacy and room for a BOAT, RV, multiple vehicles, entertaining and more. Remote/keyless gated entry and a security camera system provide additional convenience and security.
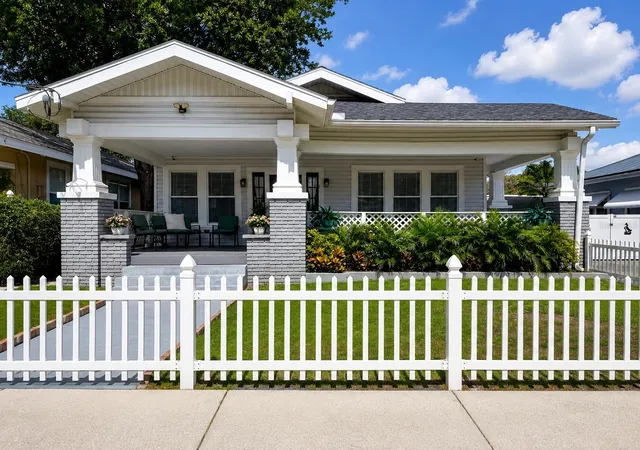
Complete with a welcoming wraparound L-shaped porch, this home offers a rare combination of historic character, extensive renovations, permitted improvements, modern conveniences and incredible usable outdoor space.
Seller may contribute a portion to the Buyer concessions.
RENOVATED HISTORIC HOME • NO HOA • NO CDD • PERMITTED IMPROVEMENTS • GENERAC GENERATOR • FLEX/OFFICE SPACE • SECURITY SYSTEM • REMOTE GATED ENTRY • HUGE PRIVATE BACKYARD. Schedule your private showing today!
- Houzeo last checked: 4 minutes ago
- Listing updated: October 16, 2026 at 6:02 pm
- Listing Provided by: Nina Windham (813) 690-3828 | THE SOMERDAY GROUP PL (813) 400-0132
- Source: Stellar MLS-FL as distributed by MLS GRID | MLS#: TB8539121

Property Details
Status
Active
Type
Single Family Residence
No. of Stories
1
County
City
Neighborhood
Year Built
1926
HOA Fees
-
Finished Area
1,414 sqft
Lot Size
5,814 sqft lot
Basement Area
- sqft
MLS Name
Stellar MLS
MLS Number
TB8539121
MLS Status
Active
Days on Market
77
Cumulative Days on Market
88

Continue Your Journey in App
Find your dream home, receive real-time updates, and many more!
Continue Your Journey in App
Find your dream home, receive real-time updates, and many more!
Location
Facts & Features
Rooms
Bedrooms & bathrooms
Bedrooms: 3
Bathrooms: 2
Primary Bedroom
Level: First
Bedroom 2
Level: First
Bedroom 3
Level: First
Primary Bathroom
Level: First
Bathroom 2
Level: First
Living Room
Level: First
Kitchen
Level: First
Interior
Sewer
Public Sewer
Flooring
Laminate
Exterior Features
Lighting, Rain Gutters, Sidewalk
Heating
Central
Cooling
Central Air
Appliances
Dryer, Exhaust Fan, Microwave, Range, Refrigerator, Tankless Water Heater, Washer
Interior Features
Ceiling Fans(s), Crown Molding, Open Floorplan, Tray Ceiling(s), Walk In Closet(s)
Construction
Year Built
Year Built: 1926
Home type
Single Family Residence
Foundation Details
Crawlspace, Pillar/post/pier
Roof
Shingle
Construction Materials
Vinyl Siding
Utilities & Energy
Laundry Features
Inside
Utilities
Cable Available, Electricity Connected, Natural Gas Connected, Public, Sewer Connected, Water Connected
Water Source
Public
Fireplace Features
Living Room
Parking Features
None
Other Features
Subdivision Name
Homestead Rev Map
Patio And Porch Features
Front Porch
Price History
| Date | Event | Price |
|---|---|---|
10/06/2026 Source: | Price Increased | $425,000 +7.59% $301/sqft |
10/06/2026 Source: | Price Decreased | $395,000 -6.62% $279/sqft |
09/16/2026 Source: | Pending | $423,000 $299/sqft |
09/16/2026 Source: | Contingent (Active Under Contract) | $423,000 $299/sqft |
09/16/2026 Source: #MFRTB8539121 | Listed for Sale | $423,000 -0.70% $299/sqft |

Show more
Nearby Homes


Find Homes by Property Features in Tampa, FL
Nearby New Homes For Sale
Nearby Pre-Owned Homes For Sale

Based on information from Stellar MLS® through Oct 31, 2026, 04:00PM as submitted to and distributed by MLS GRID. All data is obtained from various sources and may not have been verified by the broker or MLS GRID. Supplied Open House Information is subject to change without notice. All information should be independently reviewed and verified for accuracy. Properties may or may not be listed by the office/agent presenting the information. IDX information is provided exclusively for consumers’ personal non-commercial use. It may not be used for any purpose other than to identify prospective properties consumers may be interested in purchasing. The data is deemed reliable but is not guaranteed by MLS GRID. The use of the MLS GRID Data may be subject to an end-user license agreement prescribed by the Member Participant’s applicable MLS, if any, and as amended from time to time. © 2026 Stellar MLS. All Rights Reserved.
 Advertising Broker: Fred McGill | Simple Showing, Inc
