- Overview
- Description
- Property Details
- Location
- HOA Management
- Facts & Features
- Getting Around
- Nearby Homes
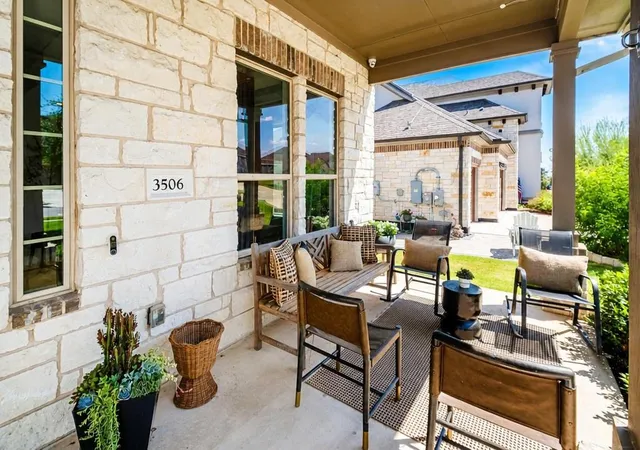

Street View
$729,900
Monthly Est:$3,633
 4 Beds
 4 Baths
3 full baths + 1 half bath
 3,043sqft
3506 Scenic Valley Dr, Cedar Park, TX 78641
$729,900
$3,633/moEst:
Get Pre-Approved
Single Family Residence
Built in 2019
$110/mo HOA
9,347.98 sqft lot
$240/sq.ft
Description
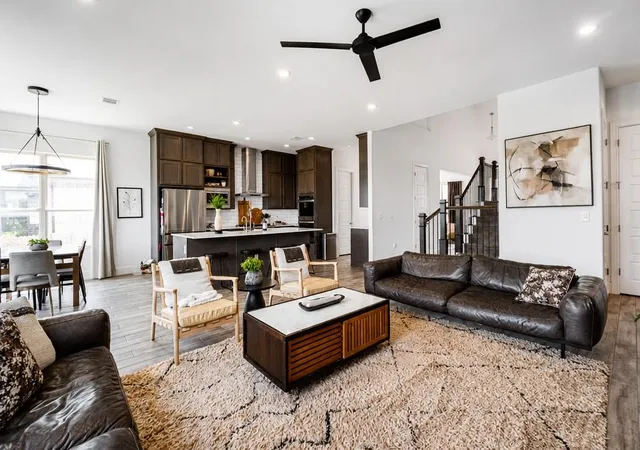
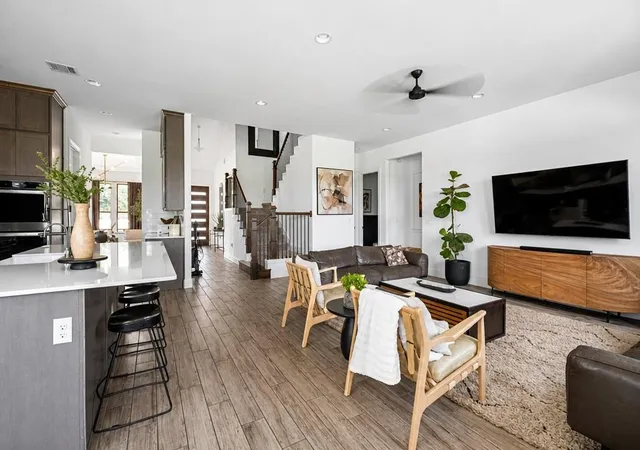
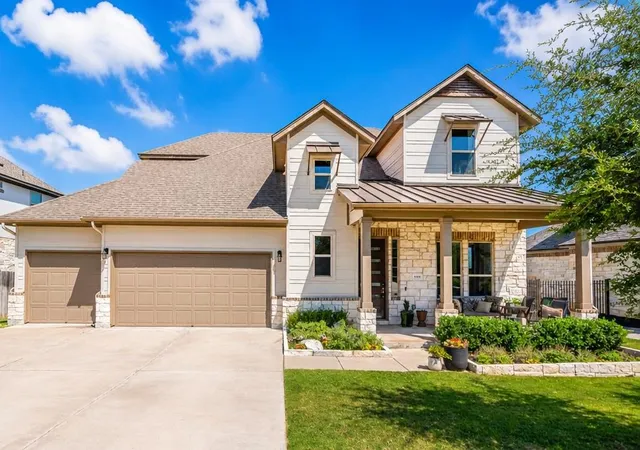
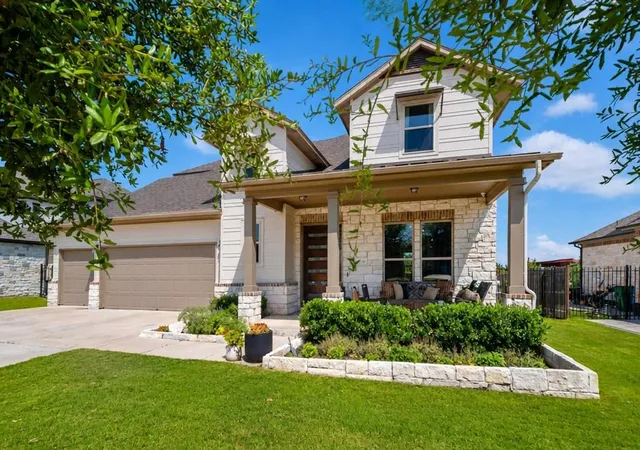
Discover unparalleled living in this magnificent two-story residence, where every detail caters to comfort and sophisticated style. This expansive home offers a seamless blend of indoor elegance and outdoor allure, on the verge of hill country designed for those who appreciate scenic views and privacy. 3506 Scenic Valley Drive places you in a desirable locale, combining peaceful residential living with accessible urban amenities. The neighborhood is known for its serene environment, offering a perfect escape from the everyday hustle while keeping you connected to everything you need.
A truly exceptional opportunity awaits to embrace a lifestyle of tranquility and convenience within a vibrant community. The generous living area spans 3042 square feet, providing ample room for relaxation and entertaining. With four well-appointed bedrooms and three full bathrooms, this home ensures privacy and comfort for everyone. The layout gracefully accommodates both intimate family moments and larger social gatherings, making it an ideal setting for creating lasting memories.
- Houzeo last checked: 1 hour ago
- Listing updated: September 24, 2026 at 2:58 pm
- Listing Provided by: Aaron Hickman (970) 372-9874 | Keller Williams Realty C. P. (512) 616-4000
- Source: Unlock MLS-TX | MLS#: 2150182

Property Details
Status
Active
Type
Single Family Residence
No. of Stories
-
County
City
Neighborhood
Year Built
2019
HOA Fees
$110/mo
Finished Area
3,043 sqft
Lot Size
9,347.98 sqft lot
Basement Area
- sqft
MLS Name
Unlock MLS
MLS Number
2150182
MLS Status
Active
Days on Market
89

Continue Your Journey in App
Find your dream home, receive real-time updates, and many more!
Continue Your Journey in App
Find your dream home, receive real-time updates, and many more!
Location
HOA Management
Trento Master Community
HOA Fees
$110/ Monthly
Amenities
 Amenities and services may be covered by one or multiple associations and service providers.
 Common Area Maintenance
Disclaimer: Amenities are based on third-party information and may vary; buyers must independently verify all amenities, as information is deemed reliable but not guaranteed.
Facts & Features
Rooms
Bedrooms & bathrooms
Bedrooms: 4
Bathrooms: 4
Interior
Appliances
Built In Oven(s), Dishwasher, Disposal, Microwave, Oven, Range, Rnghd
Flooring
Tile
Window Features
Insulated Windows, Screens
Interior Features
Ceiling Fan(s), Quartz Counters, Double Vanity, Kitchen Island, Pantry, Soaking Tub, Study/home Office
Cooling
Ceiling Fan(s), Central Air, Electric, Multi Units
Sewer
Public Sewer
Heating
Fireplace(s), Forced Air
Exterior Features
Garden, Gutters Full, Private Yard
Construction
Year Built
Year Built: 2019
Home type
Single Family Residence
Roof
Shingle
Construction Materials
Concrete, Frame, Hardi Plank Type, Stone
Property Condition
Resale
Foundation Details
Slab
Utilities & Energy
Parking Features
None
Security Features
Carbon Monoxide Detector(s), Smoke Detector(s)
Utilities
Cable Connected, Underground Utilities
Water Source
Public
Pool Features
None
Fireplace Features
Gas
Other Features
Patio And Porch Features
Front Porch, Patio
Disclosures
Seller Disclosure
Community Features
Park, Pool
Lot Features
Landscaped, Private, Views
Subdivision Name
Misty Valley Ph 1
Price History
| Date | Event | Price |
|---|---|---|
09/24/2026 Source: | Listed for Sale | $729,900 $240/sqft |

Nearby Homes
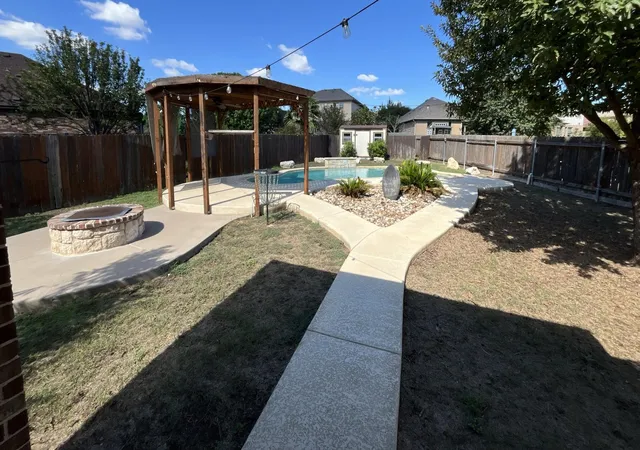
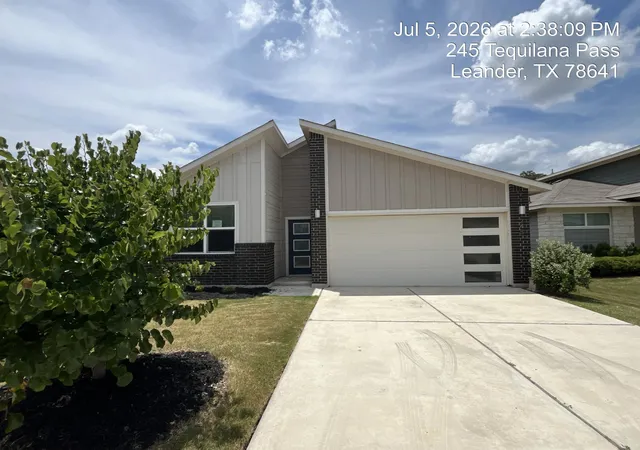
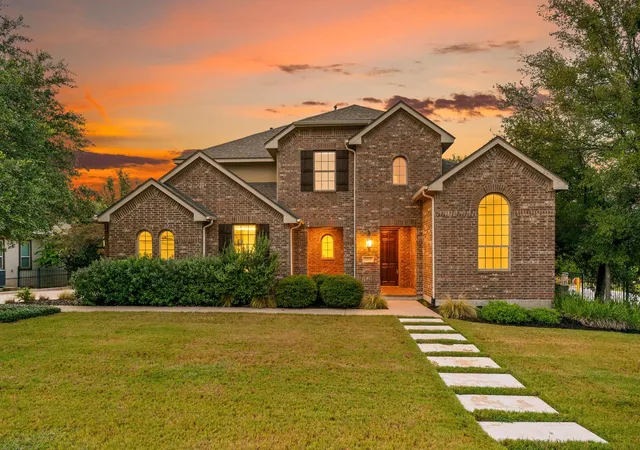
Find Homes by Property Features in Cedar Park, TX
Nearby New Homes For Sale

Based on information submitted to the MLS GRID from Unlock MLS through Oct 29, 2026, 06:30AM. All information provided is deemed reliable but is not guaranteed and should be independently verified. Unlock MLS and its affiliates provide the MLS and all content therein “AS IS” and without any warranty, express or implied. All data is obtained from various sources and may not have been verified by broker or MLS GRID. Supplied Open House Information is subject to change without notice. All information should be independently reviewed and verified for accuracy. Properties may or may not be listed by the office/agent presenting the information. The information being provided is for consumers’ personal, non-commercial use. It may not be used for any purpose other than to identify prospective properties consumers may be interested in purchasing. © 2026 Unlock MLS. All Rights Reserved.
 Advertising Broker: Michelle Brecker | Pathway To Home Realty
