- Overview
- Description
- Property Details
- Location
- HOA Management
- Facts & Features
- Getting Around
- Nearby Homes

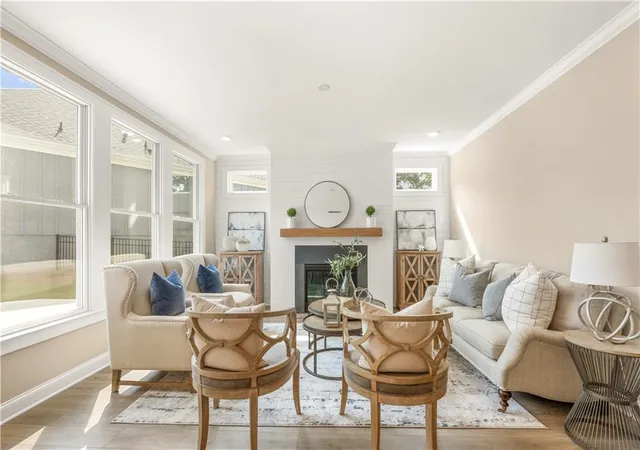

Street View
$638,913
Monthly Est:$3,180
 3 Beds
 3 Baths
3 full baths
 2,499sqft
3507 Fishpond Cir, Dacula, GA 30019
$638,913
$3,180/moEst:
Get Pre-Approved
Single Family Residence
Built in 2025
$185/mo HOA
9,975.24 sqft lot
$256/sq.ft
Description
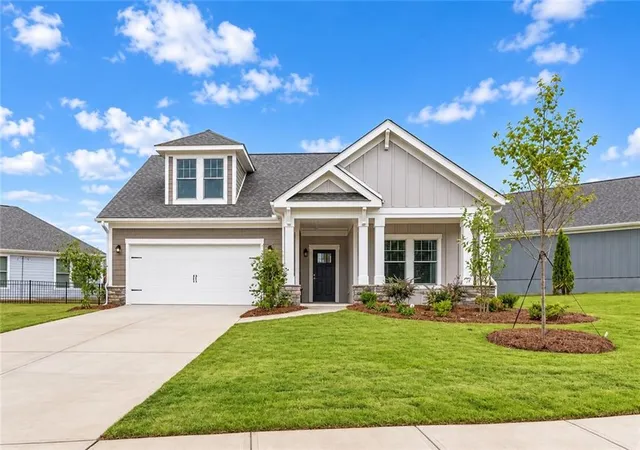
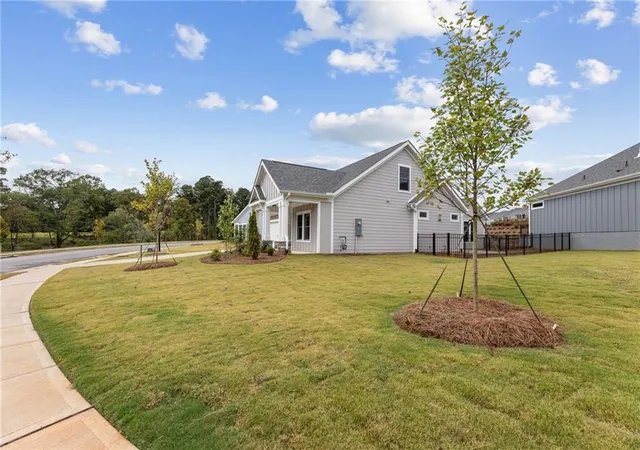
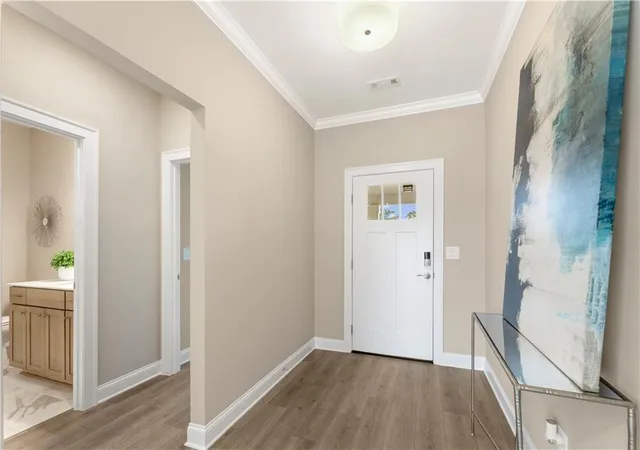
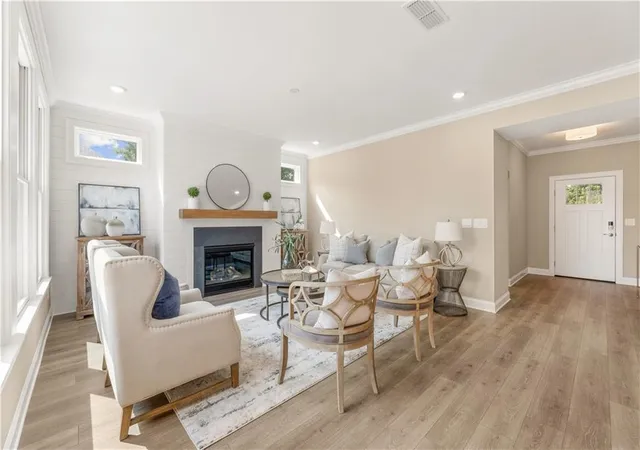
Welcome home without the wait! Purchase a designer-curated luxury ranch home in October and receive up to $40,000 to use how you choose! Apply it toward closing costs, a rate buy-down, or other approved options. Quick Move-In Opportunity on Premium Lakeview Homesite! Welcome to Homesite 100 at The Courtyards at Bailey Farms, one of the community's most desirable homesites. Situated on a spacious pie-shaped homesite, directly across from the lake, this award-winning Portico Bonus floor plan offers the perfect blend of luxury, privacy, and low-maintenance living in a premier 55+ Lifestyle Community. Designed for both everyday comfort and effortless entertaining, this home features 3 bedrooms, 3 full baths, and a spacious upstairs bonus suite that serves as the perfect guest retreat, media room, or private living space. The private courtyard with stone pavers, maintenance-free pet turf, and a built-in gas line ready for grilling creates an ideal outdoor oasis for relaxing, gardening, or entertaining while enjoying peaceful views. The gourmet Deluxe Kitchen is thoughtfully appointed with a gas cooktop, built-in wall oven and microwave, French-door refrigerator, quartz countertops, full-overlay cabinetry in a beautiful light wicker stain, soft-close doors and drawers, pull-out shelves, and a convenient pull-out trash center. The open-concept design allows the kitchen to flow seamlessly into the dining area and spacious Great Room with a cozy fireplace, making it easy to stay connected with family and friends. Oversized Pella windows throughout the home fill the living spaces with natural light while framing beautiful views of the courtyard and nearby lake. The luxurious Owner's Suite offers a peaceful retreat with a spa-inspired bath featuring a zero-entry tiled shower, dual quartz vanities with undermount sinks, and a generous linen closet. Upstairs, the private bonus suite includes a spacious bedroom, full bath with a walk-in shower, and an additional living area with picturesque lake views, perfect for overnight guests, visiting family, or multigenerational living. Located within the highly sought-after The Courtyards at Bailey Farms, residents enjoy a true lock-and-leave lifestyle with HOA-maintained landscaping and resort-style amenities including a clubhouse with fitness center, swimming pool, pickleball courts, fenced dog park, fire pit, scenic fishing lake with dock, and an active social calendar. Conveniently located with easy access to I-85, just minutes from shopping, dining, grocery stores, golf courses, Little Mulberry Park, and only 15 minutes from the Mall of Georgia, this home offers the perfect combination of luxury, convenience, and easy living. UTour available for convenient self-guided touring.
- Houzeo last checked: 12 hours ago
- Listing updated: October 9, 2026 at 8:10 pm
- Listing Provided by: Ryan Plowman (614) 499-7776 | Plowman Properties, LLC (614) 499-7776
- Source: First Multiple Listing Service-GA | MLS#: 7742186

Property Details
Status
Active
Type
Single Family Residence
No. of Stories
-
County
City
Neighborhood
--
Year Built
2025
HOA Fees
$185/mo
Finished Area
2,499 sqft
Lot Size
9,975.24 sqft lot
Basement Area
- sqft
MLS Name
First Multiple Listing Service
MLS Number
7742186
MLS Status
Active
Days on Market
198
Open House

Continue Your Journey in App
Find your dream home, receive real-time updates, and many more!
Download App
Continue Your Journey in App
Find your dream home, receive real-time updates, and many more!
Location
HOA Management
N/A
HOA Fees
$185/ Monthly
Amenities
 Amenities and services may be covered by one or multiple associations and service providers.
 Maintenance
 Insurance
 Swim
Swim
Reserve Fund
Disclaimer: Amenities are based on third-party information and may vary; buyers must independently verify all amenities, as information is deemed reliable but not guaranteed.
Facts & Features
Rooms
Bedrooms & bathrooms
Bedrooms: 3
Bathrooms: 3
Interior
Appliances
Dishwasher, Disposal, Double Oven, Electric Oven, Gas Cooktop, Gas Water Heater, Microwave, Range Hood, Refrigerator
Sewer
Public Sewer
Exterior Features
Courtyard, Lighting, Private Entrance, Private Yard
Cooling
Central Air
Interior Features
Crown Molding, Double Vanity, Entrance Foyer, High Speed Internet, Smart Home, Tray Ceiling(s), Walk In Closet(s)
Heating
Central, Energy Star Qualified Equipment
Window Features
Double Pane Windows, Energy Star Qualified Windows
Flooring
Laminate
Construction
Year Built
Year Built: 2025
Home type
Single Family Residence
Foundation Details
Slab
Property Condition
New Construction
Roof
Composition, Shingle
Construction Materials
Cement Siding, Hardi Plank Type
Architectural Style
Craftsman
Utilities & Energy
Water Source
Public
Laundry Features
Electric Dryer Hookup, Laundry Room, Main Level
Electric
220 Volts In Garage
Parking Features
Attached, Driveway, Garage, Garage Door Opener, Garage Faces Front, Level Driveway
Fireplace Features
Blower Fan, Family Room, Gas Log
Security Features
Carbon Monoxide Detector(s), Smoke Detector(s)
Pool Features
None
Utilities
Cable Available, Electricity Available, Natural Gas Available, Phone Available, Sewer Available
Basement
None
Other Features
Patio And Porch Features
Enclosed, Front Porch, Side Porch
Subdivision Name
The Courtyards At Bailey Farms
Community Features
Clubhouse, Community Dock, Dog Park, Fitness Center, Homeowners Assoc, Lake, Near Shopping, Near Trails/greenway, Pickleball, Pool, Sidewalks, Street Lights
Lot Features
Landscaped, Level, Private
Price History
| Date | Event | Price |
|---|---|---|
05/04/2026 Source: | Price Increased | $638,913 +4.91% $256/sqft |
04/21/2026 Source: | Price Decreased | $609,000 -3.50% $244/sqft |
01/03/2026 Source: | Off Market | $631,088 $253/sqft |
01/03/2026 Source: | Listed for Sale | $631,088 +7.13% $253/sqft |
10/24/2025 Source: | Price Decreased | $589,089 -6.66% $236/sqft |


Show more
Nearby Homes


Find Homes by Property Features in Dacula, GA
Nearby New Homes For Sale

Listings identified with the FMLS IDX logo come from FMLS and are held by brokerage firms other than the owner of this website. The listing brokerage is identified in any listing details. Information is deemed reliable but is not guaranteed. If you believe any FMLS listing contains material that infringes your copyrighted work, please click here to review our DMCA policy and learn how to submit a takedown request. © 2026 First Multiple Listing Service, Inc.
The listing broker’s offer of compensation is made only to participants of the MLS where the listing is filed.
 Advertising Broker: Fred McGill | Simple Showing, Inc