
- Overview
- Description
- Property Details
- Location
- Facts & Features
- Getting Around
- Nearby Homes


$739,900
Monthly Est:$3,683
 4 Beds
 3 Baths
2 full baths + 1 half bath
 2,229sqft
3508 Campfire Rd, Yorktown, NY 10598
$739,900
$3,683/moEst:
Get Pre-Approved
Single Family Residence
Built in 1970
$-- HOA
17,741 sqft lot
$332/sq.ft
Description
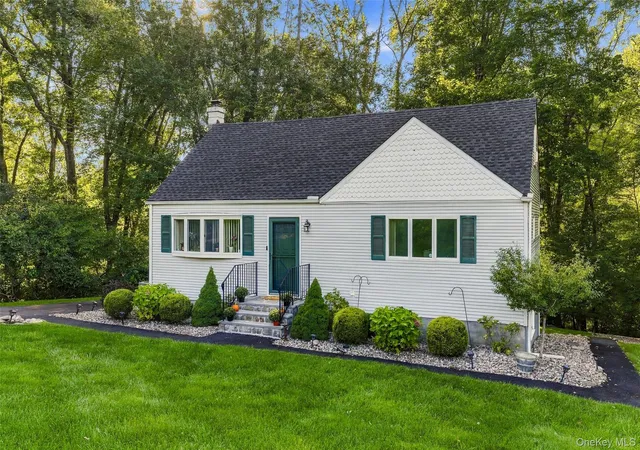
This lovely and inviting 4-bedroom, 2.5-bath Ranch is tucked away on a serene cul-de-sac in a quiet, highly sought-after community. The home features a beautifully appointed kitchen with granite countertops, stainless-steel appliances and sliding glass doors from the kitchen and dining area that open to an expansive deck complete with a covered gazebo—perfect for entertaining or relaxing in the lush, private backyard. A separate formal dining room flows seamlessly into the living room, creating an ideal space for gatherings. The primary en-suite bedroom offers a stylishly designed, upgraded tile bath with a Jacuzzi tub, along with a spacious walk-in closet featuring built-in shelving. Three additional bedrooms provide ample space, including one with its own walk-in closet. The fourth bedroom is currently used as a home office, offering flexibility to suit a variety of needs. The hall bathroom has been recently updated. The lower level boasts a large, comfortable living area, anchored by a cozy brick wood-burning fireplace, perfect for quiet evenings or entertaining family and friends. This level also includes a powder room and direct access to the two-car garage. Enjoy outdoor living at its finest, surrounded by the sights and sounds of nature from your private deck and beautifully landscaped yard. A large garden on the front lawn adds charm and completes the home’s inviting exterior. Taxes are shown without the STAR deduction.
- Houzeo last checked: 7 minutes ago
- Listing updated: October 16, 2026 at 7:07 am
- Listing Provided by: Robert Arenholz (914) 275-5987 | William Raveis Real Estate (914) 245-0460
- Source: OneKey MLS-NY | MLS#: 1010483

Property Details
Status
Pending
Type
Single Family Residence
No. of Stories
-
County
City
Neighborhood
--
Year Built
1970
HOA Fees
-
Finished Area
2,229 sqft
Lot Size
17,741 sqft lot
Basement Area
- sqft
MLS Name
OneKey MLS
MLS Number
1010483
MLS Status
Pending
Days on Market
118
Cumulative Days on Market
112

Continue Your Journey in App
Find your dream home, receive real-time updates, and many more!
Download App
Continue Your Journey in App
Find your dream home, receive real-time updates, and many more!
Location
Facts & Features
Rooms
Bedrooms & bathrooms
Bedrooms: 4
Bathrooms: 3
Family Room
Level: First
Kitchen
Level: Second
Dining Room
Level: Second
Living Room
Level: Second
Primary Bedroom
Level: Second
Primary Bathroom
Level: Second
Bedroom 2
Level: Second
Bedroom 3
Level: Second
Bedroom 4
Level: Second
Bathroom 2
Level: Second
Lavatory
Level: First
Interior
Flooring
Carpet, Hardwood
Cooling
Wall/window Unit(s)
Exterior Features
Mailbox
Heating
Baseboard
Window Features
Double Pane Windows
Sewer
Public Sewer
Interior Features
Built In Features, Double Vanity, Eat In Kitchen, Entrance Foyer, Formal Dining, Granite Counters, Primary Bathroom, Recessed Lighting, Walk Through Kitchen, Walk In Closet(s)
Appliances
Dishwasher, Dryer, Electric Cooktop, Electric Oven, Microwave, Refrigerator, Washer
Construction
Year Built
Year Built: 1970
Home type
Single Family Residence
Property Condition
Actual
Foundation Details
Block
Construction Materials
Frame
Architectural Style
Ranch
Utilities & Energy
Water Source
Public
Basement
Finished, Full
Laundry Features
In Basement
Utilities
Cable Connected, Electricity Connected
Fireplace Features
Family Room, Wood Burning
Parking Features
Driveway
Other Features
Patio And Porch Features
Deck
Lot Features
Cul De Sac
Disclosures
Lead Paint
Price History
| Date | Event | Price |
|---|---|---|
10/16/2026 Source: | Pending | $739,900 -2.63% $332/sqft |
06/25/2026 Source: | Listed for Sale | $759,900 $341/sqft |

Nearby Homes

Find Homes by Property Features in Yorktown, NY


Based on information from OneKey MLS, through Oct 22, 2026, 07:01AM. IDX information is provided exclusively for personal, non-commercial use, and may not be used for any purpose other than to identify prospective properties consumers may be interested in purchasing. Information is deemed reliable but not guaranteed. © 2026 OneKey® MLS. All rights reserved.
 Advertising Broker: Derek Greene | The Greene Realty Group
