- Overview
- Description
- Property Details
- Location
- HOA Management
- Facts & Features
- Getting Around
- Nearby Homes




$325,000
Monthly Est:$1,618
 3 Beds
 4 Baths
3 full baths + 1 half bath
 1,994sqft
3508 Reed Xing St, Saint Charles, MO 63301
$325,000
$1,618/moEst:
Get Pre-Approved
Single Family Residence
Built in 2013
$80.5/mo HOA
1,742.4 sqft lot
$163/sq.ft
Description
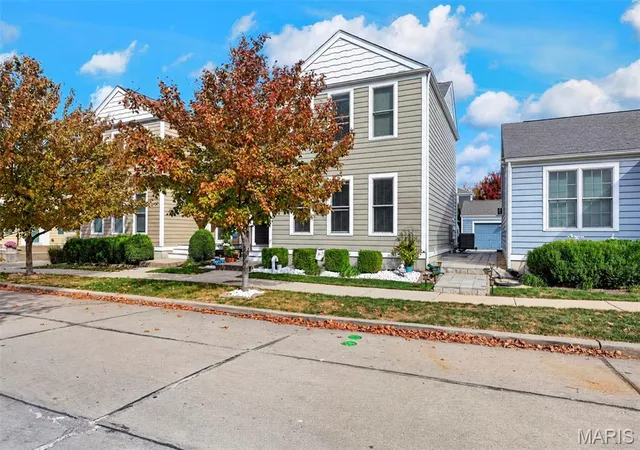
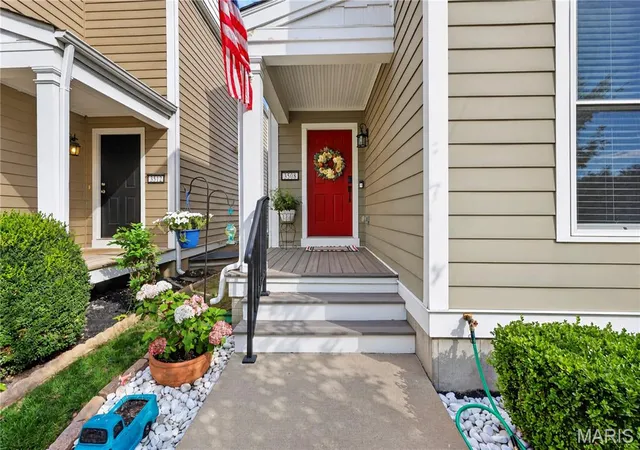
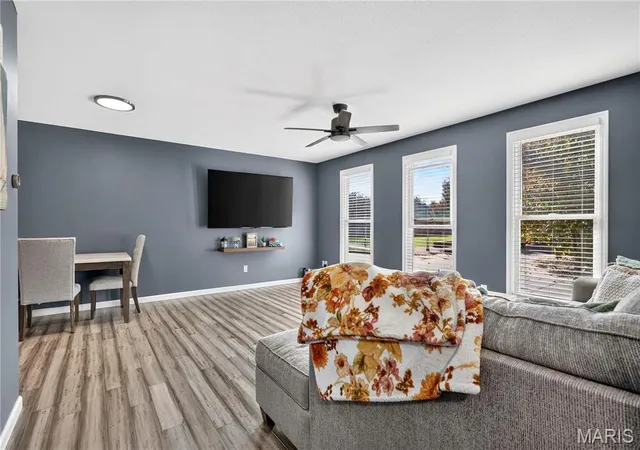
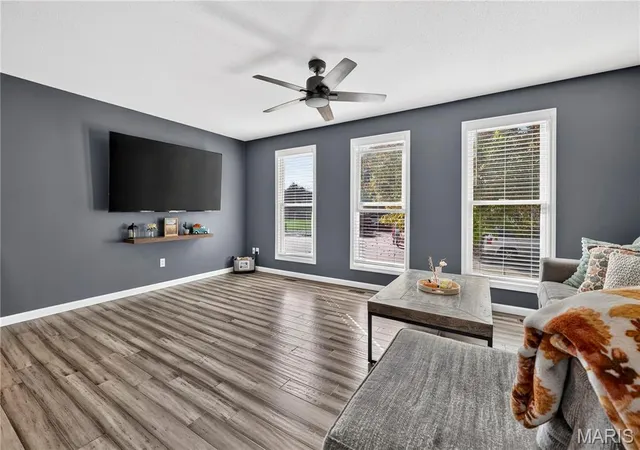
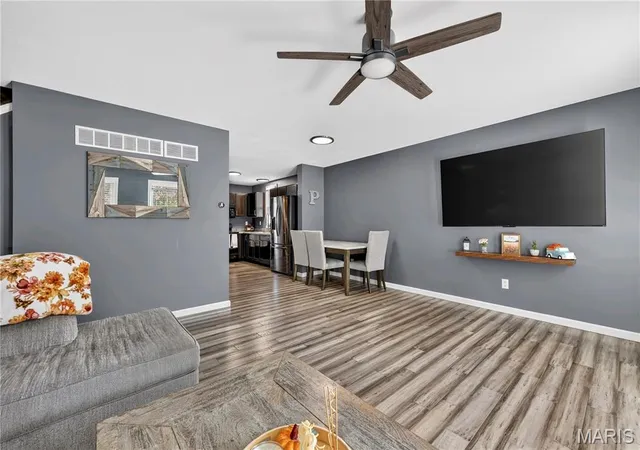
Welcome to 3508 Reed Crossing St., this location is perfect for YOU! This Move In Ready 2 Story home has been Well taken care of with lots of upgrades and updates! Front porch welcomes you with its maintenance free decking and place to sit in the afternoon as the kids are out playing! Inside you are welcomes with an Open Floor Plan with Natural light, Family Room, Dinning, Kitchen all open so your family can share the day's events! Family room is spacious for plenty of seating, Kitchen has stainless steel appliances, and All appliances stay with the home! Main floor 1/2 Bath for you & Guests. On the 2nd floor you will find 2 very spacious 2nd & 3 rd bedrooms for the kids, guests, and office to be set up! 2nd floor also has Laundry, NO STEPS to throw a load of laundry in throughout the day! Spacious full bath for kids & guests. Primary Master Bedroom Suite is very spacious to unwind and catch some ZZZ's , features are a Large Walk in Closet & Master Bath for the Head of House hold! Need a Place to hang out and watch the game or a place for the kids to hang out or even Potential for a Mother'- in - Laws Qtrs Down in the Lower Level that was finished in 2025 with a Full bath with a Walk in Shower, Sitting or Sleeping area, Kitchenette or Office/Homework space. Storage is in the furnace area. Did we mentioned a fully Drywalled Oversized 1 Car Garage? How about a Patio to enjoy and evening Coffee or Cocktail. If you enjoy evening after work activity & play? Your Steps away from the Bocce Ball courts (just re-done last week!) , Caddy corner from common ground if you have a pup or kids that just wanna run playing Stop Light, turn right out your front door and Your at the Play ground that is being RE done, and Your home is located 150 Steps from the Winery Bar/ Restaurant/ Volley ball courts, 200 steps from Marsalas Grocery, Amphitheater, main strip with all the Kiosk's businesses and shops/businesses in & throughout NEW TOWN! The Community Features Pool Open in the summer with a Lazy River, you can Kayak in the Canals, the are lakes and designated Beaches ! This Community has everything a family needs, a great place to meet people, and lots for the kids. Great Place to Start growing a family, a individual who has to travel for work, low maintenance, Downsizing but still need space for work and grandkids! This Home has Unlimited Potential!
- Houzeo last checked: 0 minutes ago
- Listing updated: November 1, 2026 at 4:50 am
- Listing Provided by: Christina Southard (314) 497-7700 , Steve Lewandowski | Keller Williams Realty West (636) 229-8500
- Source: MARIS MLS-MO as distributed by MLS GRID | MLS#: MIS26069869

Property Details
Status
Active
Type
Single Family Residence
No. of Stories
-
County
City
Neighborhood
--
Year Built
2013
HOA Fees
$80.5/mo
Finished Area
1,994 sqft
Lot Size
1,742.4 sqft lot
Basement Area
- sqft
MLS Name
MARIS MLS
MLS Number
MIS26069869
MLS Status
Active
Days on Market
1

Continue Your Journey in App
Find your dream home, receive real-time updates, and many more!
Continue Your Journey in App
Find your dream home, receive real-time updates, and many more!
Location
HOA Management
New Town General Assembly
HOA Fees
$966/ Annually
Amenities
 Amenities and services may be covered by one or multiple associations and service providers.
 Pool
 Common Area
 Park Playground
 Sports Court
Beach
Other
Pool Maintenance
Common Area Maintenance
Recreational Facilities
Disclaimer: Amenities are based on third-party information and may vary; buyers must independently verify all amenities, as information is deemed reliable but not guaranteed.
Facts & Features
Rooms
Bedrooms & bathrooms
Bedrooms: 3
Bathrooms: 4
Great Room
Level: Main
Area: 252.00 Square Feet
Dimensions: 18x14
Kitchen
Level: Main
Area: 144.00 Square Feet
Dimensions: 16x9
Bathroom
Level: Main
Area: 24.00 Square Feet
Dimensions: 8x3
Primary Bedroom
Level: Second
Area: 180.00 Square Feet
Dimensions: 12x15
Primary Bathroom
Level: Second
Area: 180.00 Square Feet
Dimensions: 12x15
Bedroom 2
Level: Second
Area: 144.00 Square Feet
Dimensions: 12x12
Bathroom 2
Level: Second
Area: 48.00 Square Feet
Dimensions: 6x8
Bedroom 3
Level: Second
Area: 180.00 Square Feet
Dimensions: 12x15
Recreation Room
Level: Basement
Interior
Sewer
Public Sewer
Interior Features
Cathedral Ceiling(s), Ceiling Fan(s), Dining/living Room Combo, Entrance Foyer, Kitchen/dining Room Combo, Laminate Counters, Storage, Tub, Walk In Closet(s)
Flooring
Luxury Vinyl, Vinyl
Heating
Forced Air, Gas
Appliances
Stainless Steel Appliance(s), Dishwasher, Disposal, Exhaust Fan, Plumbed For Ice Maker, Microwave, Energy Star Qualified Refrigerator, Washer/dryer Stacked, Water Heater
Exterior Features
None
Cooling
Ceiling Fan(s), Central Air
Construction
Year Built
Year Built: 2013
Home type
Single Family Residence
Foundation Details
Concrete Perimeter
Construction Materials
Wood Siding
Property Condition
Updated/remodeled
Architectural Style
Traditional
Roof
Architectural Shingle
Utilities & Energy
Electric
220 Volts
Pool Features
Community
Utilities
Cable Connected
Basement
8 Ft + Pour, Bathroom, Daylight/lookout, Partially Finished, Storage Space, Sump Pump
Parking Features
Garage
Water Source
Public
Association Amenities
Beach Access, Common Ground, Game Court Exterior, Other, Park, Playground, Pool
Laundry Features
2nd Floor
Security Features
Carbon Monoxide Detector(s), Smoke Detector(s)
Other Features
Disclosures
Flood Plain No
Lot Features
Front Yard, Interior Lot, Landscaped, Other, Rectangular Lot
Patio And Porch Features
Patio, Porch
Subdivision Name
New Town At St Chas #1 A 2
Community Features
Clubhouse, Lake, Pool
Price History
| Date | Event | Price |
|---|---|---|
10/31/2026 Source: | Listed for Sale | $325,000 $163/sqft |

Getting Around 3508 Reed Xing St
Bike Score®

Bikeable
50/100
Walk Score®

Somewhat Walkable
70/100
Data provided by Redfin
Nearby Homes
Find Homes by Property Features in Saint Charles, MO
Nearby New Homes For Sale


Based on information from Mid America Regional Information Systems, Inc. through Nov 01, 2026, 07:01AM. All data is obtained from various sources and may not have been verified by broker or MLS GRID. Supplied Open House Information is
subject to change without notice. All information should be independently reviewed and verified for accuracy. Properties may or may not be listed by the office/agent presenting the information. Some IDX listings have been excluded from this website.
Properties displayed may be listed or sold by various participants in the MLS. Property data presented reflect information otherwise available from public records. The REALTOR® providing this information may not have represented the buyer or seller
in some or all of the transactions.
IDX information is provided exclusively for consumers’ personal noncommercial use, that it may not be used for any purpose other than to identify prospective properties consumers may be interested in purchasing, that the data is deemed reliable but is not guaranteed by MLS GRID, and that the use of the MLS GRID Data may be subject to an end user license agreement prescribed by the Member Participant’s applicable MLS if any and as amended from time to time. © 2026 Mid America Regional Information Systems, Inc. All Rights Reserved.
 Advertising Broker: Nicholas Huscroft | Chosen Realty
