- Overview
- Description
- Property Details
- Location
- HOA Management
- Facts & Features
- Getting Around
- Nearby Homes



$274,900
Monthly Est:$1,368
 3 Beds
 2 Baths
2 full baths
 1,453sqft
3508 Richwood Link #55, Sarasota, FL 34235
$274,900
$1,368/moEst:
Get Pre-Approved
Condominium
Built in 1979
$107.92/mo HOA
-- sqft lot
$189/sq.ft
Description
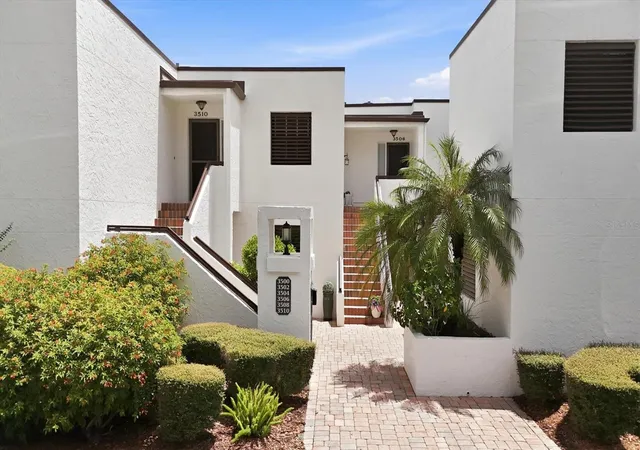
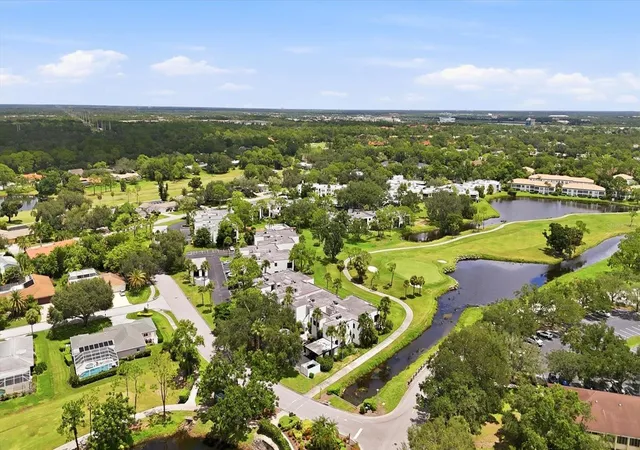
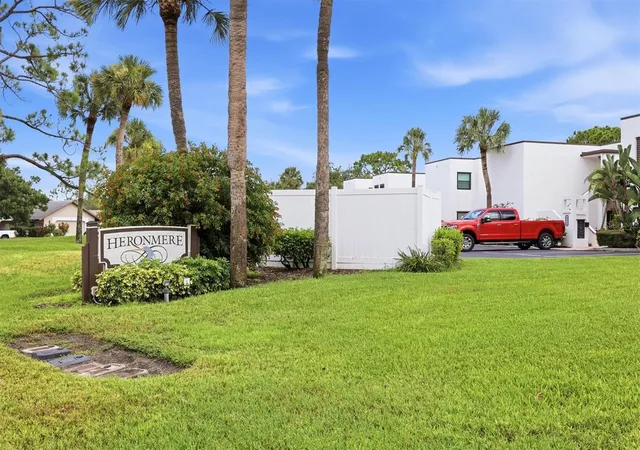
Welcome to this beautifully updated 3-bedroom, 2-bath ground-floor condominium in the highly desirable Heronmere section of The Meadows. Perfectly positioned to capture breathtaking views of the 16th hole and green, along with a sparkling pond, this inviting residence offers the perfect blend of modern comfort, convenience, and the quintessential Florida lifestyle. Beyond the screened entry and welcoming foyer, you'll discover a thoughtfully renovated interior featuring an expanded, modern kitchen with newer LG appliances, including a washer and dryer and a microwave/convection oven. Stylish tile flooring flows throughout the main living areas, complemented by laminate flooring in the primary bedroom, updated bathrooms, and hurricane-impact windows and sliding glass doors that fill the home with natural light while framing the spectacular golf course and water views. Step onto the spacious patio, complete with a convenient storage closet, and enjoy the perfect setting for morning coffee, relaxing afternoons, or peaceful evenings surrounded by the tranquil scenery. Additional conveniences include a private covered carport with its own storage closet. Residents of The Meadows enjoy an exceptional lifestyle in one of Sarasota's most picturesque communities, featuring more than 12 miles of scenic walking, biking, and fitness trails, over 70 lakes and waterways, lush parks, mature oak canopies, butterfly gardens, and optional country club amenities. Ideally located just minutes from University Town Center (UTC), Nathan Benderson Park, I-75, downtown Sarasota, Sarasota-Bradenton International Airport, and an abundance of shopping, dining, and entertainment, this home offers the best of both worlds: a peaceful, park-like setting with convenient access to everything Sarasota has to offer. Whether you're an avid golfer or simply appreciate beautiful views and a relaxed Florida lifestyle, this move-in-ready residence presents a wonderful opportunity to enjoy the best of The Meadows.
- Houzeo last checked: 8 hours ago
- Listing updated: October 9, 2026 at 12:17 pm
- Listing Provided by: Mike Bridges (941) 316-6530 , Michael Bridges | RE/MAX ALLIANCE GROUP (941) 954-5454
- Source: Stellar MLS-FL as distributed by MLS GRID | MLS#: A4702494

This condo is in:
 Swimming Pool
Property Details
Status
Active
Type
Condominium
No. of Stories
1
County
City
Neighborhood
--
Year Built
1979
HOA Fees
$107.92/mo
Finished Area
1,453 sqft
Lot Size
-- sqft lot
Basement Area
- sqft
MLS Name
Stellar MLS
MLS Number
A4702494
MLS Status
Active
Days on Market
84
Cumulative Days on Market
60

Continue Your Journey in App
Find your dream home, receive real-time updates, and many more!
Continue Your Journey in App
Find your dream home, receive real-time updates, and many more!
Location
HOA Management
Advanced Management Inc
HOA Fees
$-/
The Meadows Community Assocation Inc
HOA Fees
$1,295/ Annually
Amenities
 Amenities and services may be covered by one or multiple associations and service providers.
 Pool
 Maintenance
 Management
Private Road
Disclaimer: Amenities are based on third-party information and may vary; buyers must independently verify all amenities, as information is deemed reliable but not guaranteed.
Facts & Features
Rooms
Bedrooms & bathrooms
Bedrooms: 3
Bathrooms: 2
Primary Bedroom
Level: First
Area: 234.00 Square Feet
Dimensions: 13x18
Bedroom 2
Level: First
Area: 156.00 Square Feet
Dimensions: 12x13
Bathroom 3
Level: First
Area: 156.00 Square Feet
Dimensions: 12x13
Kitchen
Level: First
Area: 130.00 Square Feet
Dimensions: 10x13
Great Room
Level: First
Area: 322.00 Square Feet
Dimensions: 23x14
Balcony/Porch/Lanai
Level: First
Area: 250.00 Square Feet
Dimensions: 10x25
Interior
Heating
Central
Flooring
Laminate, Tile
Appliances
Convection Oven, Dishwasher, Disposal, Dryer, Electric Water Heater, Microwave, Range, Refrigerator, Washer
Cooling
Central Air
Sewer
Public Sewer
Interior Features
Ceiling Fans(s), Living Room/dining Room Combo, Open Floorplan, Solid Surface Counters, Solid Wood Cabinets, Thermostat, Walk In Closet(s)
Construction
Year Built
Year Built: 1979
Home type
Condominium
Roof
Membrane
Construction Materials
Block, Stucco
Foundation Details
Slab
Utilities & Energy
Utilities
Electricity Connected, Sewer Connected, Water Connected
Water Source
Public
Laundry Features
Electric Dryer Hookup, In Kitchen, Washer Hookup
Security Features
Smoke Detector(s)
Association Amenities
Pool
Other Features
Patio And Porch Features
Patio
Subdivision Name
Heronmere
Community Features
Buyer Approval Required, Community Mailbox, Deed Restrictions, Golf, Sidewalks
Lot Features
In County, Sidewalk, Paved
Price History
| Date | Event | Price |
|---|---|---|
09/22/2026 Source: | Price Decreased | $274,900 -3.51% $189/sqft |
09/09/2026 Source: | Price Decreased | $284,900 -4.40% $196/sqft |
08/24/2026 Source: | Price Increased | $298,000 +8.40% $205/sqft |
08/10/2026 Source: | Listed for Sale | $274,900 -11.32% $189/sqft |
08/10/2026 Source: | Price Decreased | $310,000 -7.46% $213/sqft |

Show more
Nearby Homes
Find Homes by Property Features in Sarasota, FL

Based on information from Stellar MLS® through Nov 02, 2026, 02:15PM as submitted to and distributed by MLS GRID. All data is obtained from various sources and may not have been verified by the broker or MLS GRID. Supplied Open House Information is subject to change without notice. All information should be independently reviewed and verified for accuracy. Properties may or may not be listed by the office/agent presenting the information. IDX information is provided exclusively for consumers’ personal non-commercial use. It may not be used for any purpose other than to identify prospective properties consumers may be interested in purchasing. The data is deemed reliable but is not guaranteed by MLS GRID. The use of the MLS GRID Data may be subject to an end-user license agreement prescribed by the Member Participant’s applicable MLS, if any, and as amended from time to time. © 2026 Stellar MLS. All Rights Reserved.
 Advertising Broker: Fred McGill | Simple Showing, Inc
