- Overview
- Description
- Property Details
- Location
- HOA Management
- Facts & Features
- Getting Around
- Nearby Homes

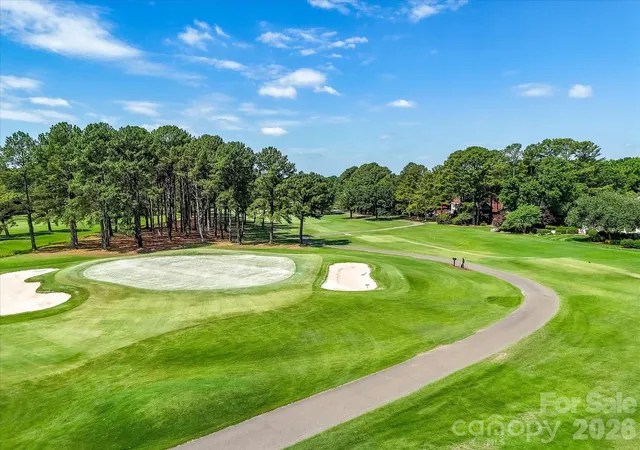

Street View
$1,750,000
Monthly Est:$8,710
 5 Beds
 5 Baths
4 full baths + 1 half bath
 4,260sqft
3509 Milford Ct NW, Concord, NC 28027
$1,750,000
$8,710/moEst:
Get Pre-Approved
Single Family Residence
Built in 1990
$54.83/mo HOA
0.44 acre lot
$411/sq.ft
Description
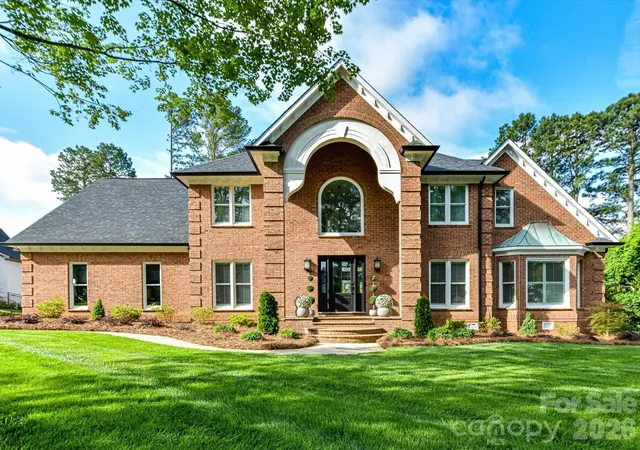
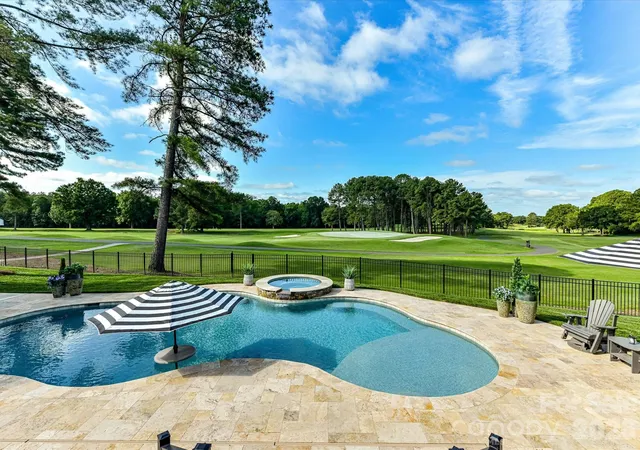
Welcome to one of Cabarrus Country Club's most remarkable estates - An Entertainers inspired retreat offering timeless architecture, exceptional craftsmanship, and resort-style living. Located on the #1 Green and conveniently located minutes from I-85 with easy access to Afton Village, Concord, Kannapolis, and Charlotte.
Originally built in 1990 and completely renovated from top to bottom in 2025-2026, this remarkable residence blends classic design with thoughtfully selected modern finishes throughout. Rich hardwood flooring, designer tile, custom cabinetry, premium quartz countertops, elegant lighting, all new windows and doors, and quality millwork create a warm yet sophisticated atmosphere.
The chef's kitchen is designed for both everyday living and entertaining, featuring a 6-burner gas cooktop, double ovens, undermount stainless steel sink, oversized center island, and premium appliances. A whole home smart system offers convenient control of security, HVAC, audio/visual components, and select home features that can be controlled with the touch of your phone, such as, Color changing exterior home and all landscape lighting to coincide with changing seasons and celebrations.
The private owner's suite occupies most of the main right wing - and offers a luxurious retreat w/dual custom closets, a spa-inspired bath w/soaking tub & expansive glass shower. A spacious office, dining room, laundry room, dual pantries, breakfast room, 2-story living room, 1/2 bath powder room, and dual staircases, make up the 1st floor. The second floor has 3 oversized bedrooms with 2 of them being ensuites with full custom baths and glass showers/tub. An oversized Bonus Room off the secondary staircase, as well as a Flex room / Home Gym to finish out the top floor.
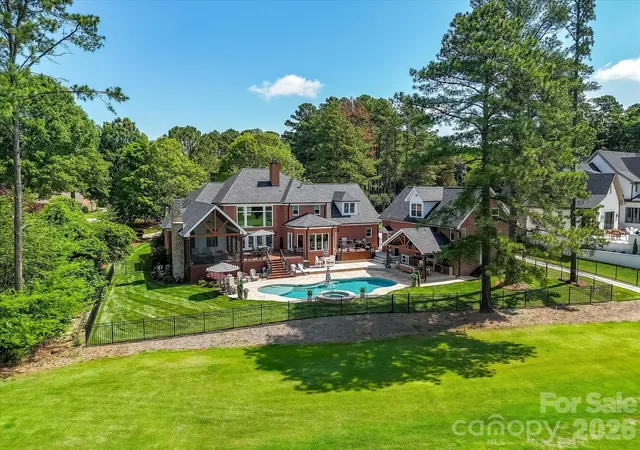
Designed to embrace indoor & outdoor living, upper and lower floors have oversized large windows and full french glass doors, capturing panoramic views of the pool/spa while overlooking multiple holes of the golf course, reflecting mature hardwoods, and professionally landscaped grounds. Enjoy year-round entertaining w/multiple covered porches & seating areas, a Travertine pool terrace, heated in-ground salt water pool, pool house w/(full) bathroom, upgraded filtration system, and 2x robotic pool cleaners.
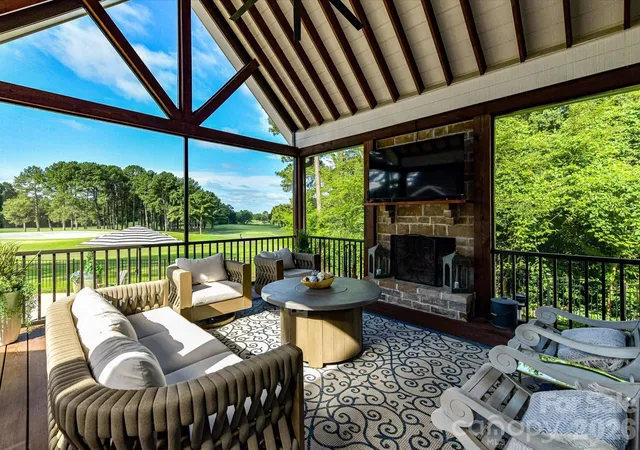
The property offers exceptional opportunities to relax, with private year round views on multiple porches. A wood burning fireplace on the screened in porch, Heated LED Fireplace on the open air porch, & dual oversized Trex decks that encompass the peaceful views and beautiful sunsets.
Additional improvements include a newly built detached 2 car garage w/space for 2 vehicles plus a golf cart & shop. A fully finished guest apartment featuring an efficient kitchen w/quartz countertops, private bedroom, living room and breakfast nook also overlooking the golf course, & a separate laundry/utility room & full bathroom w/glass enclosed shower. A fully fenced rear yard w/golf course access, all new sod, landscaping, & full yard automated irrigation system. Extensive amenities include commercial-grade Wi-Fi throughout much of the property, nine-zone irrigation, landscape lighting, freeze-resistant exterior water spigots, commercial grade tankless hot water, keypad entries, 50amp electrical service for EV's, and energy-efficient LED lighting throughout. Course approved Golf Cart will convey. Distinctive architectural details—including exposed wood beams on porch(s), full stone outdoor fireplaces, black granite entertainment bar with outdoor sink, refrigerator, & Ice maker, hidden safe room, & abundant custom storage help set this estate apart. Offering surprising privacy, refined craftsmanship, & amenities rarely found. This extraordinary resort style home presents a unique opportunity to own one of Concord's most distinctive luxury residences. Pre inspection already completed with all items remedied as well as pre appraisal reflecting an higher than asking price number.
- Houzeo last checked: 49 minutes ago
- Listing updated: October 9, 2026 at 9:04 am
- Listing Provided by: Brian Bain (704) 724-7890 | Keller Williams Unlimited (704) 409-4700
- Source: Canopy MLS | MLS#: 4432786

Property Details
Status
Active
Type
Single Family Residence
No. of Stories
-
County
City
Neighborhood
--
Year Built
1990
HOA Fees
$54.83/mo
Finished Area
4,260 sqft
Lot Size
0.44 acre lot
Basement Area
- sqft
MLS Name
Canopy MLS
MLS Number
4432786
MLS Status
Active
Days on Market
1
Cumulative Days on Market
57

Continue Your Journey in App
Find your dream home, receive real-time updates, and many more!
Download App
Continue Your Journey in App
Find your dream home, receive real-time updates, and many more!
Location
HOA Management
Redrock
HOA Fees
$658/ Annually
Disclaimer: Amenities are based on third-party information and may vary; buyers must independently verify all amenities, as information is deemed reliable but not guaranteed.
Facts & Features
Rooms
Bedrooms & bathrooms
Bedrooms: 5
Bathrooms: 5
Interior
Sewer
Public Sewer
Flooring
Carpet, Tile, Wood
Heating
Central, Forced Air, Natural Gas
Exterior Features
Hot Tub, Gas Grill, In Ground Hot Tub / Spa, In Ground Irrigation, Outdoor Kitchen
Cooling
Central Air, Electric
Interior Features
Kitchen Island, Walk In Closet(s)
Window Features
Insulated Window(s)
Appliances
Dishwasher, Disposal
Construction
Year Built
Year Built: 1990
Home type
Single Family Residence
Roof
Architectural Shingle
Foundation Details
Crawl Space
Construction Materials
Brick Full
Utilities & Energy
Water Source
City
Laundry Features
Main Level, Other See Remarks
Fireplace Features
Family Room, Gas Log, Living Room, Porch, Other See Remarks
Pool Features
In Ground
Parking Features
Attached Garage, Detached Garage, Garage Door Opener, Garage Faces Front, Garage Faces Side
Other Features
Community Features
Clubhouse, Golf, Sidewalks
Patio And Porch Features
Covered, Patio, Screened
Subdivision Name
Asheford Green
Lot Features
Level, On Golf Course, Private, Views
Price History
| Date | Event | Price |
|---|---|---|
10/08/2026 Source: | Listed for Sale | $1,750,000 +0.29% $411/sqft |
09/07/2026 Source: | Listing Removed | $1,745,000 $410/sqft |
07/29/2026 Source: | Contingent (Active Under Contract) | $1,745,000 $410/sqft |
07/13/2026 Source: | Price Decreased | $1,745,000 -2.79% $410/sqft |
06/03/2026 Source: | Listed for Sale | $1,795,000 $421/sqft |

Show more
Nearby Homes
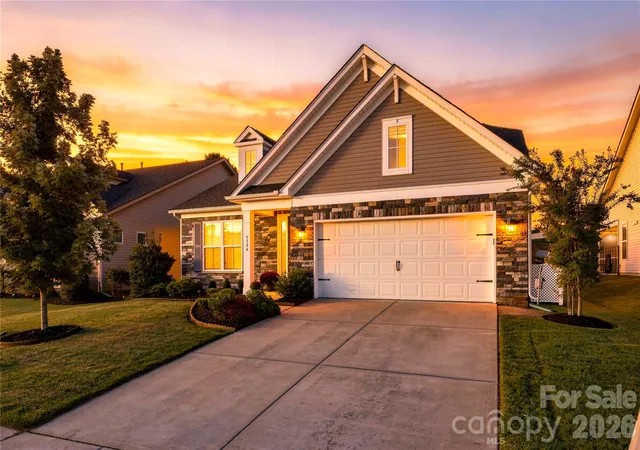
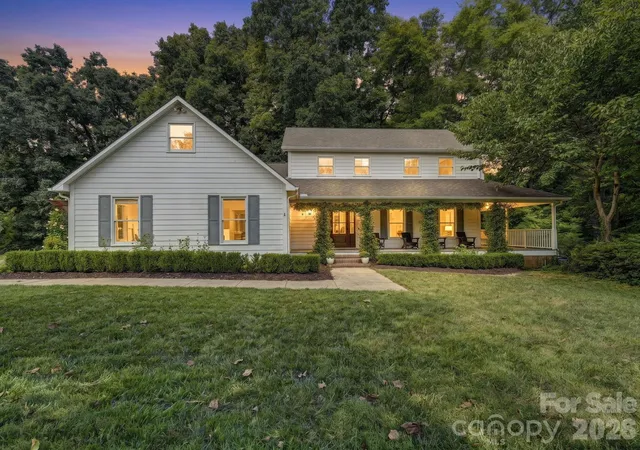
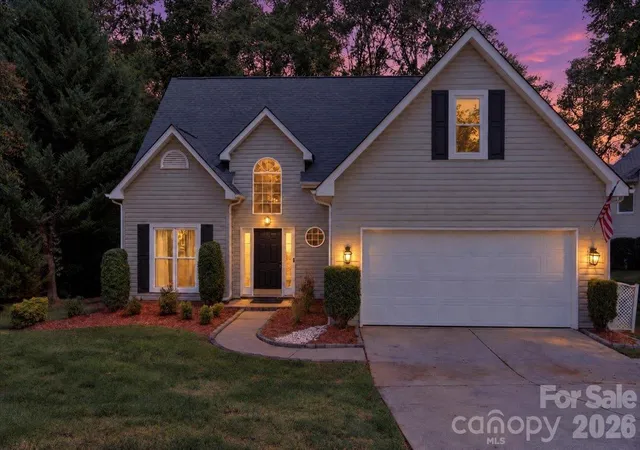
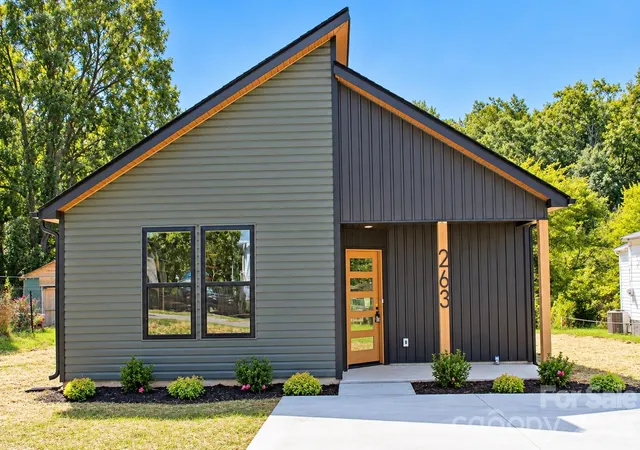
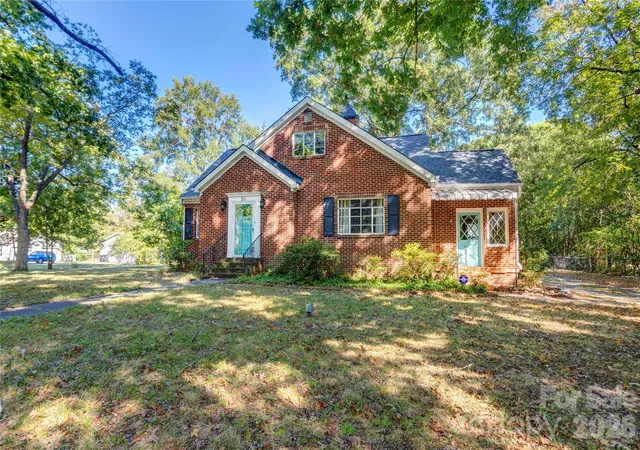
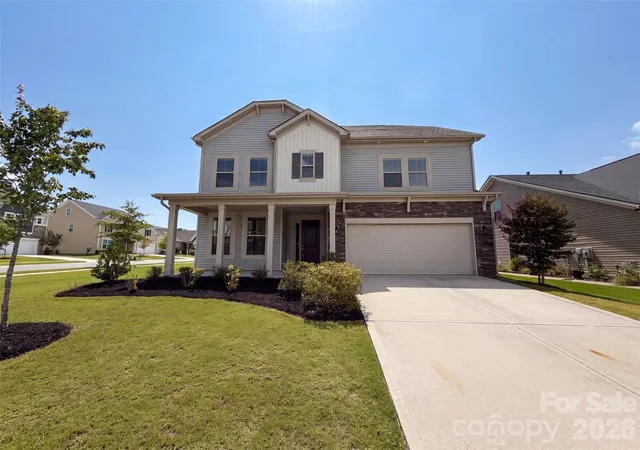
Find Homes by Property Features in Concord, NC
Nearby New Homes For Sale

Based on information submitted to the MLS GRID from Canopy MLS through Oct 09, 2026, 12:00PM. All data is obtained from various sources and may not have been verified by the broker or MLS GRID. Supplied Open House Information is subject to change without notice. All information should be independently reviewed and verified for accuracy. Properties may or may not be listed by the office/agent presenting the information. IDX information is provided exclusively for consumers’ personal, noncommercial use. It may not be used for any purpose other than to identify prospective properties which the consumers may be interested in purchasing. The data is deemed reliable but is not guaranteed by MLS GRID. The use of the MLS GRID Data may be subject to an end-user license agreement prescribed by the Member Participant’s applicable MLS, if any, and as amended from time to time. ©2026 Canopy MLS. All Rights Reserved.
 Advertising Broker: Nicholas Huscroft | Chosen Realty