- Overview
- Description
- Property Details
- Location
- Facts & Features
- Getting Around
- Nearby Homes





$699,900
Monthly Est:$3,484
 4 Beds
 2 Baths
2 full baths
 1,689sqft
3509 W Rogers Ave, Tampa, FL 33611
$699,900
$3,484/moEst:
Get Pre-Approved
Single Family Residence
Built in 1952
$-- HOA
6,120 sqft lot
$414/sq.ft
Description
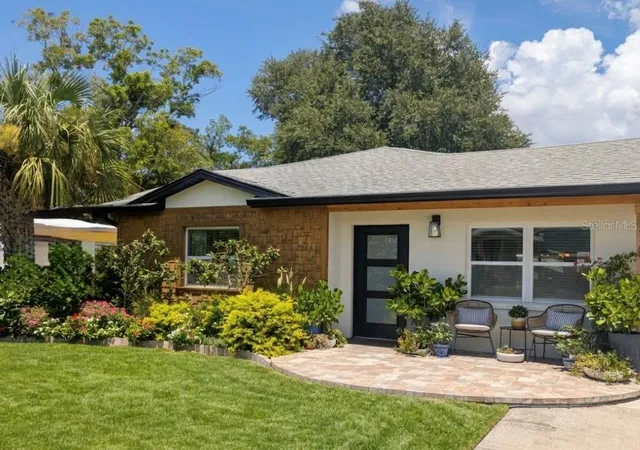
Sleek Contemporary Ranch in South Tampa!
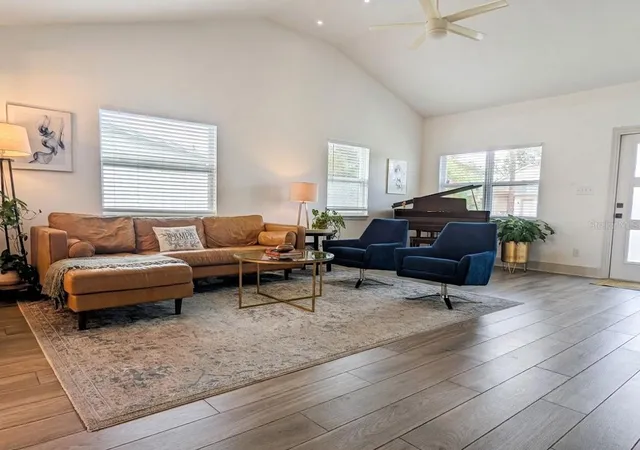
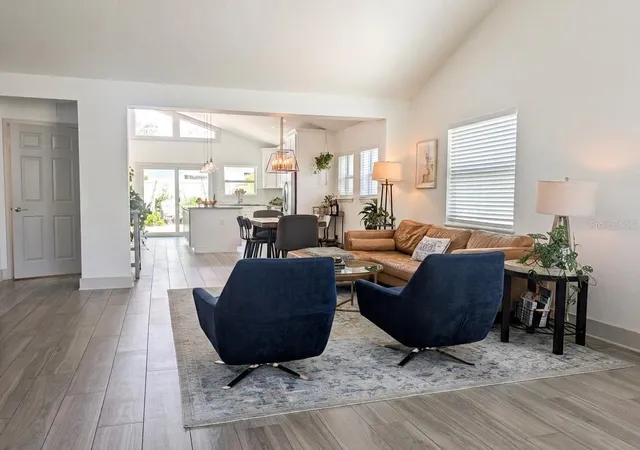
This exceptional single-story residence, fully renovated in 2018, seamlessly blends one-of-a-kind architectural artistry with modern upgrades. From the moment you step inside, the home’s dramatic design takes center stage—defined by soaring vaulted ceilings and striking transom windows that bathe the open interior in soft, natural light.
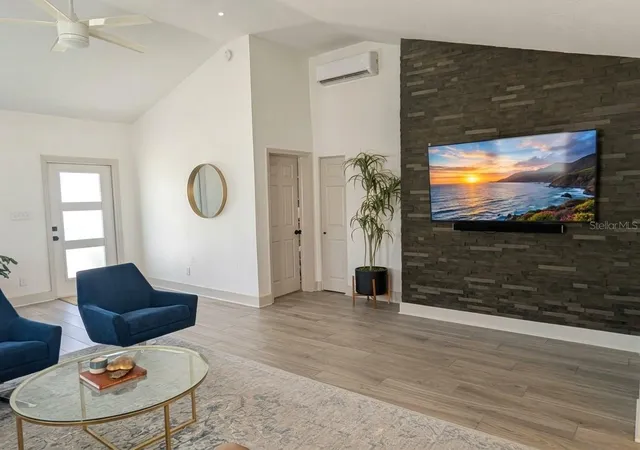
At the heart of the home is a chef-ready kitchen featuring an oversized central island designed for effortless entertaining, premium finishes, stainless steel appliances, and abundant storage. Transition seamlessly from hosting dinner guests to relaxing in the airy living room, anchored by a handsome stone accent wall.
The thoughtful split-bedroom floor plan ensures maximum privacy. The primary ensuite serves as a true retreat, boasting vaulted ceilings and elegant French doors providing dual access to your private outdoor sanctuary. Outside, discover a low-maintenance paradise complete with a custom paver patio, a majestic mature shade oak, and pristine synthetic turf.
A standout feature of this property is the detached, fully air-conditioned 135 sq. ft. bonus structure—an invaluable flex space perfect for a quiet home office, private fitness studio, or ultimate hobby room.
With brand-new carpeting in the bedrooms and fresh paint throughout, this home is entirely turn-key and move-in ready. Enjoy the ultimate Florida lifestyle, located just minutes from South Tampa’s premier dining and shopping, major commuter veins, and the area's best beaches.
- Houzeo last checked: 7 minutes ago
- Listing updated: October 8, 2026 at 9:26 pm
- Listing Provided by: Patrick Laratta (813) 817-0822 | KELLER WILLIAMS TAMPA CENTRAL (813) 865-0700
- Source: Stellar MLS-FL | MLS#: TB8554449

Property Details
Status
Active
Type
Single Family Residence
No. of Stories
-
County
City
Neighborhood
Year Built
1952
HOA Fees
-
Finished Area
1,689 sqft
Lot Size
6,120 sqft lot
Basement Area
- sqft
MLS Name
Stellar MLS
MLS Number
TB8554449
MLS Status
Active
Days on Market
1
Cumulative Days on Market
15

Continue Your Journey in App
Find your dream home, receive real-time updates, and many more!
Download App
Continue Your Journey in App
Find your dream home, receive real-time updates, and many more!
Location
Facts & Features
Rooms
Bedrooms & bathrooms
Bedrooms: 4
Bathrooms: 2
Great Room
Level: First
Area: 960.00 Square Feet
Dimensions: 30x32
Kitchen
Level: First
Area: 180.00 Square Feet
Dimensions: 15x12
Primary Bedroom
Level: First
Area: 221.00 Square Feet
Dimensions: 17x13
Primary Bathroom
Level: First
Area: 65.00 Square Feet
Dimensions: 13x5
Bedroom 2
Level: First
Area: 130.00 Square Feet
Dimensions: 13x10
Bedroom 3
Level: First
Area: 110.00 Square Feet
Dimensions: 11x10
Bedroom 4
Level: First
Area: 132.00 Square Feet
Dimensions: 12x11
Bathroom 2
Level: Second
Area: 63.00 Square Feet
Dimensions: 9x7
Interior
Sewer
Public Sewer
Interior Features
Ceiling Fans(s), High Ceilings, Kitchen/family Room Combo, Primary Bedroom Main Floor, Solid Wood Cabinets, Stone Counters, Vaulted Ceiling(s), Walk In Closet(s), Window Treatments
Flooring
Ceramic Tile
Cooling
Mini Split Unit(s)
Heating
Electric
Appliances
Convection Oven, Dishwasher, Electric Water Heater, Ice Maker, Microwave, Refrigerator, Tankless Water Heater
Construction
Year Built
Year Built: 1952
Home type
Single Family Residence
Foundation Details
Slab
Roof
Shingle
Construction Materials
Block
Utilities & Energy
Water Source
None
Utilities
Bb/hs Internet Available, Cable Available, Electricity Connected, Fiber Optics, Phone Available, Public, Sewer Connected, Water Connected
Laundry Features
Inside
Other Features
Subdivision Name
Gandy Blvd Park Add
Community Features
Street Lights
Price History
| Date | Event | Price |
|---|---|---|
10/07/2026 Source: | Listed for Sale | $725,000 +3.59% $429/sqft |
10/07/2026 Source: | Price Decreased | $699,900 -3.46% $414/sqft |
10/07/2026 Source: | Price Decreased | $725,000 -3.32% $429/sqft |
10/01/2026 Source: | Listing Removed | $749,900 $444/sqft |
09/17/2026 Source: | Listed for Sale | $749,900 +24.78% $444/sqft |

Show more
Nearby Homes






Find Homes by Property Features in Tampa, FL
Nearby New Homes For Sale

Based on information from Stellar MLS® through Oct 09, 2026, 07:15AM as submitted to and distributed by MLS GRID. All data is obtained from various sources and may not have been verified by the broker or MLS GRID. Supplied Open House Information is subject to change without notice. All information should be independently reviewed and verified for accuracy. Properties may or may not be listed by the office/agent presenting the information. IDX information is provided exclusively for consumers’ personal non-commercial use. It may not be used for any purpose other than to identify prospective properties consumers may be interested in purchasing. The data is deemed reliable but is not guaranteed by MLS GRID. The use of the MLS GRID Data may be subject to an end-user license agreement prescribed by the Member Participant’s applicable MLS, if any, and as amended from time to time. © 2026 Stellar MLS. All Rights Reserved.
 Advertising Broker: Fred McGill | Simple Showing, Inc