- Overview
- Description
- Property Details
- Location
- Facts & Features
- Getting Around
- Nearby Homes



$320,000
Monthly Est:$1,593
 3 Beds
 2 Baths
2 full baths
 1,316sqft
351 Baysinger Ave, Fort Pierce, FL 34982
$320,000
$1,593/moEst:
Get Pre-Approved
Single Family Residence
Built in 1984
$-- HOA
14,810.4 sqft lot
$243/sq.ft
Description
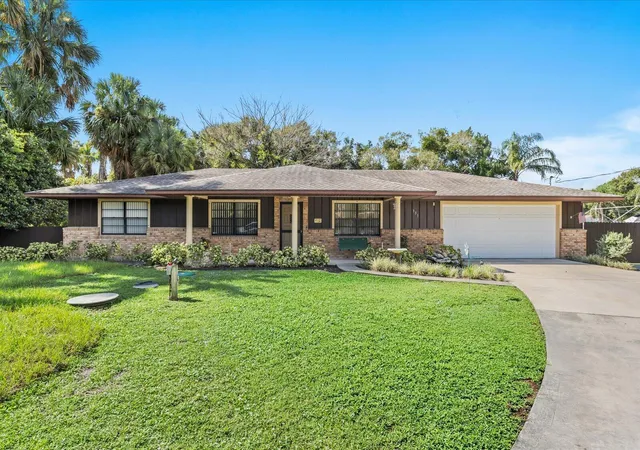
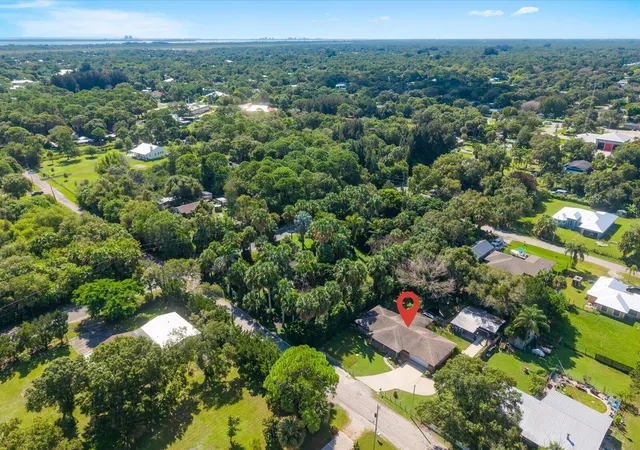
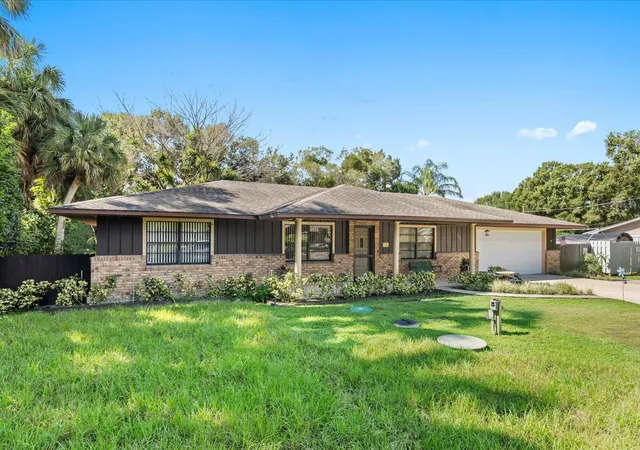
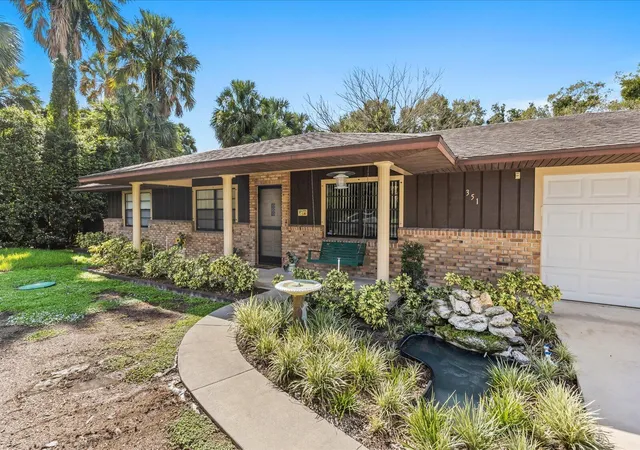
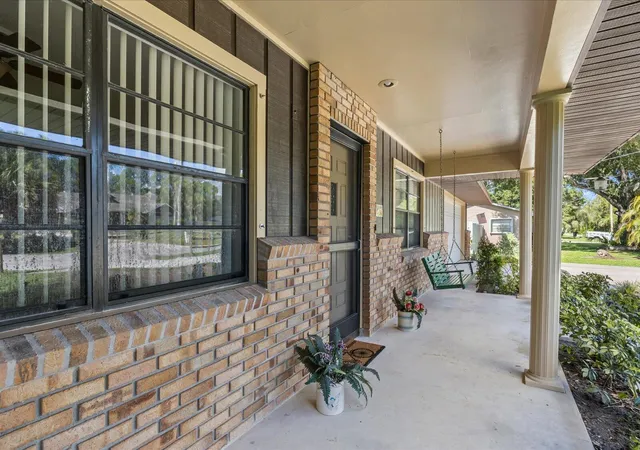
Set on a rare 0.34-acre double lot in Fort Pierce, this charming 3 bedroom, 2 bath home offers 1,316 square feet of living space, a private backyard pond, and exceptional garage and workshop space, including a car lift, rarely found in this market. A welcoming front porch greets you first, complete with a porch swing and a custom pond tucked into the entry landscaping. Inside, tile flooring runs throughout the main living areas and both bathrooms. The dining nook is dressed in chair-rail wainscoting. Built-in display shelving near the entry adds a nice touch as you walk in. The kitchen is large, with plenty of cabinet space, light wood-grain cabinetry, a full black appliance suite, and a peninsula with seating for two. The primary suite includes dual closets and a private bath with an extended vanity and a walk-in shower. Two additional bedrooms share a second full bath. The backyard pond is the real showpiece here, a private oasis surrounded by beautiful landscaping. A working fountain, an arched footbridge with its own bench to sit and relax, and a winding garden path make this a genuine retreat. The screened porch overlooking it all adds a custom mosaic tile floor and a built-in brick pass-through bar. A distinctive 3-foot roof overhang wraps the entire house. For hobbyists, mechanics, or anyone who wants serious storage and shop space, this property delivers. The attached garage includes its own built-in workbench, without losing the ability to park two cars. There is a separate detached workshop which offers 4 bays plus an outdoor covered work area, along with a two-post car lift that conveys with the sale. A real concrete driveway runs along the side of the home straight to the workshop, with room to park an RV or boat along the way. This home has been meticulously maintained by its original owners for more than 40 years, with full maintenance records on file. A custom built-in laundry sorting system with a drop-chute and tilt-out hopper adds everyday convenience, alongside a dedicated pantry, linen closet, and utility closet. Located in St. Lucie County, this home is a short drive to shopping, Historic Downtown Fort Pierce, the Sunrise Theatre, Heathcote Botanical Gardens, and the Indian River Lagoon waterfront. Golfers will appreciate Indian Hills Golf Course just minutes away, and Savannas Preserve State Park offers nearby trails and green space. Commuters have easy access to both US-1 and I-95. Homes with this much character, land, Privacy, and workshop space don't come along often. Book your showing now.
- Houzeo last checked: 7 minutes ago
- Listing updated: September 23, 2026 at 12:30 pm
- Listing Provided by: Alfredo Rivera DRE #3377590 | Beatus Realty (772) 202-0733
- Source: Beaches MLS-FL | MLS#: B26075289

Property Details
Status
Active Under Contract
Type
Single Family Residence
No. of Stories
1
County
City
Neighborhood
--
Year Built
1984
HOA Fees
-
Finished Area
1,316 sqft
Lot Size
14,810.4 sqft lot
Basement Area
- sqft
MLS Name
Beaches MLS
MLS Number
B26075289
MLS Status
ActiveUnderContract
Days on Market
26
Cumulative Days on Market
3

Continue Your Journey in App
Find your dream home, receive real-time updates, and many more!
Download App
Continue Your Journey in App
Find your dream home, receive real-time updates, and many more!
Location
Facts & Features
Rooms
Bedrooms & bathrooms
Bedrooms: 3
Bathrooms: 2
PrimaryBedroom
Level: First
LivingRoom
Level: First
Kitchen
Level: First
Interior
Cooling
Central Air
Flooring
Tile
Interior Features
Built In Features, Bedroom On Main Level, Dining Area, Separate Formal Dining Room
Exterior Features
Outdoor Living Area, Room For Pool
Appliances
Dryer, Dishwasher, Electric Water Heater, Microwave, Oven, Range, Refrigerator, Water Heater, Washer
Heating
Central, Electric
Sewer
Septic Tank
Construction
Year Built
Year Built: 1984
Home type
Single Family Residence
Property Condition
Resale
Roof
Shingle
Construction Materials
Wood Siding, Wood Frame
Utilities & Energy
Water Source
Well
Utilities
Electricity Available, Water Available
Parking Features
Attached, Carport, Detached Carport, Garage
Other Features
Subdivision Name
Regina Palms
Lot Features
Oversized Lot, Quarter To Half Acre Lot
Patio And Porch Features
Covered, Patio, Screened
Price History
| Date | Event | Price |
|---|---|---|
09/14/2026 Source: | Contingent (Active Under Contract) | $320,000 $243/sqft |
09/11/2026 Source: | Listed for Sale | $320,000 $243/sqft |

Nearby Homes


Find Homes by Property Features in Fort Pierce, FL
Nearby New Homes For Sale


IDX information is provided exclusively for consumers’ personal, non-commercial use, that it may not be used for any purpose other than to identify prospective properties consumers may be interested in purchasing, and that the data is deemed reliable but is not guaranteed accurate by BeachesMLS. All listings featuring the BMLS logo are provided by BeachesMLS, Inc. This data is not verified for authenticity or accuracy and may not reflect all real estate activity in the market. Based on information © 2026 BeachesMLS, Inc. All Rights Reserved.
 Advertising Broker: Moe Mossa (Savvy Avenue) | Savvy Avenue, LLC