- Overview
- Description
- Property Details
- Location
- Facts & Features
- Getting Around
- Nearby Homes
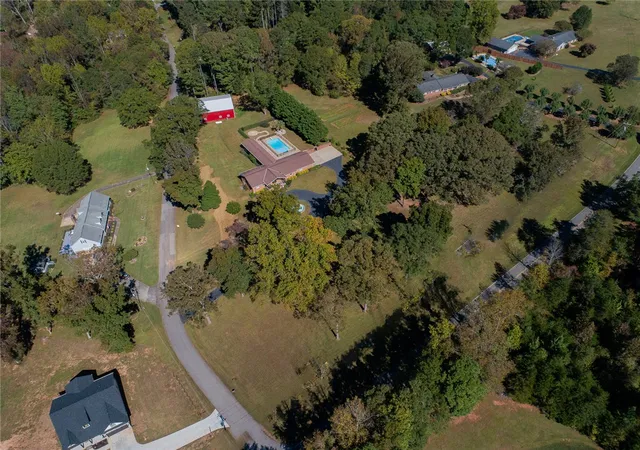

Street View
$769,900
Monthly Est:$3,832
 3 Beds
 4 Baths
3 full baths + 1 half bath
 4,010sqft
351 Belcher St, Inman, SC 29349
$769,900
$3,832/moEst:
Get Pre-Approved
Single Family Residence
Built in 1974
$-- HOA
2.41 acres lot
$192/sq.ft
Description
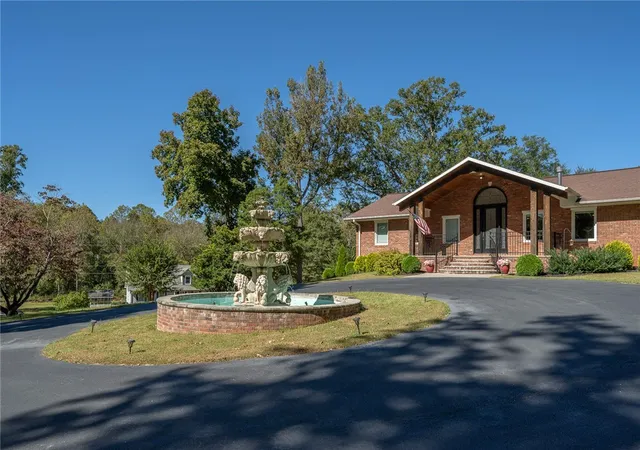
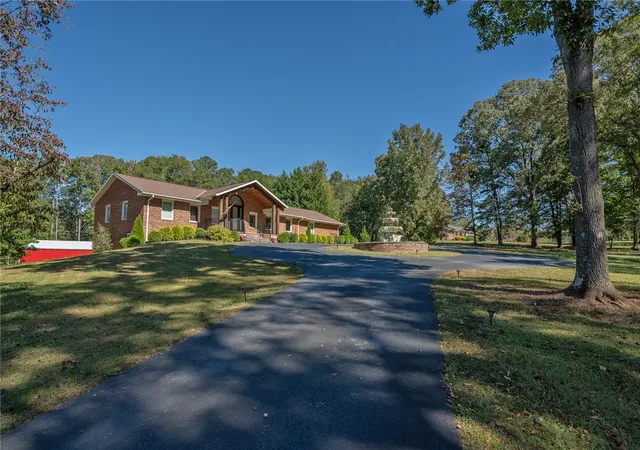
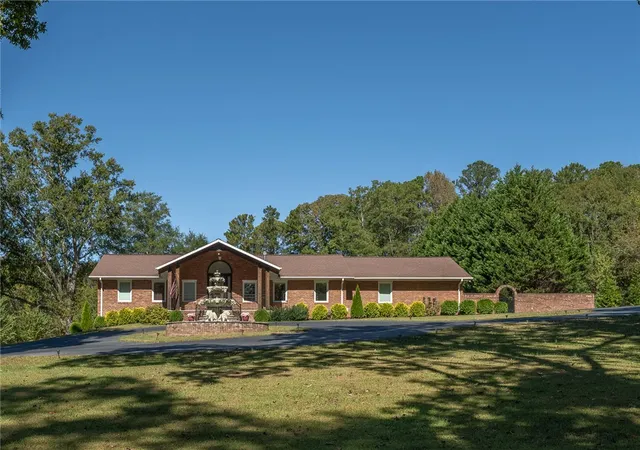
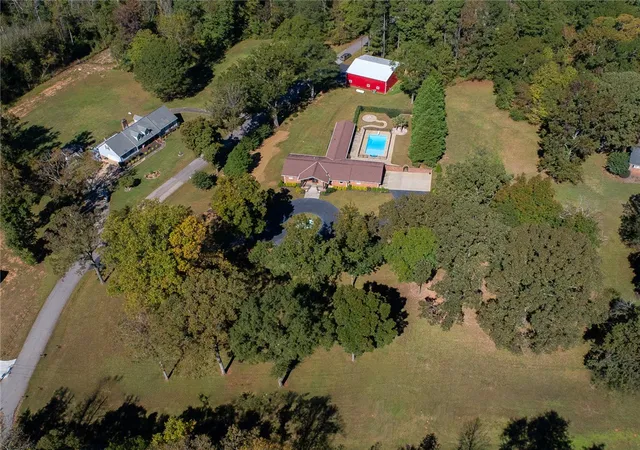
FANTASTIC PRICE REDUCTION! AN ABSOLUTELY AMAZING PROPERTY!!! POPULAR GROWING LOCATION! PRETTY QUIET COMMUNITY w/NO HOA! NEARLY 3- ACRE LOT! LOVELY REMODELED HOME w/2-CAR HEATED GARAGE! ADDITIONAL 50'x50' "RV GARAGE" plus for 2-3 CARS! FINISHED APARTMENT w/INCOME POTENTIAL! 18'X36' SALTWATER POOL FENCED! 60'X14' SCREENED ROOM w/OUTDOOR KITCHEN! GOOD SCHOOLS! FANTASTIC PRICE FOR ALL! The property is conveniently situated 10 minutes +/- to Spartanburg and 30 minutes+- to the Upstate's popular GREENVILLE area. Interstates 26 and 85 are nearby for easy access to both of these more populous Upstate cities for employment or pleasure. The Greenville/Spartanburg International Airport is also conveniently located. Going North on I-26 will lead into the Blue Ridge foothills with its beautiful mountain cities of Hendersonville and Asheville. This property has many outstanding features not found altogether in another property, i.e. the 2.41-AC lot with no HOA, the 50'x50' metal building with interior RV parking/hookup plus space for 2-3 cars, 8'x16" office/workshop w/HVAC and 1/2 Bath, and a separate 2 BR/1 Bath guest suite/apartment (18'x34'). The grounds have been designed for beauty and entertainment and include a stunning front-yard lion-head fountain w/lights, a rear-yard pond with fountain and lights, an outdoor gas firepit, a pristine saltwater pool with deck jets/fountains, and a massive 60'x14' screened room w/outdoor kitchen. The full brick (there's nothing like brick) main home has been meticulously remodeled with high-end finishes to please even the most discriminating of buyers. The totally open living area allows for the individuality of the new owner according to their particular needs/desires. Quality exudes on this main floor as well, it does on the lower level, complete with a chairlift, which houses the large den and two additional bedrooms with bathrooms. The careful selection of high-end amenities in this home, garage and apartment can be seen throughout. There are too many special features to mention here, so we have posted a more extensive list online, under "additional documents". However, a few of the many extraordinary features are: whole-house water filtration system, geothermal 6-ton HVAC system, instant recirculating HWH , HEPA filtration and fresh air system, in-floor radiant heating (w/separate thermostats for each zone including garage), beautiful Acacia hand-scraped hardwood floors, custom-built and designed kitchen cabinetry (knotty alder wood), quartz and granite countertops, a 2-person sauna, an attached two-car heated garage, GENERAC generator for powering house plus the RV garage/apartment, 500-gallon propane tank and more. This property is not just a house, but a very special "place", where owners have added any/everything they could imagine making it an "oasis". S0 MUCH TO OFFER for this PRICE in this GREAT LOCATION!!! YOU WILL NEVER FIND ANOTHER TO COMPARE WITH THIS OUTSTANDING PROPERTY!!! (If SF is important to buyer, buyer must verify.)
- Houzeo last checked: 12 hours ago
- Listing updated: October 2, 2026 at 3:49 pm
- Listing Provided by: BRITT BRANDT (864) 787-3873 DRE #3915 | Real Home International (864) 915-0054
- Source: Western Upstate MLS-SC | MLS#: 20293755

Property Details
Status
Pending
Type
Single Family Residence
No. of Stories
1
County
City
Neighborhood
--
Year Built
1974
HOA Fees
-
Finished Area
4,010 sqft
Lot Size
2.41 acres lot
Basement Area
- sqft
MLS Name
Western Upstate MLS
MLS Number
20293755
MLS Status
Pending
Days on Market
358
Cumulative Days on Market
315

Continue Your Journey in App
Find your dream home, receive real-time updates, and many more!
Download App
Continue Your Journey in App
Find your dream home, receive real-time updates, and many more!
Location
Facts & Features
Rooms
Bedrooms & bathrooms
Bedrooms: 3
Bathrooms: 4
Laundry
Level: Main
Area: 56.00 Square Feet
Dimensions: 8x7
ScreenedPorch
Level: Main
Area: 832.00 Square Feet
Dimensions: 64x13
LivingRoom
Level: Main
Area: 96.00 Square Feet
Dimensions: 12x8
Kitchen
Level: Main
Area: 104.00 Square Feet
Dimensions: 13x8
Workshop
Level: Main
Area: 224.00 Square Feet
Dimensions: 16x14
Bedroom3
Level: Lower
Area: 216.00 Square Feet
Dimensions: 18x12
Bedroom2
Level: Lower
Area: 216.00 Square Feet
Dimensions: 18x12
PrimaryBedroom
Level: Main
Area: 242.00 Square Feet
Dimensions: 22x11
BonusRoom
Level: Lower
Area: 540.00 Square Feet
Dimensions: 36x15
Kitchen
Level: Main
Area: 242.00 Square Feet
Dimensions: 22x11
BreakfastRoomNook
Level: Main
Area: 70.00 Square Feet
Dimensions: 10x7
DiningRoom
Level: Main
Area: 154.00 Square Feet
Dimensions: 14x11
LivingRoom
Level: Main
Area: 484.00 Square Feet
Dimensions: 22x22
Interior
Cooling
Central Air, Electric, Forced Air, Geothermal
Window Features
Insulated Windows, Storm Windows, Vinyl
Appliances
Built In Oven, Dishwasher, Electric Water Heater, Gas Cooktop, Multiple Water Heaters, Microwave
Interior Features
Ceiling Fans, Cathedral Ceilings, Dual Sinks, Entrance Foyer, Fireplace, Granite Counters, Handicap Access, High Ceilings, Jetted Tub, Bath In Primary Bedroom, Main Level Primary, Pull Down Attic Stairs, Quartz Counters, Smooth Ceilings, Sauna, Separate Shower, Cable Tv, Walk In Closets, Breakfast Area, Second Kitchen, Workshop
Flooring
Carpet, Concrete, Ceramic Tile, Wood
Exterior Features
Fence, Sprinkler Irrigation, Outdoor Kitchen, Paved Driveway, Pool, Porch, Patio, Storm Windows Doors
Sewer
Septic Tank
Heating
Electric, Forced Air, Geothermal, Hot Water, Multiple Heating Units
Construction
Year Built
Year Built: 1974
Home type
Single Family Residence
Foundation Details
Basement
Construction Materials
Brick
Roof
Architectural, Shingle
Architectural Style
Ranch, Traditional
Utilities & Energy
Utilities
Cable Available
Pool Features
In Ground
Fireplace Features
Gas, Gas Log, Option
Basement
Full, Finished, Interior Entry, Partially Finished, Walk Out Access
Parking Features
Attached, Detached, Garage, Circular Driveway, Driveway, Garage Door Opener, Other
Water Source
Public
Other Features
Lot Features
Level, Outside City Limits, Subdivision
Patio And Porch Features
Front Porch, Patio, Porch, Screened
Subdivision Name
Meadowbrook
Price History
| Date | Event | Price |
|---|---|---|
10/02/2026 Source: | Contingent (Active Under Contract) | $769,900 $220/sqft |
08/27/2026 Source: | Pending | $769,900 -3.75% $220/sqft |
06/30/2026 Source: | Pending | $799,900 $229/sqft |
06/30/2026 Source: | Contingent (Active Under Contract) | $799,900 $229/sqft |
05/26/2026 Source: | Price Decreased | $799,900 -3.04% $229/sqft |


Show more
Nearby Homes
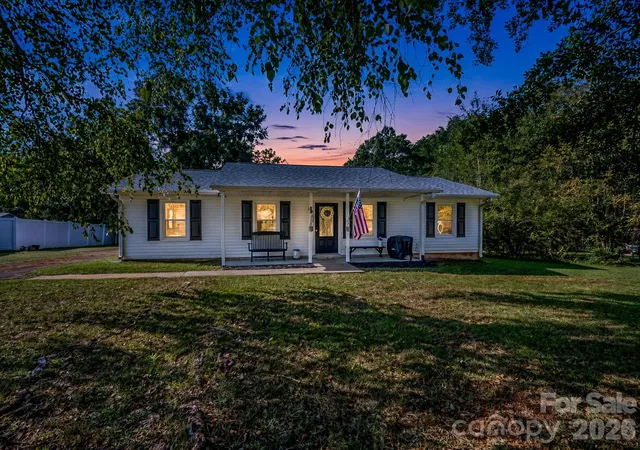


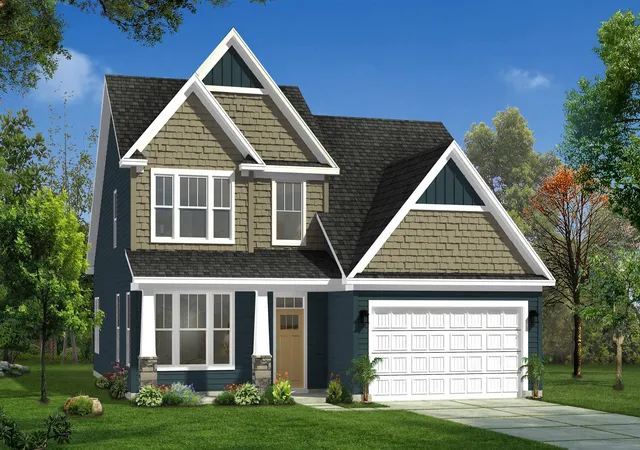
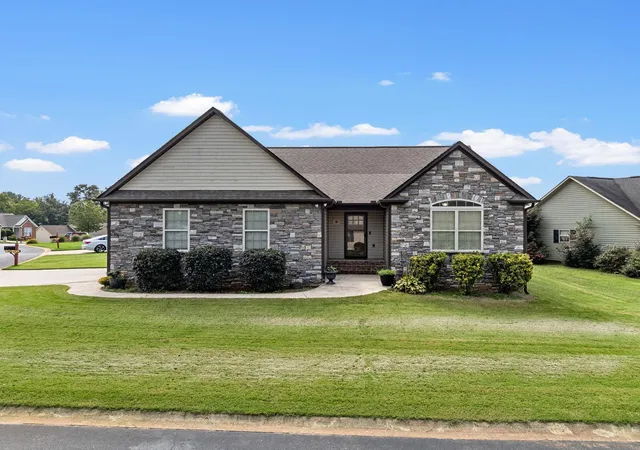
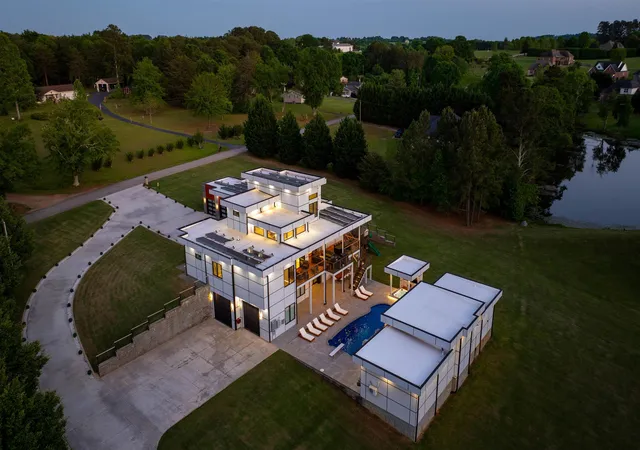
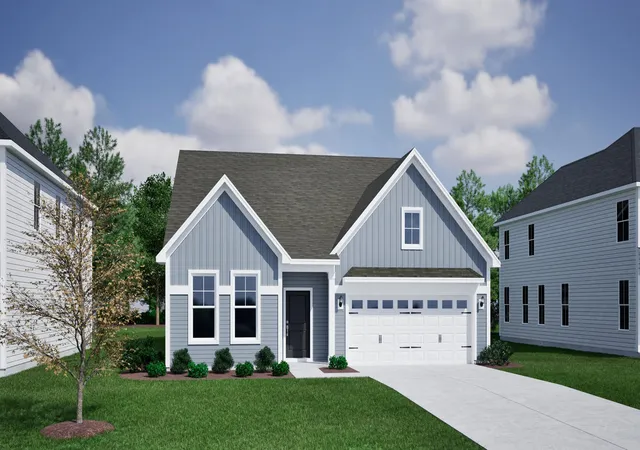
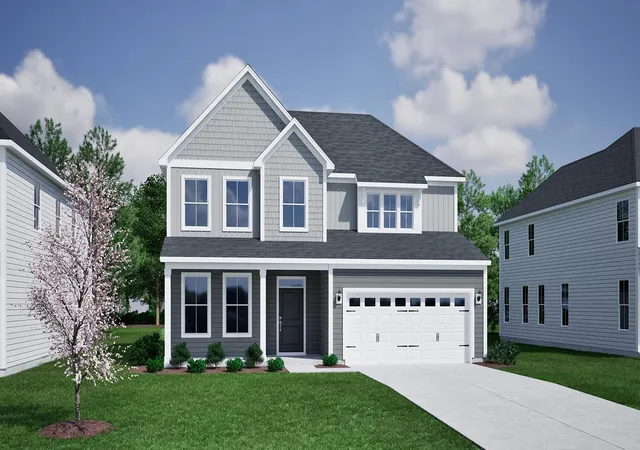
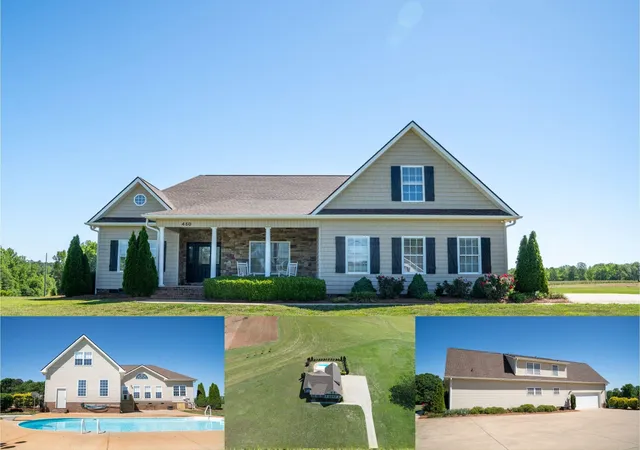
Find Homes by Property Features in Inman, SC
Nearby New Homes For Sale

Based on information from the Western Upstate MLS through Oct 09, 2026, 02:30PM. This information is deemed reliable, but not guaranteed. Neither the Western Upstate Association of REALTORS® Inc. or the Western Upstate MLS of South Carolina Inc., nor the listing broker, nor their agents are responsible for the accuracy of the information. The buyer is responsible for verifying all information. This information is provided by the Western Upstate Association of REALTORS® Inc. and the Western Upstate MLS of South Carolina Inc. for use by its members and is not intended for the use for any other purpose. The data relating to real estate for sale on this website comes in part from the Broker Reciprocity Program of the Western Upstate Association of REALTORS® Inc. and the Western Upstate MLS of South Carolina Inc. © 2026 Western Upstate MLS of South Carolina Inc. All Rights Reserved.
 Advertising Broker: Nicholas Huscroft | Chosen Realty