- Overview
- Description
- Property Details
- Location
- Facts & Features
- Getting Around
- Nearby Homes


Street View
$1,300,000
Monthly Est:$6,471
 4 Beds
 4 Baths
3 full baths + 1 half bath
 3,115sqft
351 Dugway Rd, Austerlitz, NY 12037
$1,300,000
$6,471/moEst:
Get Pre-Approved
Single Family Residence
Built in 1985
$-- HOA
6.88 acres lot
$417/sq.ft
Description
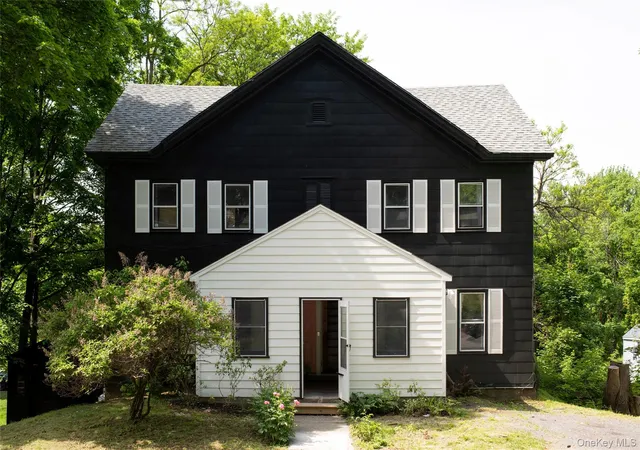
Welcome to Bons Reves House, a beautifully designed escape tucked away on nearly seven acres in the most desirable part of the Austerlitz hills. Built in 1985 and meticulously renovated and expanded by a top builder in 2012 and again in 2025, this 4-bedroom, 3.5-bath contemporary home feels like a luxury treehouse hidden among mature hardwoods and surrounded by large estates and high-end residences. Custom millwork, natural stone and wood surfaces, bespoke plaster treatments, and designer-chosen paint colors all speak to exceptional quality. The gracious, flowing layout offers plenty of room for gathering, and bedrooms tucked into separate wings create privacy and practicality. This is a home built as much for weekend entertaining as it is for quiet days spent resting and recharging.
On the first floor, a renovated chef's kitchen with stone countertops, custom cabinetry, multiple prep areas, and an island breakfast bar make it a true country kitchen, with plenty of room for gatherings and holidays. It flows into a Thanksgiving-sized dining area and a large, inviting living room centered around a cozy wood burning fireplace. Just off the kitchen, a newly built four-season sunroom looks out through oversized windows onto treetops and the ridgeline beyond. A mudroom with laundry, a full bath, and a powder room round out this level.
Up one set of stairs, the primary suite has vaulted ceiling, multiple closets, and a full bath with a dramatic architectural sensibility. A second staircase off the kitchen leads to two more bedrooms and a full bath. Down on the lower level, an additional bedroom joins a studio or work space, an exercise area, and a newly built window-lined sitting room, offering room to spread out or tuck away.
Outside, the wraparound Trex deck, front porch, fenced garden, handbuilt stone walls, and professionally landscaped grounds create a storybook atmosphere for outdoor living. The wooded acreage surrounding the home creates a natural buffer for privacy and quiet. Recent upgrades reflect real investment in the property: new windows, six new heat pumps, a recently replaced roof, a generator, a new garage door, and a freshly painted interior and exterior.
The location suits both a weekend retreat and a full-time home. Just 15 minutes from Chatham, 20 to Great Barrington, MA, 35 minutes to Hudson, 45 minutes to Albany, and two-and-a-half hours to New York City, Bons Reves House puts summer evenings at Tanglewood, a movie night in Chatham, dinner out, and gallery walks through Great Barrington and Hudson all within easy reach. Local golf courses and cycling routes round out the list of ways to spend a day here. Convenient to the region's best amenities and attractions, the home still feels hidden away from the world.
- Houzeo last checked: 12 hours ago
- Listing updated: September 19, 2026 at 6:39 pm
- Listing Provided by: Anthony Dargenzio (518) 821-0826 , Jeffries Blackerby | Houlihan Lawrence, Inc (518) 822-0300
- Source: OneKey MLS-NY | MLS#: 1047442

Property Details
Status
Active
Type
Single Family Residence
No. of Stories
-
County
City
Neighborhood
--
Year Built
1985
HOA Fees
-
Finished Area
3,115 sqft
Lot Size
6.88 acres lot
Basement Area
- sqft
MLS Name
OneKey MLS
MLS Number
1047442
MLS Status
Active
Days on Market
22
Cumulative Days on Market
10

Continue Your Journey in App
Find your dream home, receive real-time updates, and many more!
Download App
Continue Your Journey in App
Find your dream home, receive real-time updates, and many more!
Location
Facts & Features
Rooms
Bedrooms & bathrooms
Bedrooms: 4
Bathrooms: 4
Interior
Flooring
Carpet, Wood
Appliances
Dishwasher, Dryer, Microwave, Range, Refrigerator, Washer, Water Softener Owned
Exterior Features
Garden, Lighting
Sewer
Septic Tank
Interior Features
High Ceilings, High Speed Internet, Storage
Heating
Baseboard, Heat Pump
Cooling
Energy Star Qualified Equipment
Construction
Year Built
Year Built: 1985
Home type
Single Family Residence
Architectural Style
Contemporary
Construction Materials
Brick, Wood Siding
Utilities & Energy
Parking Features
Attached, Driveway, Garage, Off Street, Private
Laundry Features
Laundry Room
Basement
Finished, Walk Out Access
Water Source
Well
Utilities
Electricity Connected
Other Features
Lot Features
Back Yard, Garden, Private, Stone/brick Wall, Wooded
Patio And Porch Features
Deck, Porch, Wrap Around
Price History
| Date | Event | Price |
|---|---|---|
09/09/2026 Source: | Listed for Sale | $1,300,000 $417/sqft |

Nearby Homes

Find Homes by Property Features in Austerlitz, NY


Based on information from OneKey MLS, through Oct 01, 2026, 02:47PM. IDX information is provided exclusively for personal, non-commercial use, and may not be used for any purpose other than to identify prospective properties consumers may be interested in purchasing. Information is deemed reliable but not guaranteed. © 2026 OneKey® MLS. All rights reserved.
 Advertising Broker: Derek Greene | The Greene Realty Group