

- Overview
- Description
- Property Details
- Location
- Facts & Features
- Getting Around
- Nearby Homes



$519,000
Monthly Est:$2,583
 3 Beds
 1 Bath
1 full bath
 1,806sqft
42 White Mills Rd, Chatham, NY 12037
$519,000
$2,583/moEst:
Get Pre-Approved
Single Family Residence
Built in 1878
$-- HOA
1.05 acres lot
$287/sq.ft
Description
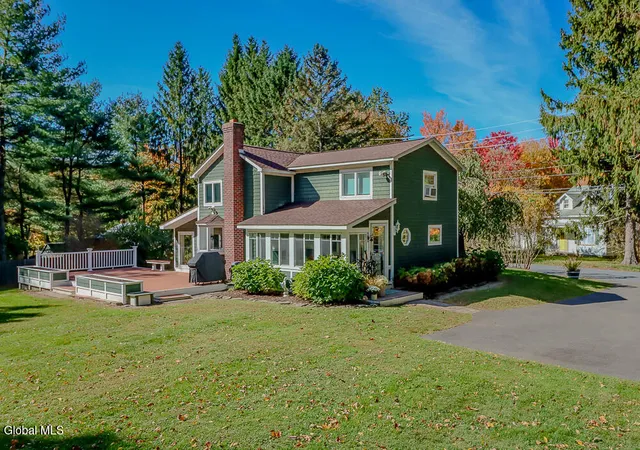
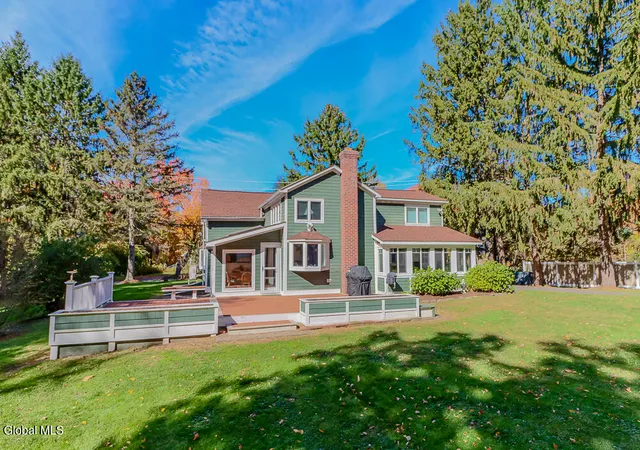
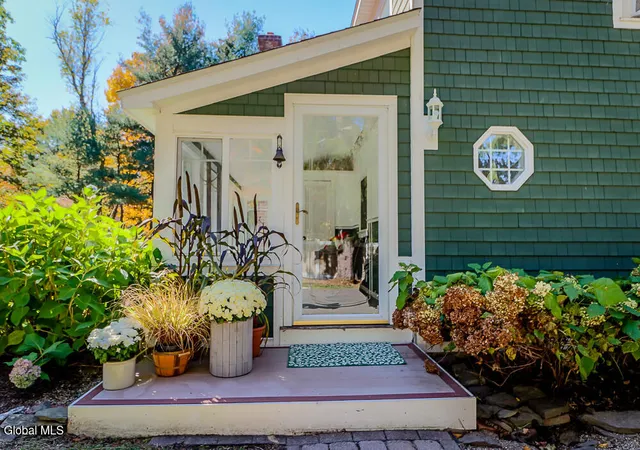
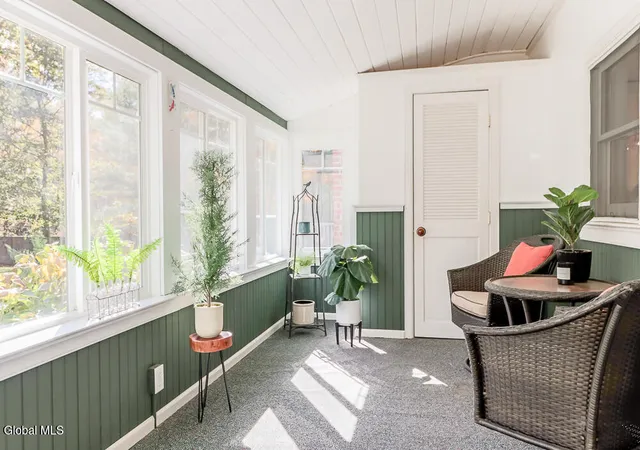
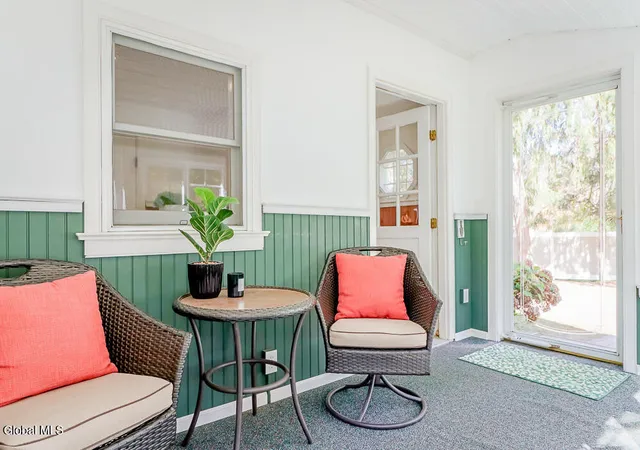
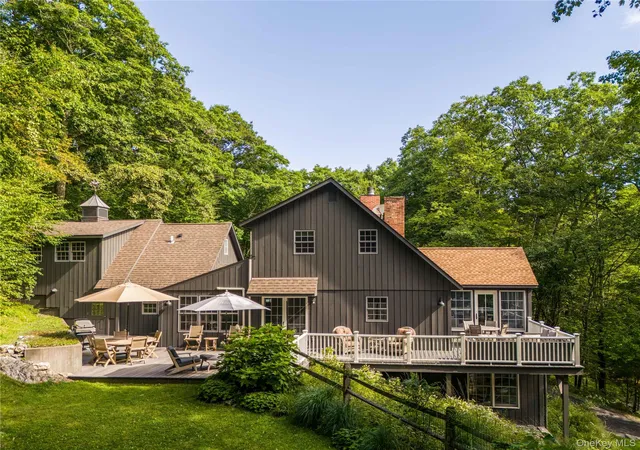
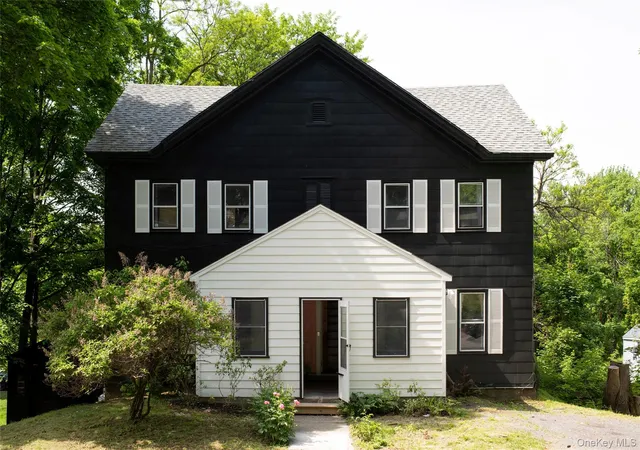
Modest and unassuming from the front but bright and expansive in the rear, this old mill home dating back to 1878 offers a surprising amount of space across 1800 square feet. Like many old mill homes in the area, this one has been expanded several times over the past 150 years and is now a bright, light filled home with 3 bedrooms, 1 bath, hardwood floors, open kitchen, 1st floor den/office, and 2nd floor flex room. Although there is currently only 1 large bathroom, there is space to add a 2nd bath on the 2nd floor. This home has been meticulously cared for by the same family since 1974 and is ready for its next chapter. You'll enter thru the 3 season porch off the driveway and come into a large tiled foyer/mudroom before stepping down into the open kitchen, dining and living area. An entire corner of windows and skylights fill this space with light. Step out onto the large party deck right off the kitchen and dining room and enjoy the expanded living space in the summer months for dinner parties, BBQs, and stargazing at night. The back yard is private, spacious, mostly level, and gets lots of sun. Plenty of space for a garden and/or a pool. Across the yard, you'll see the large 2 bay garage and 2 story converted barn sitting at the rear of the 1 acre property. This building is insulated, has propane heat and power and was previously used as a workshop but could easily be finished for an office or art studio or even additional living space. An antique outhouse sits behind it. The rear of the property abuts the rail line, but don't let that deter you. There are no crossing nearby, so horns are rare and the trains have to move pretty slowly as they approach the bridge over Pond Hill Rd. Only 1.5 miles to Main Street Chatham with its charming shops, restaurants, Crandell Theatre, the future Shaker Museum and only a 3 minute drive to The Chatham Berry Farm and Greenhouse Cidery in the other direction. 27 minutes to Hudson Amtrak station and 30 minutes to Albany.
- Houzeo last checked: 12 minutes ago
- Listing updated: November 15, 2026 at 4:23 pm
- Listing Provided by: Jennifer Sesma (617) 359-1873 DRE #10301220889 | Beach & Bartolo Realtors Inc (518) 392-2700
- Source: Greater Capital Association of Realtors (Global) MLS-NY | MLS#: 202628567

Property Details
Status
Active
Type
Single Family Residence
No. of Stories
-
County
City
Neighborhood
--
Year Built
1878
HOA Fees
-
Finished Area
1,806 sqft
Lot Size
1.05 acres lot
Basement Area
- sqft
MLS Name
Greater Capital Association of Realtors (Global) MLS
MLS Number
202628567
MLS Status
Active
Days on Market
27

Continue Your Journey in App
Find your dream home, receive real-time updates, and many more!
Continue Your Journey in App
Find your dream home, receive real-time updates, and many more!
Location
Facts & Features
Rooms
Bedrooms & bathrooms
Bedrooms: 3
Bathroom: 1
Interior
Exterior Features
Other, Storm Door(s)
Sewer
Septic Tank
Interior Features
High Speed Internet, Walk In Closet(s), Kitchen Island
Window Features
Screens, Skylight(s), Bay Window(s), Insulated Windows
Flooring
Tile, Carpet, Hardwood
Heating
Baseboard, Hot Water, Oil
Appliances
Dishwasher, Dryer, Electric Oven, Microwave, Refrigerator, Washer
Cooling
Ductless, Window Unit(s)
Construction
Year Built
Year Built: 1878
Home type
Single Family Residence
Roof
Shingle, Asphalt
Construction Materials
Cedar, Shingle Siding, Wood Siding
Architectural Style
Old Style
Foundation Details
Brick/mortar, Concrete Perimeter, Stone
Utilities & Energy
Basement
Bilco Doors, Partial, Unfinished
Electric
200+ Amp Service, Circuit Breakers
Security Features
Smoke Detector(s), Carbon Monoxide Detector(s)
Parking Features
Paved, Driveway
Laundry Features
In Bathroom, Main Level
Utilities
Cable Available
Other Features
Lot Features
Level, Cleared
Patio And Porch Features
Deck, Enclosed, Front Porch
Price History
| Date | Event | Price |
|---|---|---|
10/22/2026 Source: | Listed for Sale | $519,000 $287/sqft |
10/20/2026 Source: | Coming Soon | $519,000 $287/sqft |

Nearby Homes

Find Homes by Property Features in Chatham, NY

Based on information from the Global Multiple Listing Service, Inc. through Nov 18, 2026, 04:00AM. Information is provided exclusively for consumers’ personal, non-commercial use. It may not be used for any purpose other than to identify prospective properties consumers may be interested in purchasing. The data is deemed reliable but is not guaranteed accurate by the MLS. This website may not include listings or property addresses of sellers who have directed their listing brokers to withhold their listing or their property address from display on the Internet. © 2026 Global Multiple Listing Service, Inc. All Rights Reserved.
 Advertising Broker: Derek Greene | The Greene Realty Group