
- Overview
- Description
- Property Details
- Location
- HOA Management
- Facts & Features
- Getting Around
- Nearby Homes

$249,900
Monthly Est:$1,244
 2 Beds

2 full baths + 1 half bath
 1,418sqft
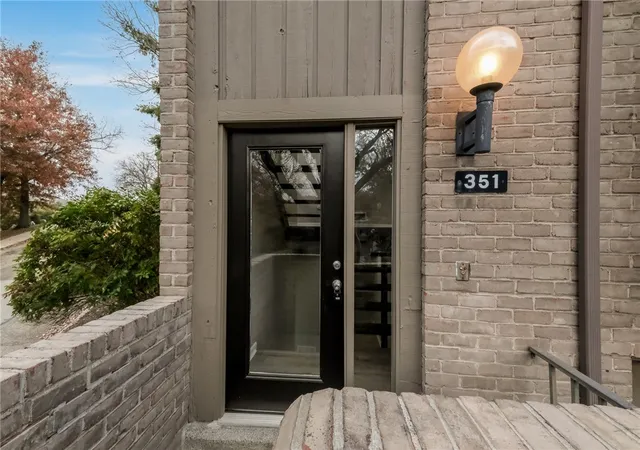
351 Hawthorne Ct, Ross Twp, PA 15237
$249,900
$1,244/moEst:
Townhouse
Built in 1981
$550/mo HOA
-- sqft lot
$176/sq.ft
Description
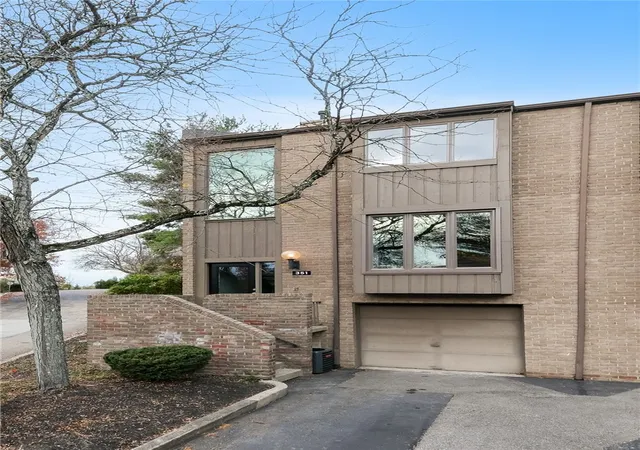
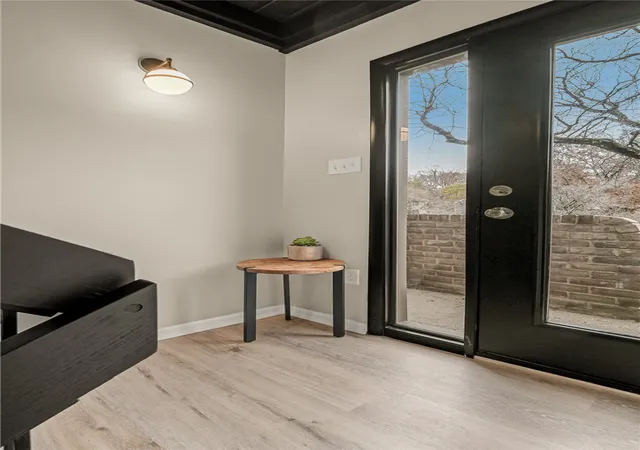
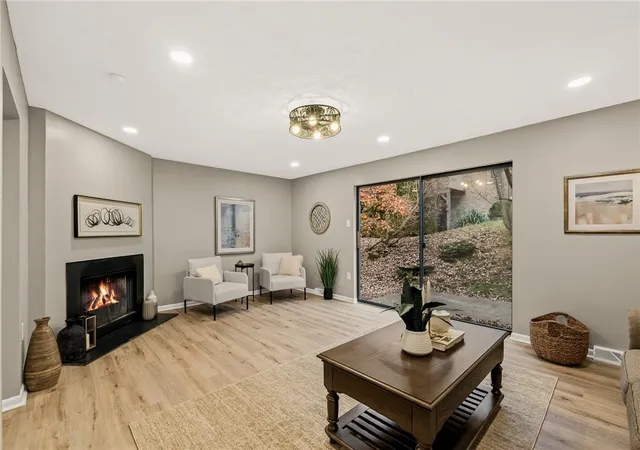
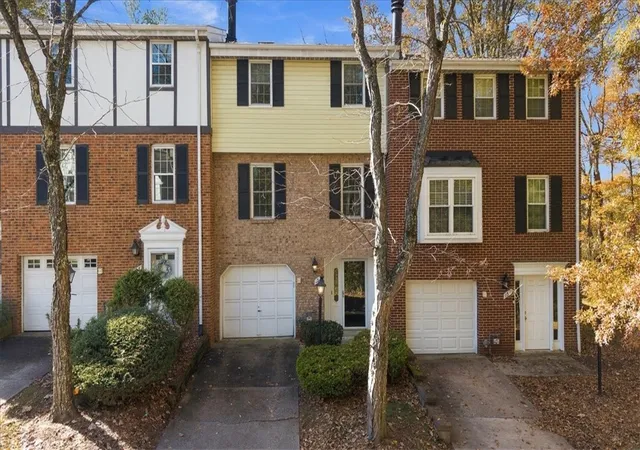
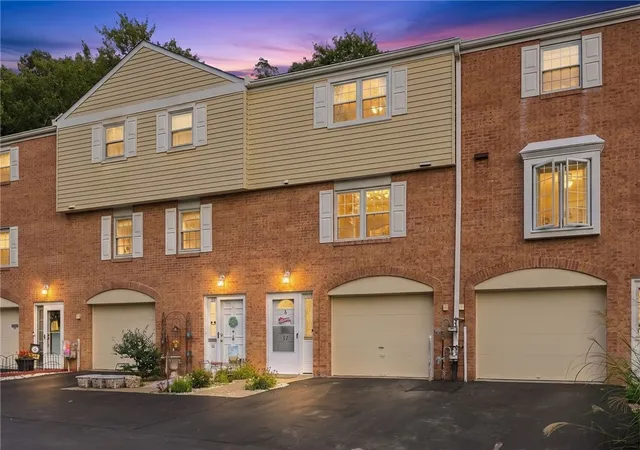
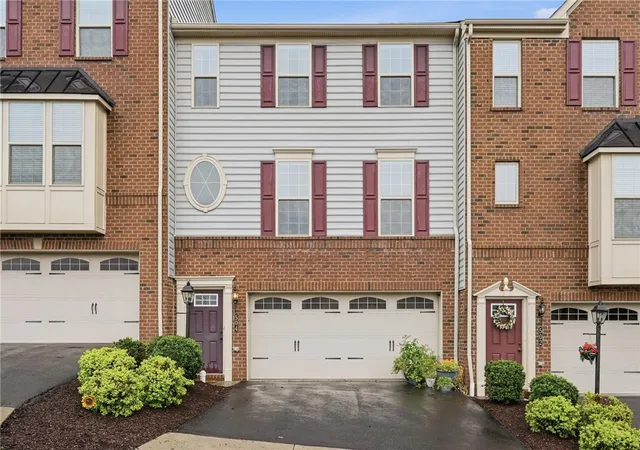
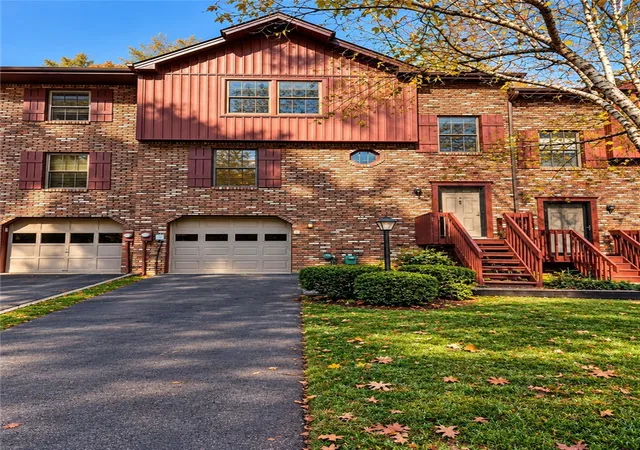
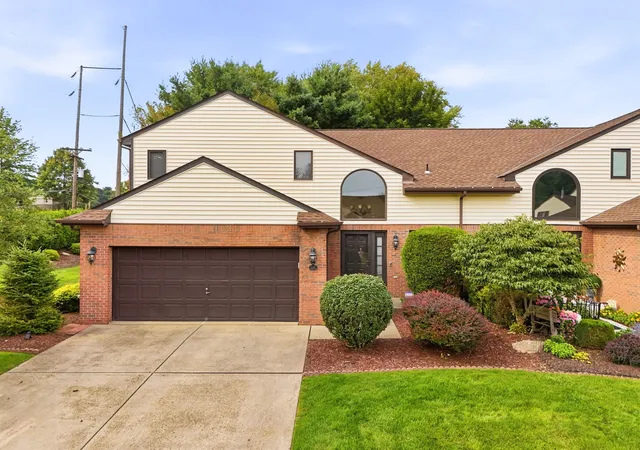
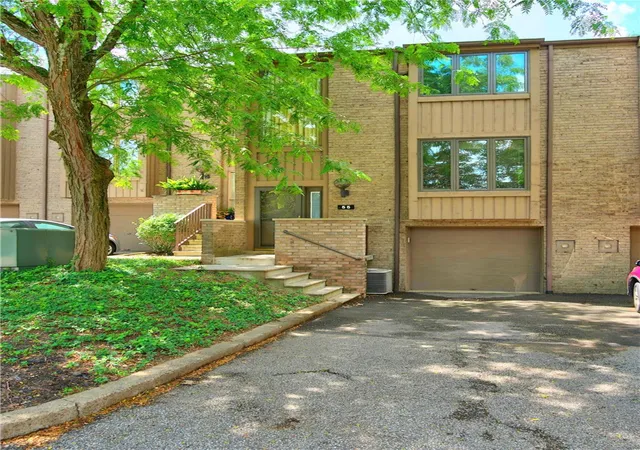
Welcome to this 2 bedroom, 2.5 bath end-unit townhouse in the North Hills School District! The updated kitchen features quartz countertops, stainless steel appliances, ceramic tile flooring, and a subway tile backsplash. The spacious living room offers a cozy fireplace and sliding glass doors that bring in natural light, while the unique open staircase adds character to the home. The primary bedroom features a private bathroom with an updated vanity, tiled flooring, and a walk-in closet. The second bedroom is generously sized with ample closet space. The finished basement provides a game room, perfect for entertaining or relaxing, along with additional storage. Step outside to the uncovered patio surrounded by mature trees. Additional highlights include a one-car garage, convenient laundry area, and plenty of storage throughout!
- Houzeo last checked: 11 minutes ago
- Listing updated: November 12, 2026 at 7:38 pm
- Listing Provided by: Libby Sosinski (412) 571-3800 DRE #RS281248 | KELLER WILLIAMS REALTY (412) 571-3800
- Source: West Penn MLS-PA | MLS#:

Property Details
Status
Active
Type
Townhouse
No. of Stories
2
County
City
Neighborhood
--
Year Built
1981
HOA Fees
$550/mo
Finished Area
1,418 sqft
Lot Size
-- sqft lot
Basement Area
- sqft
MLS Name
West Penn MLS
MLS Number
1782735
MLS Status
Active
Days on Market
10
Continue Your Journey in App
Find your dream home, receive real-time updates, and many more!
Location
HOA Management
N/A
HOA Fees
$550/ Monthly
Disclaimer: Amenities are based on third-party information and may vary; buyers must independently verify all amenities, as information is deemed reliable but not guaranteed.
Facts & Features
Rooms
Bedrooms & bathrooms
Bedrooms: 2
Bathrooms: 3
GameRoom
Level: Lower
Area: 204.00 Square Feet
Dimensions: 12x17
Bedroom2
Level: Upper
Area: 169.00 Square Feet
Dimensions: 13x13
PrimaryBedroom
Level: Upper
Area: 168.00 Square Feet
Dimensions: 14x12
Kitchen
Level: Main
Area: 90.00 Square Feet
Dimensions: 10x9
DiningRoom
Level: Main
Area: 130.00 Square Feet
Dimensions: 13x10
LivingRoom
Level: Main
Area: 260.00 Square Feet
Dimensions: 13x20
Interior
Heating
Forced Air, Gas
Flooring
Other, Vinyl
Cooling
Central Air
Sewer
Public Sewer
Construction
Year Built
Year Built: 1981
Home type
Townhouse
Property Condition
Resale
Roof
Asphalt
Architectural Style
Contemporary, Two Story
Construction Materials
Cedar
Utilities & Energy
Basement
Full, Finished, Walk Up Access
Parking Features
Built In
Water Source
Public
Pool Features
None
Other Features
Community Features
Public Transportation
Price History
| Date | Event | Price |
|---|---|---|
11/11/2026 Source: | Listed for Sale | $249,900 -51.48% $176/sqft |
08/21/2024 Source: | Price Increased | $515,000 +58.46% $363/sqft |
05/06/2024 Source: | Sold | $325,000 $229/sqft |


Find Homes by Property Features in Ross Twp, PA

Based on information from the West Penn Mutli-List, INC through Nov 22, 2026, 12:15AM. Information is provided exclusively for consumers’ personal, non-commercial use and may not be used for any purpose other than to identify prospective properties consumers may be interested in purchasing. Information is deemed reliable but not guaranteed. © 2026 West Penn Multi-List, Inc. All Rights Reserved.
 Advertising Broker: Daniel Demers | Sell Your Home Services