- Overview
- Description
- Property Details
- Location
- Facts & Features
- Getting Around
- Nearby Homes


$399,900
Monthly Est:$1,990
 4 Beds
 3 Baths
2 full baths + 1 half bath
 2,164sqft
351 Profio Rd, Mc Donald, PA 15057
$399,900
$1,990/moEst:
Get Pre-Approved
Single Family Residence
Built in 1915
$-- HOA
1.06 acres lot
$185/sq.ft
Description
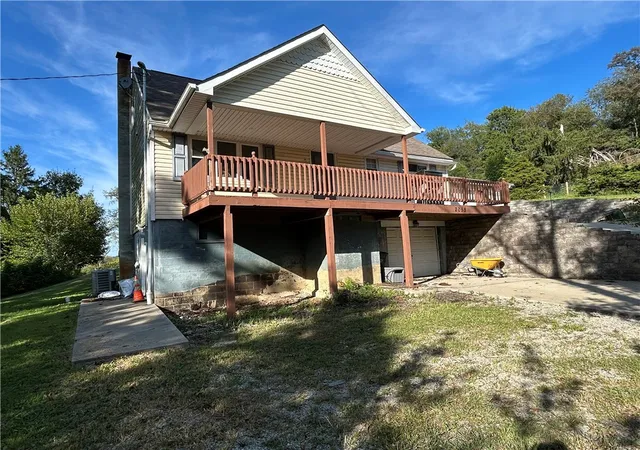
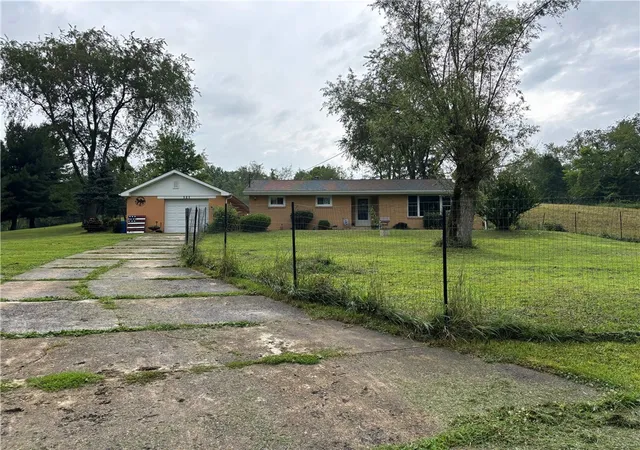
Peaceful country living with convenient access to everything you need! Situated on approximately 1.6 acre lot, this charming farmhouse has been thoughtfully transformed into a peaceful retreat while remaining just minutes from Route 576, Fort Cherry Golf Club, Montour Trail, Pittsburgh International Airport, numerous shopping, dining, & everyday amenities. 351 Profio Road offers two entrances into the home - one leading into the original farmhouse & the other opening into the addition. Entering through the addition, you’ll be welcomed by a warm & inviting galley-style kitchen filled with natural light. Thoughtfully designed with ample cabinetry & counter space, the kitchen provides plenty of room for cooking, baking, & everyday gatherings, with enough space to incorporate a table for a comfortable eat-in kitchen experience. Directly off the kitchen is the heart of the home; the hearth room. This truly inviting space features a wood-burning fireplace & dry bar. Creating the perfect setting to relax, entertain, or enjoy a quiet evening at home. The cozy living room offers additional gathering space just off the hearth room & continues the home’s comfortable, relaxed atmosphere. The main level is designed with everyday convenience in mind. The tastefully updated primary bedroom features a large closet & an ensuite bathroom. Offering plenty of space to comfortably accommodate all of your furniture without sacrificing style or aesthetics. A second bedroom on the main level offers versatility to suit your needs. Perfect for guests, a home office, bedroom, or additional living space. At the rear of the home, you’ll find the laundry area & an additional full bathroom, adding to the convenience of the main-level layout. The back mudroom provides easy access to the hearth room & opens directly to the back deck, creating a seamless flow between the indoor & outdoor living spaces. Upstairs, two additional spacious bedrooms share a Jack-and-Jill bathroom, offering a functional layout for family, guests, or additional living space. The unfinished basement provides plenty of storage for seasonal items & belongings, while convenient exterior access makes it easy to bring items in & out or to simply access the outdoors. The detached garage offers additional space for parking, lawn equipment, hobbies, or storage. Many updates have been done to the home during their ownership & has been meticulously maintained. If you’re looking for the tranquility of a country setting without sacrificing convenience, this unique farmhouse offers the best of both worlds. With its thoughtful updates, flexible living spaces, land, & desirable location, 351 Profio Road is ready to welcome you home!
- Houzeo last checked: 12 hours ago
- Listing updated: October 7, 2026 at 8:30 pm
- Listing Provided by: Marissa Marroni-Logan (724) 933-6300 DRE #RS347785 | RE/MAX SELECT REALTY (724) 933-6300
- Source: West Penn MLS-PA | MLS#: 1777617

Property Details
Status
Active
Type
Single Family Residence
No. of Stories
2
County
City
Neighborhood
--
Year Built
1915
HOA Fees
-
Finished Area
2,164 sqft
Lot Size
1.06 acres lot
Basement Area
- sqft
MLS Name
West Penn MLS
MLS Number
1777617
MLS Status
Active
Days on Market
1
Open House

Continue Your Journey in App
Find your dream home, receive real-time updates, and many more!
Download App
Continue Your Journey in App
Find your dream home, receive real-time updates, and many more!
Location
Facts & Features
Rooms
Bedrooms & bathrooms
Bedrooms: 4
Bathrooms: 3
Laundry
Level: Main
Area: 42.00 Square Feet
Dimensions: 7x6
Bedroom4
Level: Upper
Area: 180.00 Square Feet
Dimensions: 12x15
Bedroom3
Level: Upper
Area: 165.00 Square Feet
Dimensions: 11x15
Bedroom2
Level: Main
Area: 209.00 Square Feet
Dimensions: 19x11
PrimaryBedroom
Level: Main
Area: 192.00 Square Feet
Dimensions: 16x12
BonusRoom
Level: Main
Kitchen
Level: Main
Area: 110.00 Square Feet
Dimensions: 11x10
LivingRoom
Level: Main
Area: 165.00 Square Feet
Dimensions: 11x15
Interior
Appliances
Some Gas Appliances, Dishwasher, Disposal, Microwave, Refrigerator, Stove
Cooling
Central Air, Wall Window Units
Heating
Forced Air, Gas
Interior Features
Window Treatments
Sewer
Public Sewer
Flooring
Ceramic Tile, Vinyl
Window Features
Screens, Window Treatments
Construction
Year Built
Year Built: 1915
Home type
Single Family Residence
Property Condition
Resale
Architectural Style
Two Story
Roof
Asphalt
Construction Materials
Vinyl Siding
Utilities & Energy
Pool Features
None
Fireplace Features
Wood Burning
Basement
Unfinished, Walk Out Access
Water Source
Public
Parking Features
Detached, Garage
Price History
| Date | Event | Price |
|---|---|---|
10/07/2026 Source: | Listed for Sale | $399,900 $185/sqft |

Nearby Homes


Find Homes by Property Features in Mc Donald, PA
Nearby New Homes For Sale

Based on information from the West Penn Mutli-List, INC through Oct 07, 2026, 06:00AM. Information is provided exclusively for consumers’ personal, non-commercial use and may not be used for any purpose other than to identify prospective properties consumers may be interested in purchasing. Information is deemed reliable but not guaranteed. © 2026 West Penn Multi-List, Inc. All Rights Reserved.
 Advertising Broker: Daniel Demers | Sell Your Home Services