- Overview
- Description
- Property Details
- Location
- HOA Management
- Facts & Features
- Getting Around
- Nearby Homes


$189,000
Monthly Est:$941
 3 Beds
 2 Baths
2 full baths
 1,196sqft
351 Valley Park Dr, Garland, TX 75043
$189,000
$941/moEst:
Get Pre-Approved
Townhouse
Built in 1971
$85/mo HOA
0.06 acre lot
$158/sq.ft
Description
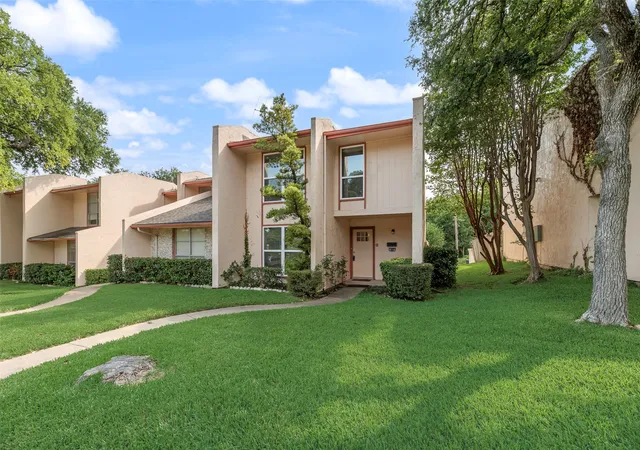
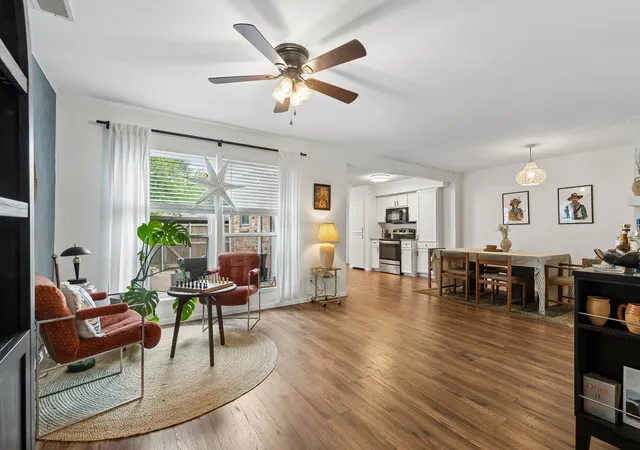
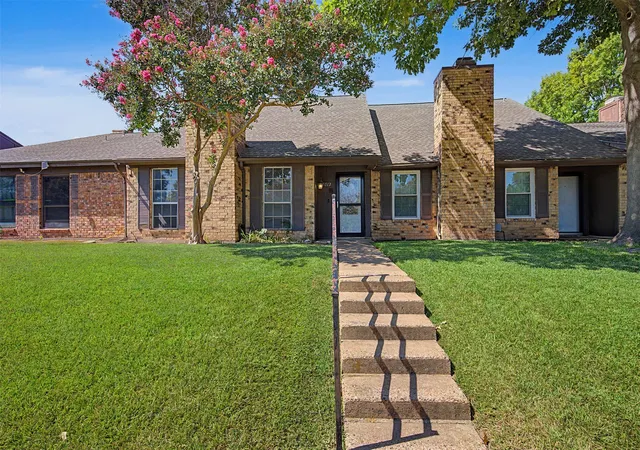
Welcome to 351 Valley Park Drive, a beautifully updated corner-unit townhome in the established Centre Villa community of Garland. Positioned at the end of the row, this desirable corner location offers added privacy, extra natural light and a little more breathing room than an interior unit. The exterior is accented with striking Austin stone details that give the home timeless Texas character. Inside, the thoughtfully designed two-story floor plan offers 3 bedrooms and 2 full baths, with the primary bedroom conveniently located downstairs. Two additional bedrooms and the second full bath are upstairs, creating flexible space for family, guests, a home office or whatever fits your lifestyle. Both bathrooms have been updated, complementing the home's refreshed and inviting interior. The updated kitchen features granite countertops, updated cabinetry and stainless-steel appliances, while tile flooring, fresh paint and updated lighting add to the home's move-in-ready appeal. The spacious living area provides a comfortable gathering space, and the corner-unit position adds to the sense of privacy throughout the home. A detached two-car garage offers secure parking and valuable additional storage, with convenient rear access. Step outside to a serene, low maintenance back yard that features a fire pit. The community pool and HOA-maintained grounds provide an easy, low-maintenance lifestyle. Conveniently located near Duck Creek Park with easy access to major highways, shopping, dining and everyday conveniences, This home offers the space and flexibility of a traditional home with the ease of townhome living. A charming corner unit with an inviting floor plan, updated interiors and a detached two-car garage—this one is ready to welcome you home.
- Houzeo last checked: 14 minutes ago
- Listing updated: October 8, 2026 at 6:10 am
- Listing Provided by: Jeana Vasquez (214) 929-1569 | Ebby Halliday, REALTORS (972) 783-0000
- Source: NTREIS MLS-TX | MLS#: 21398270

Property Details
Status
Active
Type
Townhouse
No. of Stories
2
County
City
Neighborhood
Year Built
1971
HOA Fees
$85/mo
Finished Area
1,196 sqft
Lot Size
0.06 acre lot
Basement Area
- sqft
MLS Name
NTREIS MLS
MLS Number
21398270
MLS Status
Active
Cumulative Days on Market
1
Open House

Continue Your Journey in App
Find your dream home, receive real-time updates, and many more!
Download App
Continue Your Journey in App
Find your dream home, receive real-time updates, and many more!
Location
HOA Management
Las Mariposas Townhomes
HOA Fees
$85/ Monthly
Amenities
 Amenities and services may be covered by one or multiple associations and service providers.
 Maintenance
 AllFacilities
Disclaimer: Amenities are based on third-party information and may vary; buyers must independently verify all amenities, as information is deemed reliable but not guaranteed.
Facts & Features
Rooms
Bedrooms & bathrooms
Bedrooms: 3
Bathrooms: 2
DiningRoom
Level: First
Area: 88.00 Square Feet
Dimensions: 11 x 8
LivingRoom
Level: First
Area: 168.00 Square Feet
Dimensions: 12 x 14
Bedroom
Level: Second
Area: 132.00 Square Feet
Dimensions: 11 x 12
Bedroom
Level: Second
Area: 143.00 Square Feet
Dimensions: 13 x 11
PrimaryBedroom
Level: First
Area: 143.00 Square Feet
Dimensions: 13 x 11
Interior
Appliances
Dishwasher, Electric Cooktop, Electric Oven, Disposal, Refrigerator
Sewer
Public Sewer
Interior Features
Cable Tv
Utilities & Energy
Water Source
Public
Pool Features
None
Utilities
Sewer Available, Water Available, Cable Available
Parking Features
Door Multi, Garage Faces Rear
Other Features
Subdivision Name
Centre Villa
Price History
| Date | Event | Price |
|---|---|---|
10/07/2026 Source: | Listed for Sale | $189,000 +10400.00% $158/sqft |
12/17/2025 Source: | Sold | $1,800 $2/sqft |
11/25/2025 Source: | Pending | $1,800 $2/sqft |
10/18/2025 Source: | Listed for Sale | $1,800 $2/sqft |

Nearby Homes



Find Homes by Property Features in Garland, TX

Based on information from the North Texas Real Estate Information Systems, Inc., through Oct 08, 2026, 07:00AM. Information is provided exclusively for consumers’ personal, non-commercial use. It may not be used for any purpose other than to identify prospective properties consumers may be interested in purchasing. Data is deemed reliable but is not guaranteed accurate. This website may not include listings or property addresses of sellers who have directed their listing brokers to withhold their listing or their property address from display on the Internet. ©2026 North Texas Real Estate Information Systems, Inc. All Rights Reserved.
 Advertising Broker: Michelle Brecker | Pathway To Home Realty