- Overview
- Description
- Property Details
- Location
- HOA Management
- Facts & Features
- Getting Around
- Nearby Homes

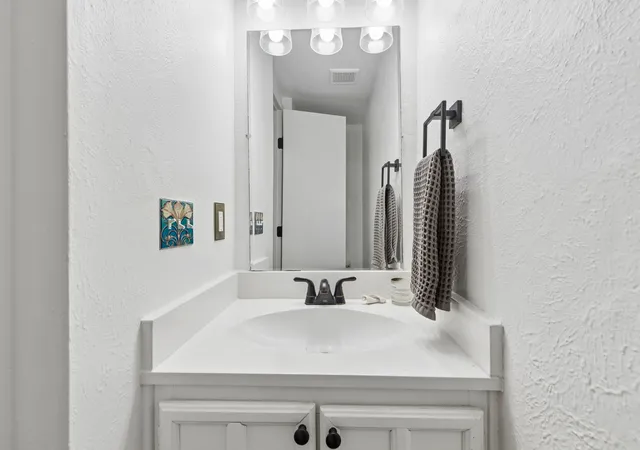


$259,000
Monthly Est:$1,289
 2 Beds
 3 Baths
2 full baths + 1 half bath
 1,622sqft
4921 Rollingwood Ct, Garland, TX 75043
$259,000
$1,289/moEst:
Get Pre-Approved
Townhouse
Built in 1973
$395/mo HOA
0.06 acre lot
$160/sq.ft
Description
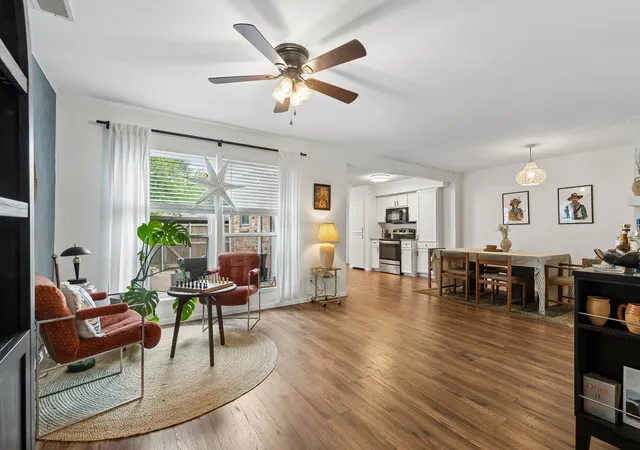
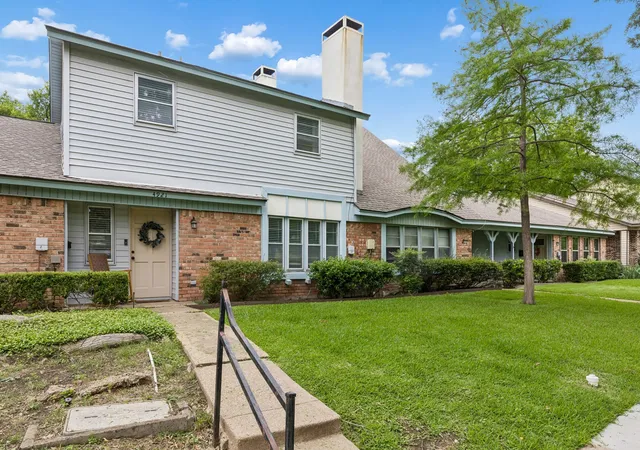
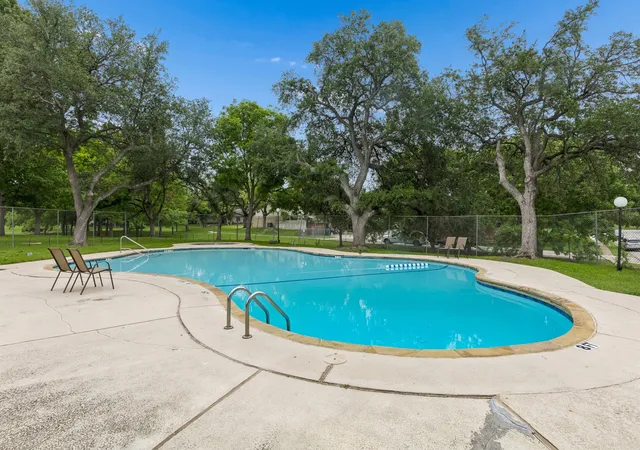
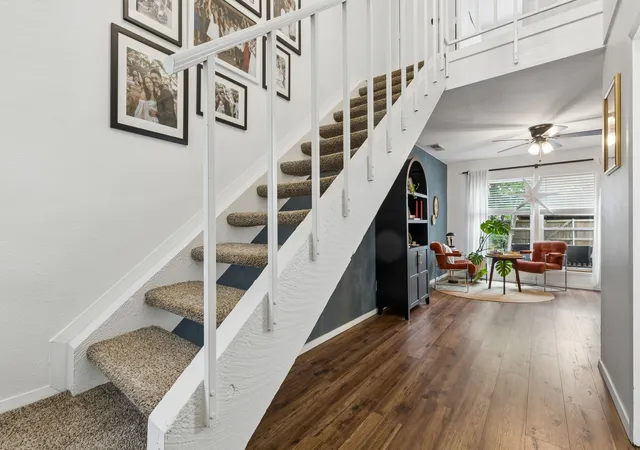
This home qualifies for a limited-time lender-paid 2-1 buydown— reduced monthly payments for the first 2 years at no cost to the buyer or seller. Ask listing agent for details! Recently updated throughout, this reimagined townhome offers a thoughtful blend of style and substance, including new luxury hardwood laminate flooring (2023), a recently installed HVAC system (2023), a new water heater, and energy efficient windows. The roof was replaced in 2019, adding long-term value and peace of mind. Updated finishes, enhanced lighting, and additional cabinetry bring both style and function into focus. Inside, clean lines and an airy, open layout create effortless flow, with an overall feel that leans into a refined mid-century modern aesthetic. A working fireplace adds warmth and balance to the space, while the open and expansive kitchen connects seamlessly to the main living areas, ideal for both everyday living and entertaining. Upstairs, two well-appointed bedrooms offer privacy and comfort, complemented by updated bathrooms with a fresh, cohesive feel. The secondary bathroom’s plumbing was replaced with PVC in 2023. Outdoors, a newly installed back porch deck extends the living space, creating the perfect setting for entertaining or unwinding in a private, fenced backyard. Two covered parking spaces and an enclosed storage closet add everyday convenience. Tucked into a lush, tree-filled setting in front of the Gatewood community pool, the home offers a quiet, established backdrop with convenient access to neighborhood amenities.
- Houzeo last checked: 1 minute ago
- Listing updated: September 23, 2026 at 9:24 pm
- Listing Provided by: Anthony Cedano | Dave Perry Miller Real Estate (214) 369-6000
- Source: NTREIS MLS-TX | MLS#: 21323702

Property Details
Status
Active
Type
Townhouse
No. of Stories
2
County
City
Neighborhood
--
Year Built
1973
HOA Fees
$395/mo
Finished Area
1,622 sqft
Lot Size
0.06 acre lot
Basement Area
- sqft
MLS Name
NTREIS MLS
MLS Number
21323702
MLS Status
Active
Cumulative Days on Market
62

Continue Your Journey in App
Find your dream home, receive real-time updates, and many more!
Download App
Continue Your Journey in App
Find your dream home, receive real-time updates, and many more!
Location
HOA Management
Gatewood HOA
HOA Fees
$395/ Monthly
Amenities
 Amenities and services may be covered by one or multiple associations and service providers.
 Insurance
 Maintenance
 AllFacilities
Disclaimer: Amenities are based on third-party information and may vary; buyers must independently verify all amenities, as information is deemed reliable but not guaranteed.
Facts & Features
Rooms
Bedrooms & bathrooms
Bedrooms: 2
Bathrooms: 3
UtilityRoom
Level: First
Area: 10.00 Square Feet
Dimensions: 5 x 2
HalfBath
Level: First
Area: 14.00 Square Feet
Dimensions: 7 x 2
FullBath
Level: Second
Area: 35.00 Square Feet
Dimensions: 7 x 5
Bedroom
Level: Second
Area: 144.00 Square Feet
Dimensions: 16 x 9
PrimaryBathroom
Level: Second
Area: 40.00 Square Feet
Dimensions: 8 x 5
PrimaryBedroom
Level: Second
Area: 221.00 Square Feet
Dimensions: 17 x 13
GreatRoom
Level: First
Area: 120.00 Square Feet
Dimensions: 12 x 10
DiningRoom
Level: First
Area: 156.00 Square Feet
Dimensions: 13 x 12
Kitchen
Level: First
Area: 192.00 Square Feet
Dimensions: 16 x 12
LivingRoom
Level: First
Area: 182.00 Square Feet
Dimensions: 14 x 13
Interior
Cooling
Central Air, Ceiling Fans, Electric
Heating
Central, Electric
Flooring
Luxury Vinyl Plank
Exterior Features
Lighting, Private Yard, Storage
Interior Features
Eat In Kitchen, Open Floorplan, Walk In Closets
Sewer
Public Sewer
Appliances
Dishwasher, Electric Oven, Disposal
Construction
Year Built
Year Built: 1973
Home type
Townhouse
Foundation Details
Slab
Property Condition
Resale
Roof
Other
Utilities & Energy
Water Source
Public
Pool Features
In Ground, Pool
Utilities
Sewer Available, Water Available
Parking Features
Assigned, Carport, Guest
Fireplace Features
Living Room, Masonry, Wood Burning
Security Features
Carbon Monoxide Detectors, Smoke Detectors
Other Features
Subdivision Name
Gatewood #3 2nd Instl
Lot Features
Interior Lot, Landscaped, Many Trees
Price History
| Date | Event | Price |
|---|---|---|
07/23/2026 Source: | Price Increased | $269,000 +3.86% $166/sqft |
07/23/2026 Source: | Price Decreased | $259,000 -3.72% $160/sqft |
04/30/2026 Source: | Off Market | $269,000 -2.18% $166/sqft |
04/30/2026 Source: | Listed for Sale | $275,000 +8.70% $170/sqft |
03/28/2023 Source: | Sold | $253,000 +1.24% $156/sqft |

Show more
Nearby Homes



Find Homes by Property Features in Garland, TX

Based on information from the North Texas Real Estate Information Systems, Inc., through Oct 10, 2026, 11:15PM. Information is provided exclusively for consumers’ personal, non-commercial use. It may not be used for any purpose other than to identify prospective properties consumers may be interested in purchasing. Data is deemed reliable but is not guaranteed accurate. This website may not include listings or property addresses of sellers who have directed their listing brokers to withhold their listing or their property address from display on the Internet. ©2026 North Texas Real Estate Information Systems, Inc. All Rights Reserved.
 Advertising Broker: Michelle Brecker | Pathway To Home Realty