- Overview
- Description
- Property Details
- Location
- Facts & Features
- Getting Around
- Nearby Homes


Street View
$269,900
Monthly Est:$1,343
 3 Beds
 3 Baths
2 full baths + 1 half bath
 2,472sqft
351 W Kinkead Rd, Hillsboro, IL 62049
$269,900
$1,343/moEst:
Get Pre-Approved
Single Family Residence
Built in 1982
$-- HOA
37,897.2 sqft lot
$109/sq.ft
Description
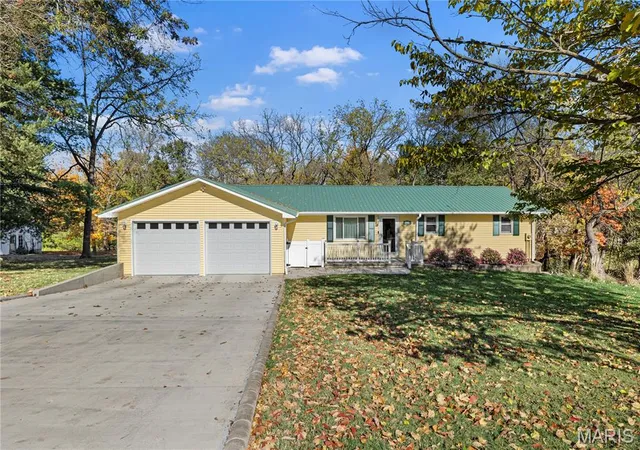
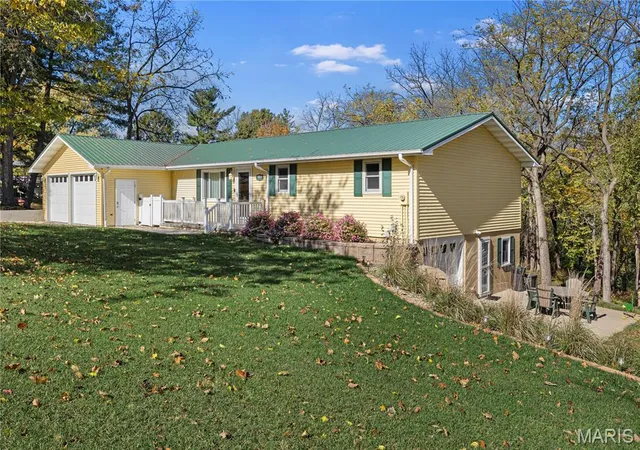
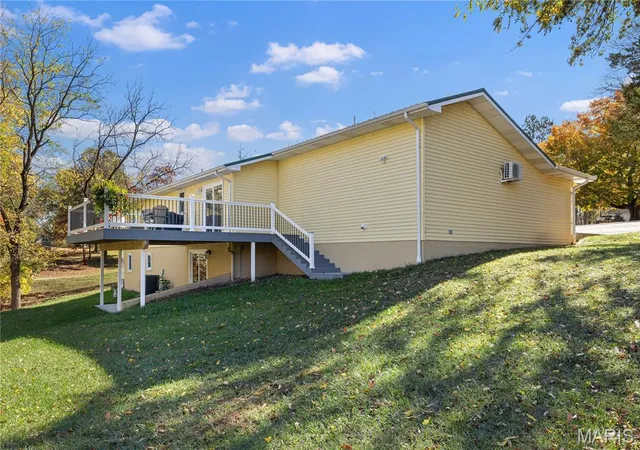
Welcome to your dream home at 351 Kinkead Rd, Hillsboro, IL! This exceptional property perfectly blends the convenience of in-town living with the serene, private atmosphere of a country retreat. Backing up to a beautiful, wooded view, this home offers your own peaceful sanctuary right in the backyard.
Almost every inch of this residence has been totally remodeled within the last three years, showcasing high-end finishes, meticulous craftsmanship, and modern design.
The Main Level
• Spacious Living: Features 1,440 square feet of bright, open above-grade living area.
• Fresh Finishes: Stunning new flooring flows seamlessly throughout the entire level.
• Gourmet Kitchen: Fully updated with modern cabinetry, stylish countertops, and pristine fixtures.
• Luxurious Bathrooms: Completely remodeled to provide a spa-like, contemporary feel.
The Finished Basement
• Bonus Square Footage: An additional 1,032 square feet of fully finished lower-level living space.
• Entertainment Ready: Equipped with a brand-new kitchenette, making it the perfect setup for the ultimate hosting space.
Outdoor Paradise
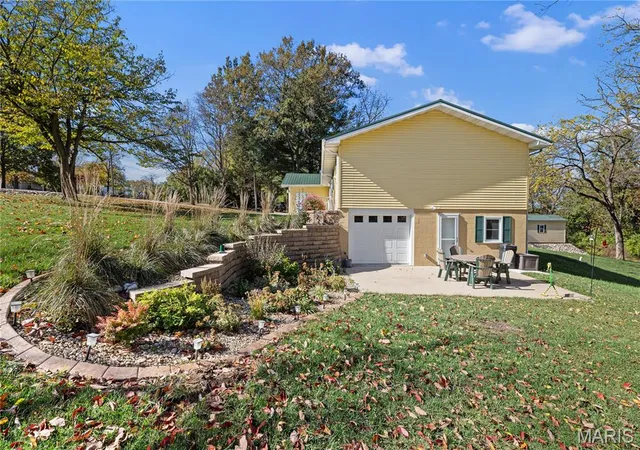
• Premium Deck & Patio: Step out onto your brand-new Trex deck or relax on the new concrete patio to take in the tranquil woods.
• Curb Appeal: The exterior features a newly constructed retaining wall and is loaded with professional, lush landscaping.
• Fresh Driveway: A brand-new concrete driveway provides excellent off-street parking.
A Car Enthusiast’s Dream Garage Space
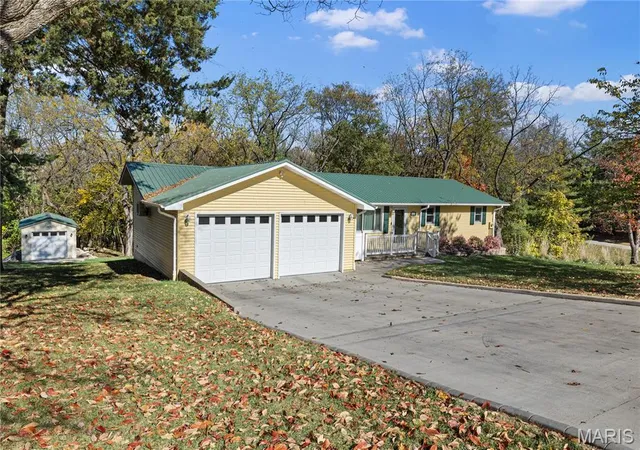
• Massive Storage: Unbelievable garage capacity featuring a 2-car attached garage, 1 built-in garage, and an additional detached garage.
• Premium Finish: All garage floors have been freshly epoxied for a sleek, durable, and clean look.
• 12'x24' Detached garage/Equipment shed that was Amish built and is insulated and has power.
This move-in-ready masterpiece offers the ultimate combination of luxury, space, and privacy. Schedule your tour today!
- Houzeo last checked: 14 minutes ago
- Listing updated: November 11, 2026 at 12:58 pm
- Listing Provided by: James White (217) 971-4783 | MCR Realty Professionals, Inc (217) 532-2525
- Source: MARIS MLS-MO as distributed by MLS GRID | MLS#: MIS26070651

Property Details
Status
Active Under Contract
Type
Single Family Residence
No. of Stories
-
County
City
Neighborhood
--
Year Built
1982
HOA Fees
-
Finished Area
2,472 sqft
Lot Size
37,897.2 sqft lot
Basement Area
- sqft
MLS Name
MARIS MLS
MLS Number
MIS26070651
MLS Status
Active Under Contract
Days on Market
5
Cumulative Days on Market
5

Continue Your Journey in App
Find your dream home, receive real-time updates, and many more!
Continue Your Journey in App
Find your dream home, receive real-time updates, and many more!
Location
Facts & Features
Rooms
Bedrooms & bathrooms
Bedrooms: 3
Bathrooms: 3
Living Room
Level: Main
Area: 252.00 Square Feet
Dimensions: 18x14
Kitchen
Level: Main
Area: 144.00 Square Feet
Dimensions: 12x12
Dining Room
Level: Main
Area: 120.00 Square Feet
Dimensions: 10x12
Laundry
Level: Main
Area: 96.00 Square Feet
Dimensions: 8x12
Mud Room
Level: Main
Area: 96.00 Square Feet
Dimensions: 8x12
Bathroom
Level: Main
Area: 48.00 Square Feet
Dimensions: 6x8
Bedroom
Level: Main
Area: 110.00 Square Feet
Dimensions: 10x11
Bedroom
Level: Main
Area: 168.00 Square Feet
Dimensions: 12x14
Primary Bedroom
Level: Main
Area: 192.00 Square Feet
Dimensions: 12x16
Primary Bathroom
Level: Main
Area: 30.00 Square Feet
Dimensions: 6x5
Recreation Room
Level: Lower
Area: 336.00 Square Feet
Dimensions: 14x24
Kitchen
Level: Lower
Area: 144.00 Square Feet
Dimensions: 12x12
Bathroom
Level: Lower
Area: 30.00 Square Feet
Dimensions: 5x6
Utility Room
Level: Lower
Area: 40.00 Square Feet
Dimensions: 5x8
Workshop
Level: Lower
Area: 240.00 Square Feet
Dimensions: 12x20
Interior
Heating
Natural Gas, Forced Air
Cooling
Central Air, Electric
Sewer
Septic Tank
Appliances
Dishwasher, Other, Gas Range, Gas Oven, Refrigerator, Gas Water Heater
Flooring
Laminate
Window Features
Insulated Windows, Tilt In Windows, Window Treatments
Interior Features
Separate Dining, Breakfast Bar, Pantry, Walk In Closet(s)
Construction
Year Built
Year Built: 1982
Home type
Single Family Residence
Roof
Metal
Architectural Style
Ranch, Traditional
Construction Materials
Frame, Vinyl Siding
Property Condition
Updated/remodeled
Utilities & Energy
Electric
Ameren
Laundry Features
Main Level
Utilities
Electricity Connected
Fireplace Features
Recreation Room, None
Water Source
Public
Parking Features
Attached, Garage, Basement
Basement
Bathroom, Full, Partially Finished, Walk Out Access
Other Features
Patio And Porch Features
Composite, Deck, Patio, Porch
Lot Features
Adjoins Wooded Area
Subdivision Name
Not In A Subdivision
Disclosures
Seller Property Disclosure
Price History
| Date | Event | Price |
|---|---|---|
11/11/2026 Source: | Contingent (Active Under Contract) | $269,900 $109/sqft |
11/06/2026 Source: | Coming Soon | $269,900 $109/sqft |
11/06/2026 Source: | Listed for Sale | $269,900 +45.97% $109/sqft |
06/15/2023 Source: | Sold | $184,900 $75/sqft |

Nearby Homes
Find Homes by Property Features in Hillsboro, IL


Based on information from Mid America Regional Information Systems, Inc. through Nov 12, 2026, 01:46PM as submitted to and distributed by MLS GRID. All data is obtained from various sources and may not have been verified by broker or MLS GRID. Supplied Open House Information is
subject to change without notice. All information should be independently reviewed and verified for accuracy. Properties may or may not be listed by the office/agent presenting the information. Some IDX listings have been excluded from this website.
Properties displayed may be listed or sold by various participants in the MLS. Property data presented reflect information otherwise available from public records. The REALTOR® providing this information may not have represented the buyer or seller
in some or all of the transactions.
IDX information is provided exclusively for consumers’ personal noncommercial use, that it may not be used for any purpose other than to identify prospective properties consumers may be interested in purchasing, that the data is deemed reliable but is not guaranteed by MLS GRID, and that the use of the MLS GRID Data may be subject to an end user license agreement prescribed by the Member Participant’s applicable MLS if any and as amended from time to time. © 2026 Mid America Regional Information Systems, Inc. All Rights Reserved.
 Advertising Broker: Nicholas Huscroft | Chosen Realty
