- Overview
- Description
- Property Details
- Location
- Facts & Features
- Getting Around
- Nearby Homes



$300,000
Monthly Est:$1,493
 3 Beds
 2 Baths
1 full bath + 1 half bath
 1,857sqft
3510 Flint Dr, Statesville, NC 28677
$300,000
$1,493/moEst:
Get Pre-Approved
Single Family Residence
Built in 1982
$-- HOA
0.39 acre lot
$162/sq.ft
Description
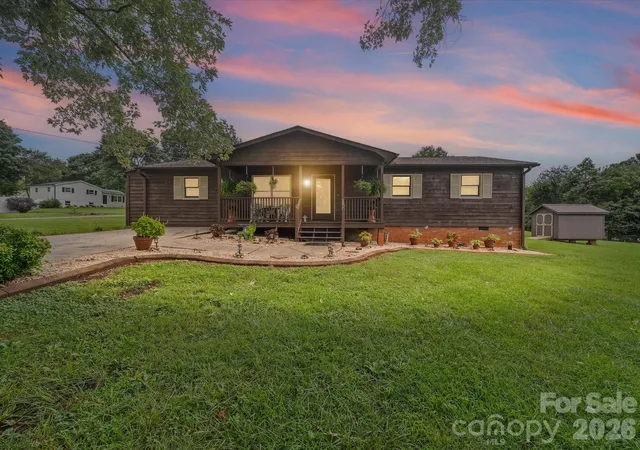
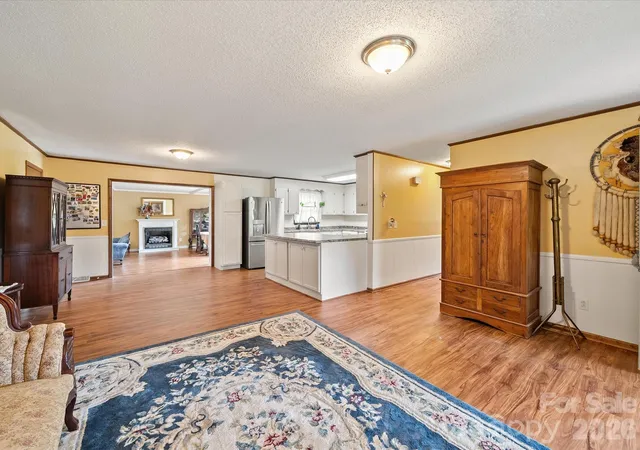
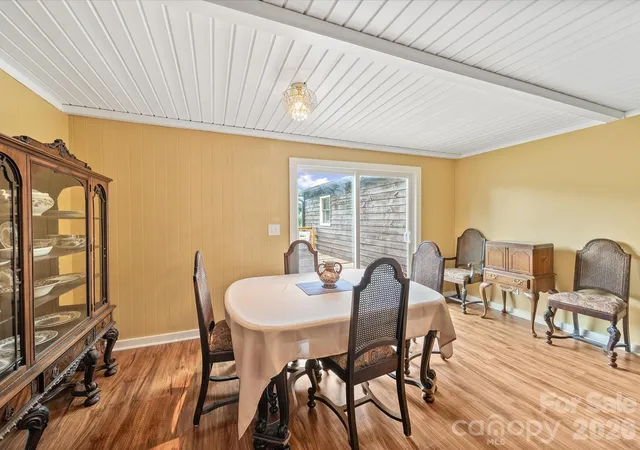
Welcome home to this beautifully maintained property featuring charming rustic curb appeal and a welcoming covered front porch—the perfect place to relax and enjoy stunning evening sunsets. Inside, you'll find a spacious open-concept layout with a desirable split-bedroom floor plan, offering both comfort and privacy.
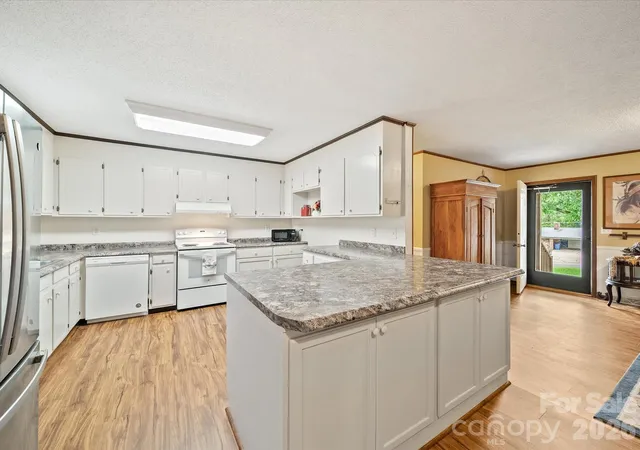
The oversized primary suite easily accommodates a king-sized bedroom set plus a sitting area and features a generous walk-in closet. The updated kitchen is designed for both everyday living and entertaining, boasting abundant cabinetry and counter space, a stainless steel French-door refrigerator, a brand-new range (2025), and all major appliances included.
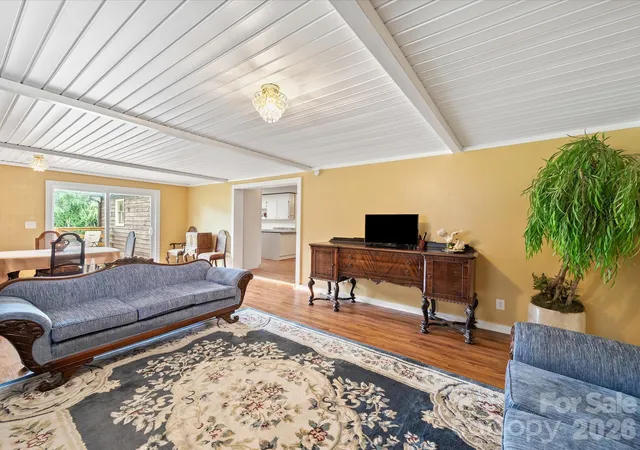
The expansive great room serves as the heart of the home, featuring a cozy propane gas log fireplace and easy access to the new 10' x 20' deck (2025), creating the perfect indoor-outdoor entertaining space. Both bathrooms have been tastefully updated, including one featuring a new step-in shower.
Additional highlights include beautiful laminate flooring, crown molding, insulated windows, a new water heater (2025), and a dedicated laundry room complete with Kenmore washer, dryer, and additional storage. Major updates include a heat pump installed in 2023 for added peace of mind.
Situated on a level corner lot with mature trees, a circular driveway, and a convenient outbuilding, this property offers both charm and functionality—all while providing quick access to downtown Statesville, I-40, and I-77. This move-in-ready home is the perfect blend of comfort, convenience, and character.
- Houzeo last checked: 3 hours ago
- Listing updated: June 29, 2026 at 1:51 pm
- Listing Provided by: Kristi Madison Pfeufer (704) 929-0505 | Madison & Company Realty (704) 873-7700
- Source: Canopy MLS | MLS#: 4370071

Property Details
Status
Active
Type
Single Family Residence
No. of Stories
-
County
City
Neighborhood
--
Year Built
1982
HOA Fees
-
Finished Area
1,857 sqft
Lot Size
0.39 acre lot
Basement Area
- sqft
MLS Name
Canopy MLS
MLS Number
4370071
MLS Status
Active
Days on Market
126
Cumulative Days on Market
25

Continue Your Journey in App
Find your dream home, receive real-time updates, and many more!
Download App
Continue Your Journey in App
Find your dream home, receive real-time updates, and many more!
Location
Facts & Features
Rooms
Bedrooms & bathrooms
Bedrooms: 3
Bathrooms: 2
Interior
Heating
Heat Pump
Sewer
Septic Installed
Window Features
Insulated Window(s)
Appliances
Dishwasher, Dryer, Electric Oven, Electric Range, Refrigerator, Washer
Flooring
Carpet, Laminate
Cooling
Heat Pump
Construction
Year Built
Year Built: 1982
Home type
Single Family Residence
Foundation Details
Crawl Space
Architectural Style
Ranch
Construction Materials
Wood
Utilities & Energy
Water Source
Community Well, Public
Laundry Features
Laundry Room, Main Level
Fireplace Features
Gas Log, Great Room, Propane
Parking Features
Circular Driveway, Driveway
Other Features
Patio And Porch Features
Covered, Deck, Front Porch
Subdivision Name
Westover
Lot Features
Cleared, Corner Lot
Price History
| Date | Event | Price |
|---|---|---|
06/04/2026 Source: | Listed for Sale | $300,000 -1.64% $162/sqft |
10/11/2025 Source: | Listing Removed | $305,000 $164/sqft |
08/07/2025 Source: | Listed for Sale | $305,000 -8.27% $164/sqft |
06/07/2025 Source: | Listing Removed | $332,500 $179/sqft |
05/29/2025 Source: | Listed for Sale | $332,500 $179/sqft |

Show more
Nearby Homes
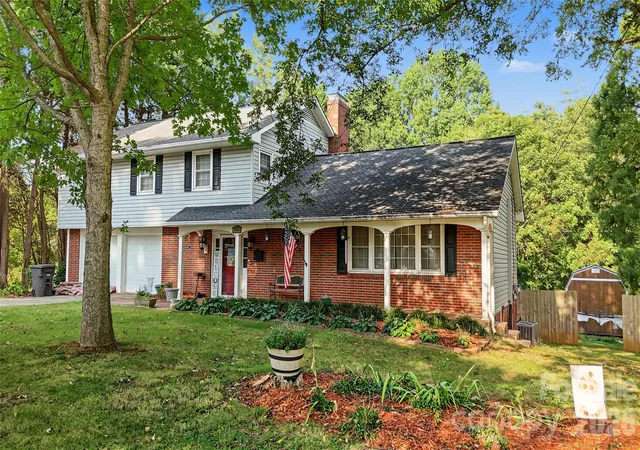
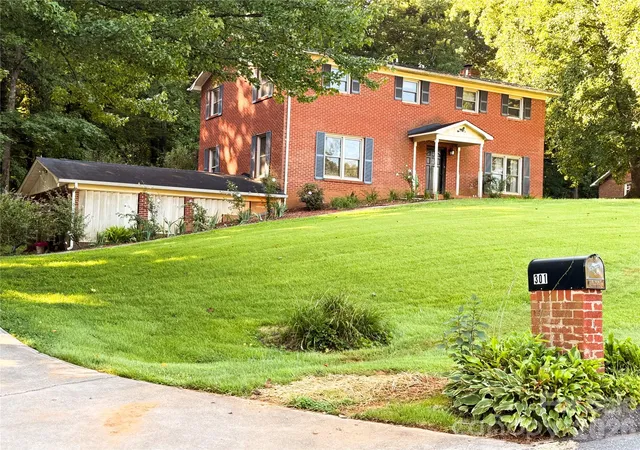
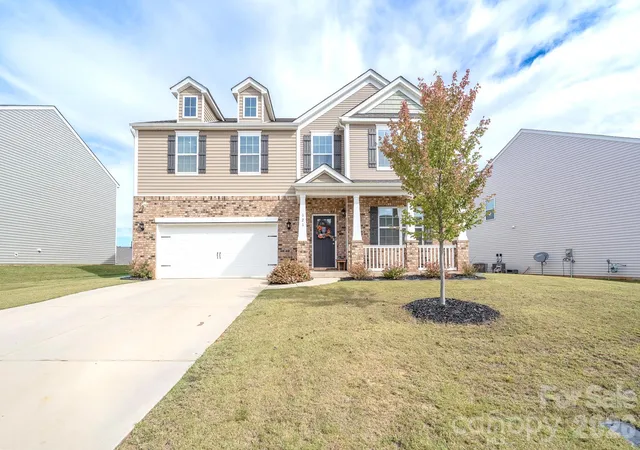
Find Homes by Property Features in Statesville, NC
Nearby New Homes For Sale

Based on information submitted to the MLS GRID from Canopy MLS through Oct 08, 2026, 11:00AM. All data is obtained from various sources and may not have been verified by the broker or MLS GRID. Supplied Open House Information is subject to change without notice. All information should be independently reviewed and verified for accuracy. Properties may or may not be listed by the office/agent presenting the information. IDX information is provided exclusively for consumers’ personal, noncommercial use. It may not be used for any purpose other than to identify prospective properties which the consumers may be interested in purchasing. The data is deemed reliable but is not guaranteed by MLS GRID. The use of the MLS GRID Data may be subject to an end-user license agreement prescribed by the Member Participant’s applicable MLS, if any, and as amended from time to time. ©2026 Canopy MLS. All Rights Reserved.
 Advertising Broker: Nicholas Huscroft | Chosen Realty