- Overview
- Description
- Property Details
- Location
- HOA Management
- Facts & Features
- Getting Around
- Nearby Homes




$975,000
Monthly Est:$4,853
 5 Beds
 5 Baths
4 full baths + 1 half bath
 4,612sqft
3510 SW 24th Avenue Rd, Ocala, FL 34471
$975,000
$4,853/moEst:
Get Pre-Approved
Single Family Residence
Built in 1991
$250/mo HOA
1.09 acres lot
$211/sq.ft
Description
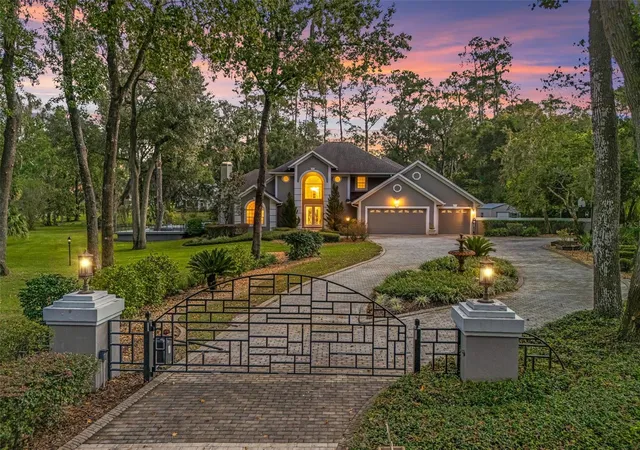
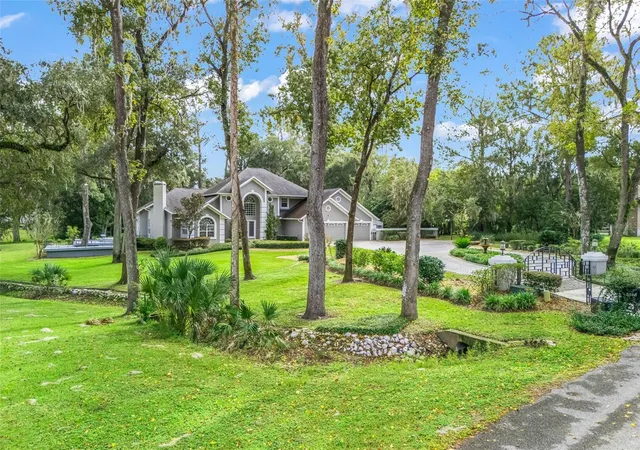
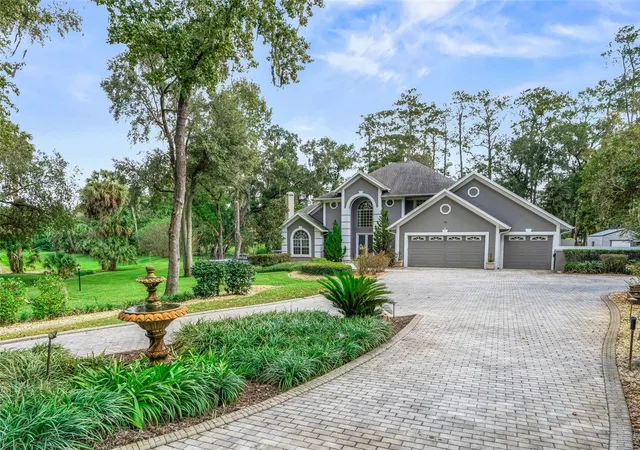
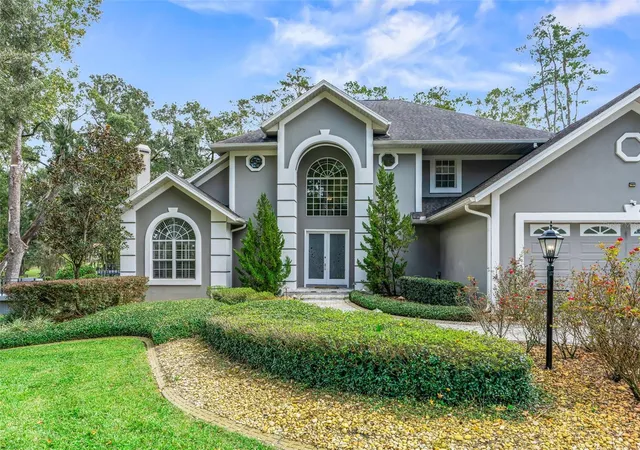
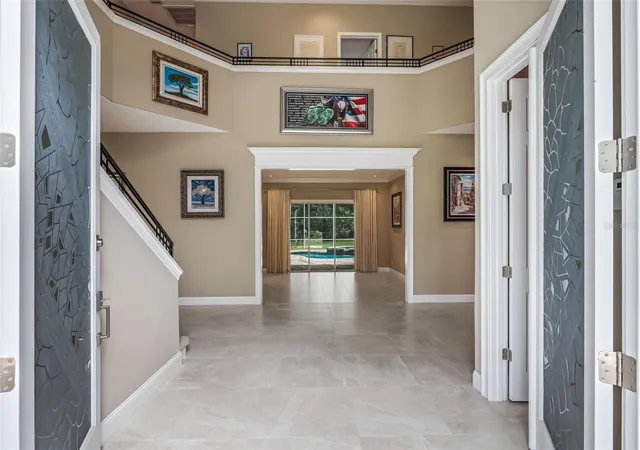
Virtually Staged. Resting on over an acre in the guard-gated community of El Dorado in the heart of Ocala, this spacious residence was fully renovated in 2024 and offers over 4,600 sqft of living space with 5 bedrooms, 4.5 bathrooms, and an abundance of indoor and outdoor living space, complete with a screen-enclosed pool and spa. The gated entry leads up the paver driveway, past a water fountain, to the stately home. A double-door entry welcomes you inside to the two-story foyer. Large neutral tile floors carry throughout the main living areas, complemented by soaring ceilings. The kitchen is open to the family room and offers beautiful cabinetry with contrasting island, built-in stainless steel appliances, quartz countertops, and tiled backsplash. The family room beyond features soaring ceilings and multiple spaces for gathering. One side leads to a multi-level deck overlooking the serene property, while the opposite side opens to a poolside oasis complete with a summer kitchen and heated, screened-in pool and waterfall spa. The main floor also features the expansive 720 sqft primary bedroom boasting 12' ceilings, pool access, and an ensuite bathroom with dual-sink vanity, soaking tub, walk-in shower, and extensive built-in closet system complete with a built-in ladder. The main floor also offers an additional bedroom with ensuite bathroom and pool access, beautiful custom powder room, spacious walk-in pantry with additional new stainless steel refrigerator, and large laundry room with newer washer & dryer, utility sink and laundry chute from the second floor. Upstairs features all-new neutral carpeting, a sitting balcony overlooking the living space below, a spacious bedroom with walk-in closet and ensuite bathroom, another bedroom with ensuite access to a bathroom featuring a dual-sink vanity, and an additional generously sized bedroom with an adjacent walk-in storage closet complete with built-ins. Additionally, there is a 3-car garage under AC with ample storage and two EV charger breakers. You will also appreciate the mature landscaping throughout the serene property, fenced backyard, newer 2018 roof, newer AC units, whole-home standby generator, water softener and filtration system, recirculating pump on the hot water heater, Lutron smart lighting system, plantation shutters, and newer 10' x 20' storage shed. Please enjoy the attached video, 3D tour, and interactive floorplan.
- Houzeo last checked: 9 minutes ago
- Listing updated: November 6, 2026 at 3:34 pm
- Listing Provided by: Cory Freilich (352) 663-9799 | RE/MAX PREMIER REALTY (352) 732-3222
- Source: Stellar MLS-FL as distributed by MLS GRID | MLS#: OM735158

Property Details
Status
Active
Type
Single Family Residence
No. of Stories
2
County
City
Neighborhood
--
Year Built
1991
HOA Fees
$250/mo
Finished Area
4,612 sqft
Lot Size
1.09 acres lot
Basement Area
- sqft
MLS Name
Stellar MLS
MLS Number
OM735158
MLS Status
Active
Days on Market
2
Cumulative Days on Market
2

Continue Your Journey in App
Find your dream home, receive real-time updates, and many more!
Continue Your Journey in App
Find your dream home, receive real-time updates, and many more!
Location
HOA Management
Eldorado POA/Rose Marea Rao
HOA Fees
$3,000/ Annually
Amenities
 Amenities and services may be covered by one or multiple associations and service providers.
 Basket Ball
 Tennis
 Security Guard
Disclaimer: Amenities are based on third-party information and may vary; buyers must independently verify all amenities, as information is deemed reliable but not guaranteed.
Facts & Features
Rooms
Bedrooms & bathrooms
Bedrooms: 5
Bathrooms: 5
Living Room
Level: First
Kitchen
Level: First
Primary Bedroom
Level: First
Interior
Interior Features
Ceiling Fans(s), Crown Molding, High Ceilings, Kitchen/family Room Combo, Open Floorplan, Primary Bedroom Main Floor, Solid Wood Cabinets, Split Bedroom, Stone Counters, Vaulted Ceiling(s), Walk In Closet(s), Window Treatments
Appliances
Built In Oven, Convection Oven, Cooktop, Dishwasher, Disposal, Dryer, Electric Water Heater, Microwave, Range, Range Hood, Refrigerator, Washer, Water Filtration System, Water Softener
Exterior Features
Lighting, Other, Outdoor Grill, Outdoor Kitchen, Outdoor Shower, Rain Gutters
Heating
Central, Electric, Heat Pump, Zoned
Cooling
Central Air, Zoned
Window Features
Double Pane Windows
Sewer
Septic Tank
Flooring
Carpet, Ceramic Tile
Construction
Year Built
Year Built: 1991
Home type
Single Family Residence
Construction Materials
Stucco, Frame
Roof
Shingle
Foundation Details
Block, Concrete Perimeter
Utilities & Energy
Pool Features
In Ground, Gunite, Heated, Lighting, Screen Enclosure, Waterfall
Parking Features
Electric Vehicle Charging Station(s), Other
Laundry Features
Inside, Laundry Chute, Laundry Room
Water Source
Well
Association Amenities
Basketball Court, Tennis Court(s)
Fireplace Features
Decorative, Gas
Utilities
Bb/hs Internet Available, Cable Available, Electricity Connected, Fiber Optics, Propane, Underground Utilities
Security Features
Gated Community, Security Gate, Security System Owned, Smart Security System
Other Features
Patio And Porch Features
Covered, Deck, Rear Porch, Screened
Lot Features
Oversized Lot, Paved, Private
Subdivision Name
El Dorado
Community Features
Deed Restrictions, Gated Community Guard, Street Lights
Price History
| Date | Event | Price |
|---|---|---|
11/04/2026 Source: | Listed for Sale | $975,000 -0.20% $211/sqft |
08/31/2024 Source: | Price Decreased | $977,000 -11.10% $212/sqft |
08/31/2024 Source: | Sold | $1,099,000 $238/sqft |

Nearby Homes
Find Homes by Property Features in Ocala, FL
Nearby New Homes For Sale
Nearby Pre-Owned Homes For Sale

Based on information from Stellar MLS® through Nov 06, 2026, 10:45PM as submitted to and distributed by MLS GRID. All data is obtained from various sources and may not have been verified by the broker or MLS GRID. Supplied Open House Information is subject to change without notice. All information should be independently reviewed and verified for accuracy. Properties may or may not be listed by the office/agent presenting the information. IDX information is provided exclusively for consumers’ personal non-commercial use. It may not be used for any purpose other than to identify prospective properties consumers may be interested in purchasing. The data is deemed reliable but is not guaranteed by MLS GRID. The use of the MLS GRID Data may be subject to an end-user license agreement prescribed by the Member Participant’s applicable MLS, if any, and as amended from time to time. © 2026 Stellar MLS. All Rights Reserved.
 Advertising Broker: Fred McGill | Simple Showing, Inc
