- Overview
- Description
- Property Details
- Location
- HOA Management
- Facts & Features
- Getting Around
- Nearby Homes




$624,900
Monthly Est:$3,110
 4 Beds
 3 Baths
3 full baths
 2,614sqft
2120 SE 41st Avenue, Ocala, FL 34471
$624,900
$3,110/moEst:
Get Pre-Approved
Single Family Residence
Built in 2026
$33.33/mo HOA
15,682 sqft lot
$239/sq.ft
Description
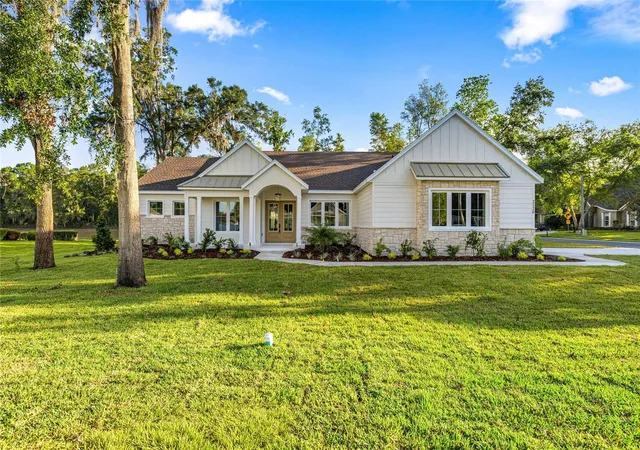
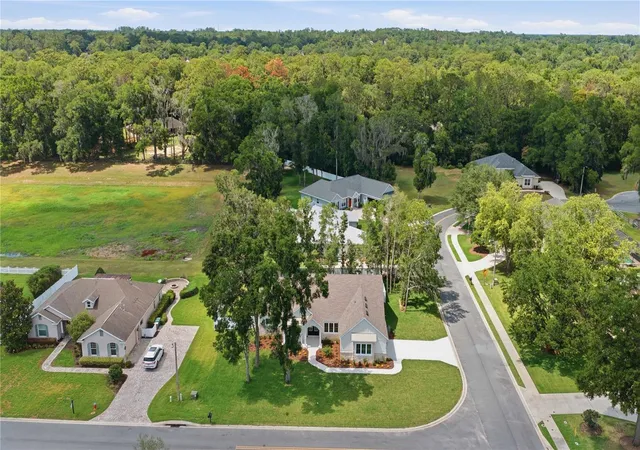
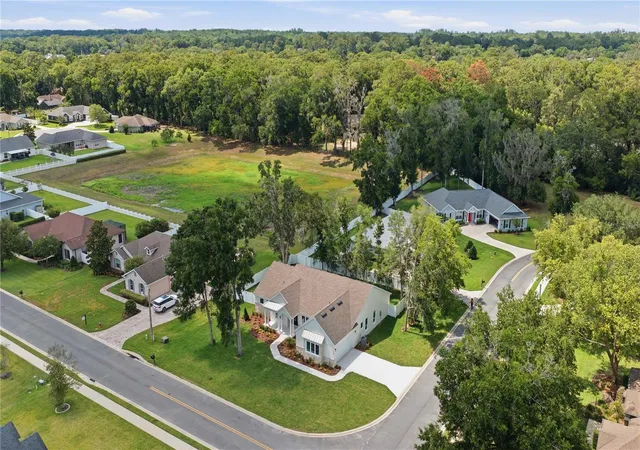
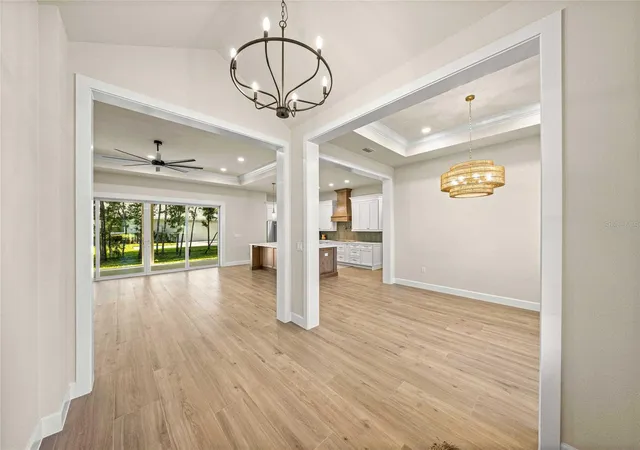
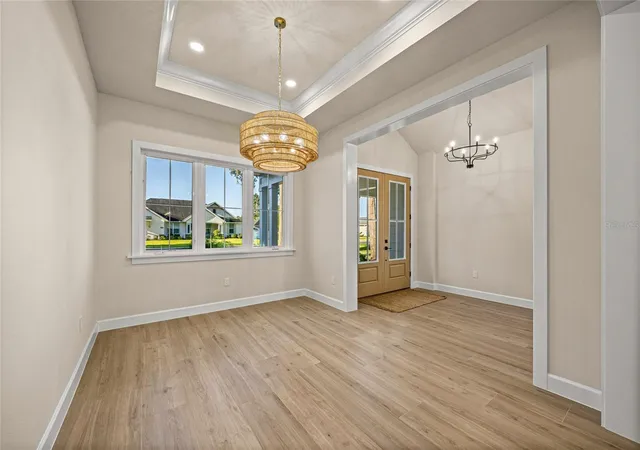
Under contract-accepting backup offers. Have you dreamed of living in Southeast Ocala while enjoying the convenience and peace of mind of new construction? This beautifully designed 4-bedroom, 3-bath fully fenced home offers the perfect blend of luxury, functionality, and timeless style. Featuring durable Hardie board siding and stone exterior. You are welcomed in with soaring 10-foot ceilings and elegant 11-foot tray ceilings. Every detail has been thoughtfully curated, gourmet kitchen with a 36-inch cooktop and hood, KitchenAid appliances, pot filler , and an oversized luxury dolomite island and countertops—perfect for entertaining and everyday living. No quality spared with Delta plumbing fixtures throughout .The desirable triple-split floor plan provides both privacy and flexibility, while abundant storage can be found throughout the home, including a large walk-in pantry plus an additional pantry/storage room. Oversized 16-foot upgraded vinyl sliders open to a spacious back patio, and upgraded casement windows allow for a fresh breeze. The private owner’s suite is designed as a retreat, featuring expansive his-and-hers walk-in closets and a spa-inspired bathroom complete with a soaking tub, Delta fixtures, a floor-to-ceiling tiled shower, a 10-foot vanity, and a large linen closet. With more space and storage than you could imagine, plus the added confidence of a 10-year home warranty, this exceptional Southeast Ocala home truly checks every box. Call today to schedule your private showing!
- Houzeo last checked: 9 minutes ago
- Listing updated: August 4, 2026 at 12:55 pm
- Listing Provided by: Jamie Pozo (352) 512-1001 , Fatima Luzuriaga | REAL ESTATE CONNECT LLC (352) 361-3615
- Source: Stellar MLS-FL | MLS#: OM724031

Property Details
Status
Active Under Contract
Type
Single Family Residence
No. of Stories
-
County
City
Neighborhood
--
Year Built
2026
HOA Fees
$33.33/mo
Finished Area
2,614 sqft
Lot Size
15,682 sqft lot
Basement Area
- sqft
MLS Name
Stellar MLS
MLS Number
OM724031
MLS Status
Pending
Days on Market
153
Cumulative Days on Market
35

Continue Your Journey in App
Find your dream home, receive real-time updates, and many more!
Download App
Continue Your Journey in App
Find your dream home, receive real-time updates, and many more!
Location
HOA Management
HOA SUMMERSET - Daniel Clay
HOA Fees
$400/ Annually
Disclaimer: Amenities are based on third-party information and may vary; buyers must independently verify all amenities, as information is deemed reliable but not guaranteed.
Facts & Features
Rooms
Bedrooms & bathrooms
Bedrooms: 4
Bathrooms: 3
Dining Room
Level: First
Area: 154.00 Square Feet
Dimensions: 14x11
Kitchen
Level: First
Area: 215.60 Square Feet
Dimensions: 19.6x11
Living Room
Level: First
Area: 442.32 Square Feet
Dimensions: 22.8x19.4
Primary Bedroom
Level: First
Area: 235.20 Square Feet
Dimensions: 16.8x14
Primary Bathroom
Level: First
Area: 209.89 Square Feet
Dimensions: 13.9x15.1
Interior
Sewer
None
Appliances
Cooktop, Dishwasher, Microwave, Range, Range Hood, Refrigerator
Heating
Central, Electric
Interior Features
Ceiling Fans(s), L Dining, Open Floorplan, Walk In Closet(s)
Cooling
Central Air
Flooring
Tile
Exterior Features
Other, Sliding Doors
Construction
Year Built
Year Built: 2026
Home type
Single Family Residence
Construction Materials
Block
Foundation Details
Block
Roof
Shingle
Property Condition
Completed
Utilities & Energy
Utilities
Cable Available, Electricity Connected
Water Source
None
Laundry Features
Inside
Other Features
Subdivision Name
Summerset Estate
Price History
| Date | Event | Price |
|---|---|---|
06/14/2026 Source: #MFROM724031 | Contingent (Active Under Contract) | $624,900 $239/sqft |
06/14/2026 Source: | Pending | $624,900 $239/sqft |
05/08/2026 Source: | Listed for Sale | $624,900 $239/sqft |

Nearby Homes
Find Homes by Property Features in Ocala, FL

Based on information from Stellar MLS® through Oct 09, 2026, 08:30AM as submitted to and distributed by MLS GRID. All data is obtained from various sources and may not have been verified by the broker or MLS GRID. Supplied Open House Information is subject to change without notice. All information should be independently reviewed and verified for accuracy. Properties may or may not be listed by the office/agent presenting the information. IDX information is provided exclusively for consumers’ personal non-commercial use. It may not be used for any purpose other than to identify prospective properties consumers may be interested in purchasing. The data is deemed reliable but is not guaranteed by MLS GRID. The use of the MLS GRID Data may be subject to an end-user license agreement prescribed by the Member Participant’s applicable MLS, if any, and as amended from time to time. © 2026 Stellar MLS. All Rights Reserved.
 Advertising Broker: Fred McGill | Simple Showing, Inc