- Overview
- Description
- Property Details
- Location
- Facts & Features
- Getting Around
- Nearby Homes



$379,900
Monthly Est:$1,891
 4 Beds
 2 Baths
2 full baths
 2,202sqft
3963 SE 15th Street, Ocala, FL 34471
$379,900
$1,891/moEst:
Get Pre-Approved
Single Family Residence
Built in 1973
$-- HOA
16,117 sqft lot
$173/sq.ft
Description
ROOM TO GROW, A SPARKLING POOL, AND EXCEPTIONAL SPACE TO GATHER IN SOUTHEAST OCALA!
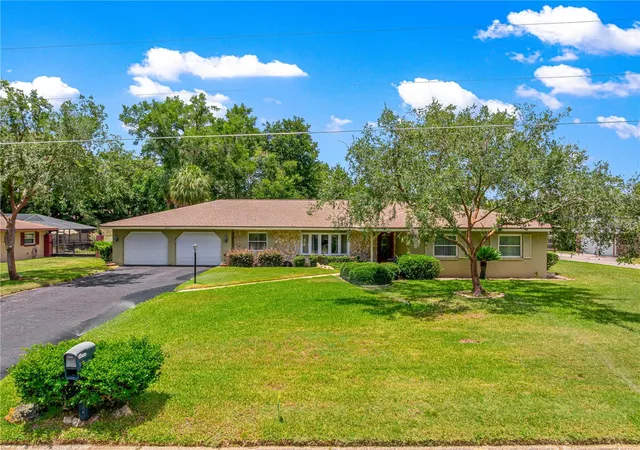
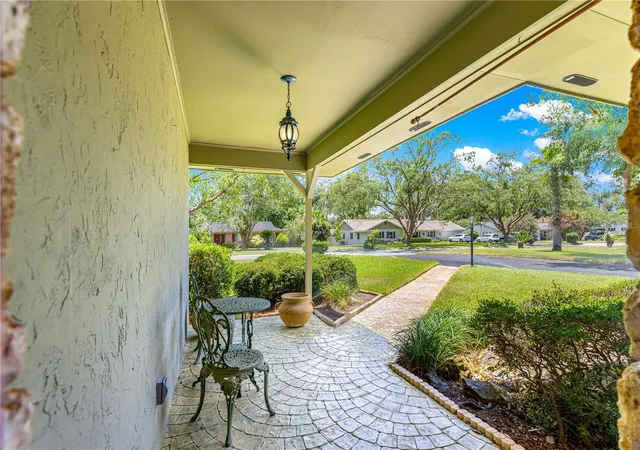
Discover the space, flexibility, and outdoor enjoyment offered by this beautifully maintained three-bedroom, two-bath ranch-style pool home. With approximately 2,202 square feet of thoughtfully designed living space on a landscaped 0.37-acre corner lot, this Crestwood residence provides multiple gathering areas, flexible rooms, a fenced backyard, and an expansive screened pool enclosure—all without the restrictions of an HOA.
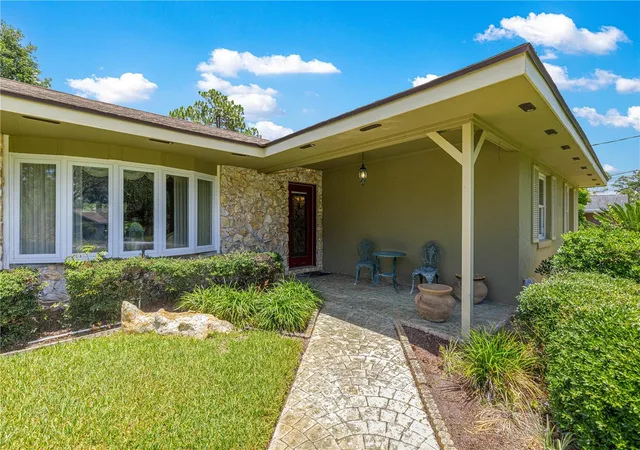
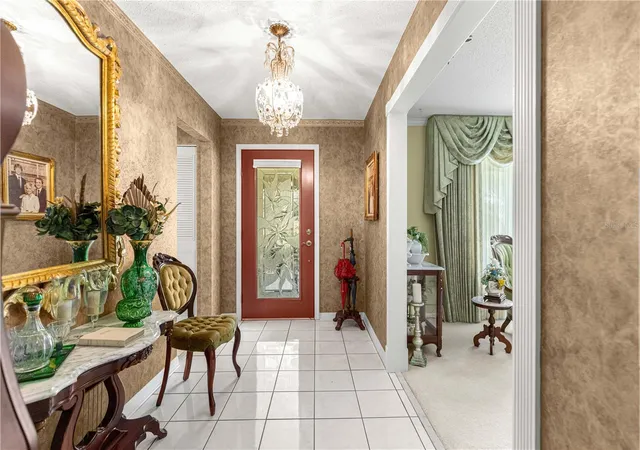
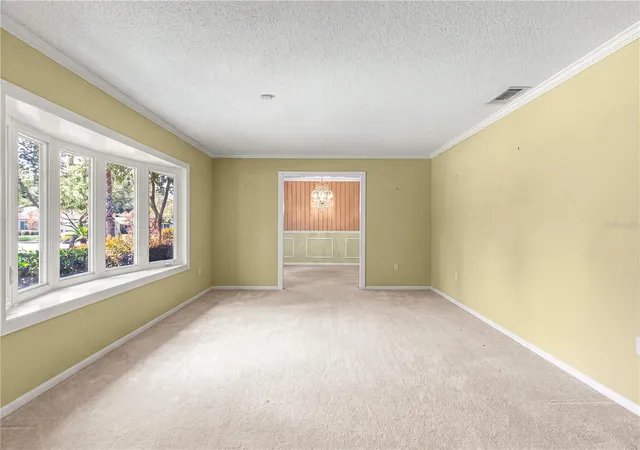
A decorative glass front door opens to a welcoming foyer and spacious formal living and dining rooms filled with natural light. These versatile areas provide plenty of room for holiday celebrations, special occasions, shared meals, homework stations, or additional everyday living space.
At the heart of the home, the generously sized family room provides a comfortable place to gather, relax, and make memories. A dramatic floor-to-ceiling stone fireplace with a gas insert creates an inviting focal point, while built-in features add character and practical storage. Direct access to the covered lanai and pool enclosure creates an effortless flow between the home’s indoor and outdoor living areas.
The bright kitchen features abundant cabinetry, stone countertops, generous workspace, and a comfortable eat-in dining area overlooking the backyard. Its convenient layout keeps the kitchen connected to the primary gathering spaces, making everything from busy mornings and weeknight meals to weekend entertaining feel more manageable.
The private primary suite includes a walk-in closet and ensuite bathroom. Two additional bedrooms provide comfortable accommodations with the flexibility to serve as guest rooms, a nursery, home office, hobby room, or dedicated study space.
The expansive screened pool enclosure is a true highlight of the property. A sparkling in-ground pool and large covered lanai provide generous space for outdoor dining, lounge furniture, birthday celebrations, weekend cookouts, and year-round relaxation. Whether enjoying an afternoon swim, hosting friends, or unwinding together at the end of the day, this impressive outdoor area feels like a natural extension of the home.
Beyond the enclosure, the fenced backyard offers mature landscaping, a charming gazebo, a storage shed, and additional room for pets, gardening, recreation, or future outdoor enhancements.
Additional features include an attached two-car garage, natural gas heating, a gas fireplace, public water and sewer, and an irrigation system.
Conveniently located near area schools and educational options, Historic Downtown Ocala, hospitals, parks, shopping, restaurants, and everyday necessities, this welcoming Crestwood pool home offers the space and versatility today’s buyers need. With multiple living areas, an exceptional pool enclosure, a fenced backyard, and no HOA, this is a wonderful opportunity to create a home where everyone has room to live, work, play, and grow.
- Houzeo last checked: 14 minutes ago
- Listing updated: November 3, 2026 at 5:08 pm
- Listing Provided by: Cassandra Gardner (352) 804-1955 | KELLER WILLIAMS CORNERSTONE RE (352) 369-4044
- Source: Stellar MLS-FL as distributed by MLS GRID | MLS#: OM728230

Property Details
Status
Active
Type
Single Family Residence
No. of Stories
-
County
City
Neighborhood
--
Year Built
1973
HOA Fees
-
Finished Area
2,202 sqft
Lot Size
16,117 sqft lot
Basement Area
- sqft
MLS Name
Stellar MLS
MLS Number
OM728230
MLS Status
Active
Days on Market
119
Cumulative Days on Market
116

Continue Your Journey in App
Find your dream home, receive real-time updates, and many more!
Continue Your Journey in App
Find your dream home, receive real-time updates, and many more!
Location
Facts & Features
Rooms
Bedrooms & bathrooms
Bedrooms: 4
Bathrooms: 2
Living Room
Level: First
Kitchen
Level: First
Primary Bedroom
Level: First
Interior
Interior Features
Built In Features, Ceiling Fans(s), Eat In Kitchen, Primary Bedroom Main Floor, Stone Counters, Walk In Closet(s), Window Treatments
Sewer
Public Sewer
Cooling
Central Air, Attic Fan
Appliances
Dishwasher, Dryer, Exhaust Fan, Range, Washer
Window Features
Double Pane Windows, Energy Star Qualified Windows, Window Treatments
Exterior Features
Lighting, Private Mailbox
Heating
Gas
Flooring
Carpet, Ceramic Tile
Construction
Year Built
Year Built: 1973
Home type
Single Family Residence
Property Condition
Completed
Architectural Style
Ranch
Roof
Shingle
Foundation Details
Slab
Construction Materials
Concrete
Utilities & Energy
Fireplace Features
Family Room, Gas, Stone
Security Features
Security Lights, Security System, Smoke Detector(s)
Laundry Features
Electric Dryer Hookup, Laundry Room, Washer Hookup
Utilities
Cable Connected, Electricity Connected, Natural Gas Connected, Sewer Connected, Water Connected
Pool Features
Gunite, In Ground
Water Source
Public
Other Features
Patio And Porch Features
Front Porch, Rear Porch, Screened
Lot Features
Landscaped, Paved
Vegetation
Mature Landscaping
Subdivision Name
Crestwood Un 03
Price History
| Date | Event | Price |
|---|---|---|
10/26/2026 Source: | Price Decreased | $379,900 -2.56% $173/sqft |
07/10/2026 Source: | Listed for Sale | $389,900 $177/sqft |

Nearby Homes
Find Homes by Property Features in Ocala, FL
Nearby New Homes For Sale
Nearby Pre-Owned Homes For Sale

Based on information from Stellar MLS® through Nov 07, 2026, 02:30AM as submitted to and distributed by MLS GRID. All data is obtained from various sources and may not have been verified by the broker or MLS GRID. Supplied Open House Information is subject to change without notice. All information should be independently reviewed and verified for accuracy. Properties may or may not be listed by the office/agent presenting the information. IDX information is provided exclusively for consumers’ personal non-commercial use. It may not be used for any purpose other than to identify prospective properties consumers may be interested in purchasing. The data is deemed reliable but is not guaranteed by MLS GRID. The use of the MLS GRID Data may be subject to an end-user license agreement prescribed by the Member Participant’s applicable MLS, if any, and as amended from time to time. © 2026 Stellar MLS. All Rights Reserved.
 Advertising Broker: Fred McGill | Simple Showing, Inc
