- Overview
- Description
- Property Details
- Location
- Facts & Features
- Getting Around
- Nearby Homes


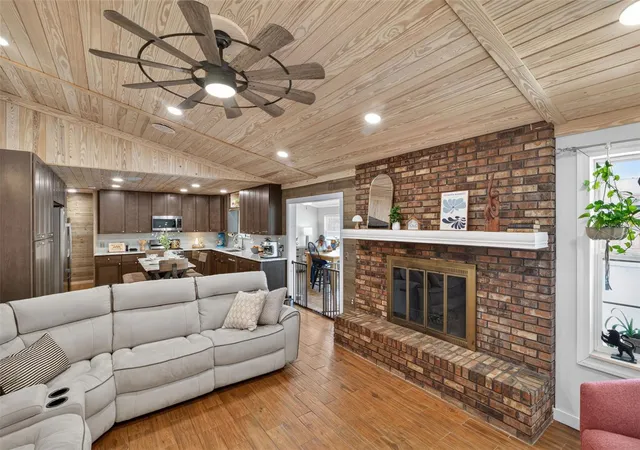


$402,480
Monthly Est:$2,003
 3 Beds
 2 Baths
2 full baths
 2,144sqft
112 SE 50th Terrace, Ocala, FL 34471
$402,480
$2,003/moEst:
Get Pre-Approved
Single Family Residence
Built in 1982
$-- HOA
19,602 sqft lot
$188/sq.ft
Description
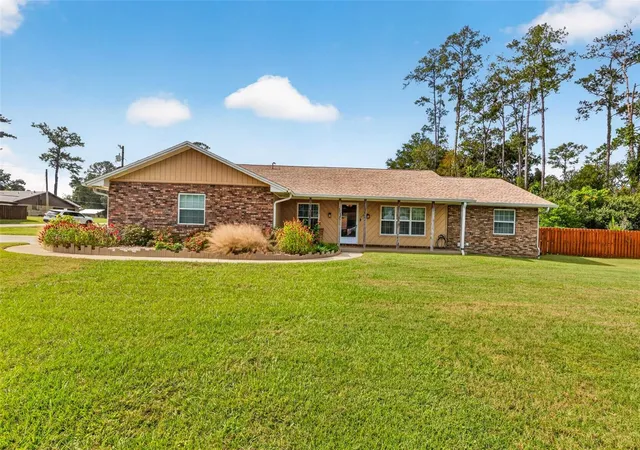
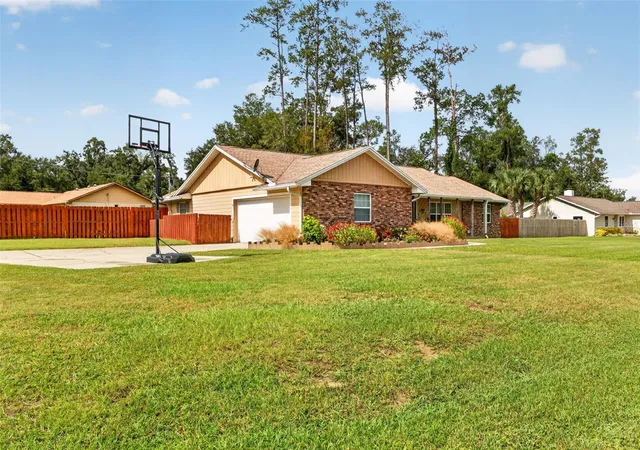
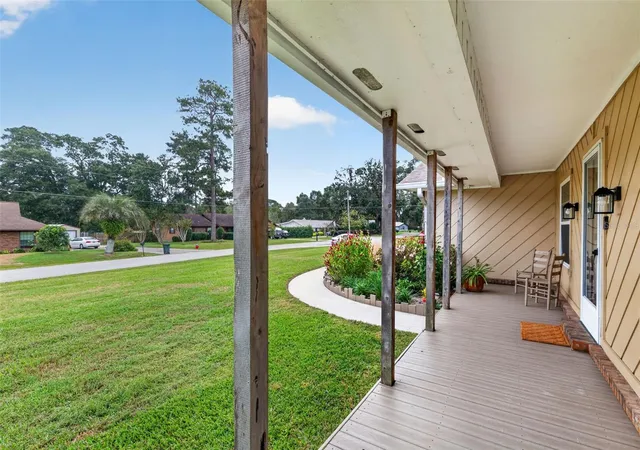
Welcome to this inviting ranch style home sitting on an oversized corner lot surrounded by mature landscaping and plenty of room to breathe. From the moment you step onto the covered front porch, you’ll feel right at home.
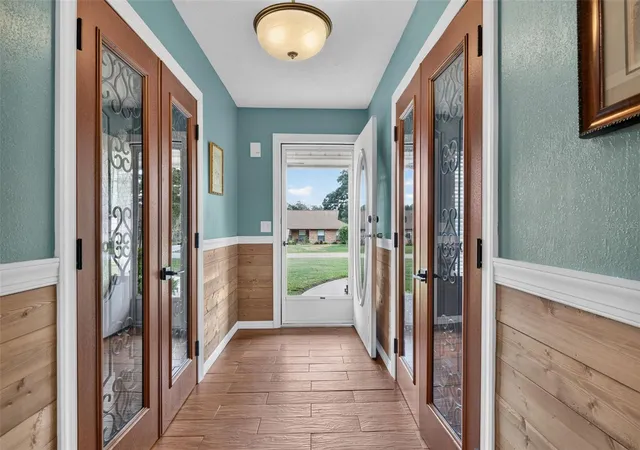
Inside, an open floor plan with tile flooring and crown molding creates a warm, welcoming feel. Keep the conversation going in the kitchen, where stone counters and solid wood cabinets overlook the family room so no one is ever left out. A study, studio, flex room, and a separate office give you the flexibility to work from home, pursue a hobby, or host overnight guests.
The split bedroom layout gives the generously sized primary suite a private place to unwind, with its own bath and walk-in shower. Two additional bedrooms share a full bath on the opposite side of the home, and a laundry room makes everyday chores a little easier.
The backyard is where this home truly shines. Spend weekends lounging by the in-ground pool, entertaining from the cabana, or enjoying quiet mornings on the rear porch and deck. A storage shed, irrigation system, and whole home generator add convenience and peace of mind, and natural gas, fiber optic internet, and no HOA make this one easy to love. Schedule your showing today!
- Houzeo last checked: 14 minutes ago
- Listing updated: November 6, 2026 at 11:37 pm
- Listing Provided by: Elizabeth Ortega (352) 327-5366 | KELLER WILLIAMS GAINESVILLE REALTY PARTNERS (352) 240-0600
- Source: Stellar MLS-FL as distributed by MLS GRID | MLS#: GC544449

Property Details
Status
Active
Type
Single Family Residence
No. of Stories
1
County
City
Neighborhood
--
Year Built
1982
HOA Fees
-
Finished Area
2,144 sqft
Lot Size
19,602 sqft lot
Basement Area
- sqft
MLS Name
Stellar MLS
MLS Number
GC544449
MLS Status
Active
Days on Market
1

Continue Your Journey in App
Find your dream home, receive real-time updates, and many more!
Continue Your Journey in App
Find your dream home, receive real-time updates, and many more!
Location
Facts & Features
Rooms
Bedrooms & bathrooms
Bedrooms: 3
Bathrooms: 2
Primary Bedroom
Level: First
Area: 360.00 Square Feet
Dimensions: 18x20
Kitchen
Level: First
Area: 224.00 Square Feet
Dimensions: 14x16
Living Room
Level: First
Area: 252.00 Square Feet
Dimensions: 14x18
Den
Level: First
Area: 120.00 Square Feet
Dimensions: 12x10
Office
Level: First
Area: 120.00 Square Feet
Dimensions: 12x10
Bedroom 1
Level: First
Area: 132.00 Square Feet
Dimensions: 12x11
Bedroom 2
Level: First
Area: 132.00 Square Feet
Dimensions: 12x11
Bathroom 1
Level: First
Area: 60.00 Square Feet
Dimensions: 10x6
Family Room
Level: First
Area: 240.00 Square Feet
Dimensions: 20x12
Foyer
Level: First
Area: 60.00 Square Feet
Dimensions: 12x5
Primary Bathroom
Level: First
Area: 60.00 Square Feet
Dimensions: 12x5
Laundry
Level: First
Area: 96.00 Square Feet
Dimensions: 12x8
Interior
Interior Features
Ceiling Fans(s), Crown Molding, Eat In Kitchen, Kitchen/family Room Combo, Open Floorplan, Primary Bedroom Main Floor, Solid Wood Cabinets, Split Bedroom, Stone Counters
Sewer
Septic Tank
Cooling
Central Air
Appliances
Dishwasher, Dryer, Freezer, Gas Water Heater, Range, Washer
Window Features
Insulated Windows
Exterior Features
Rain Gutters
Heating
Central, Natural Gas
Flooring
Tile
Construction
Year Built
Year Built: 1982
Home type
Single Family Residence
Architectural Style
Ranch
Roof
Shingle
Foundation Details
Slab
Construction Materials
Block, Brick, Hardi Plank Type
Utilities & Energy
Fireplace Features
Decorative, Wood Burning
Security Features
Smoke Detector(s)
Laundry Features
Inside, Laundry Room
Utilities
Electricity Connected, Fiber Optics, Natural Gas Connected, Sewer Connected, Water Connected
Pool Features
In Ground, Gunite
Water Source
Public
Other Features
Patio And Porch Features
Covered, Deck, Front Porch, Rear Porch
Lot Features
Corner Lot, Landscaped, Level, Oversized Lot, Street Dead End
Subdivision Name
Country Estate
Price History
| Date | Event | Price |
|---|---|---|
11/06/2026 Source: | Listed for Sale | $402,480 -5.30% $188/sqft |
08/01/2023 Source: | Sold | $425,000 $198/sqft |

Nearby Homes
Find Homes by Property Features in Ocala, FL
Nearby New Homes For Sale
Nearby Pre-Owned Homes For Sale

Based on information from Stellar MLS® through Nov 07, 2026, 02:30AM as submitted to and distributed by MLS GRID. All data is obtained from various sources and may not have been verified by the broker or MLS GRID. Supplied Open House Information is subject to change without notice. All information should be independently reviewed and verified for accuracy. Properties may or may not be listed by the office/agent presenting the information. IDX information is provided exclusively for consumers’ personal non-commercial use. It may not be used for any purpose other than to identify prospective properties consumers may be interested in purchasing. The data is deemed reliable but is not guaranteed by MLS GRID. The use of the MLS GRID Data may be subject to an end-user license agreement prescribed by the Member Participant’s applicable MLS, if any, and as amended from time to time. © 2026 Stellar MLS. All Rights Reserved.
 Advertising Broker: Fred McGill | Simple Showing, Inc
