- Overview
- Description
- Property Details
- Location
- HOA Management
- Facts & Features
- Getting Around
- Nearby Homes


$580,000
Monthly Est:$2,887
 4 Beds
 3 Baths
3 full baths
 2,318sqft
2806 SE 30th Street, Ocala, FL 34471
$580,000
$2,887/moEst:
Get Pre-Approved
Single Family Residence
Built in 2004
$51.33/mo HOA
15,682 sqft lot
$250/sq.ft
Description
Welcome to this inviting 4 bedroom, 3 bath home with 2 car garage inside a desirable gated community in SE Ocala. From the moment you arrive, the inviting brick paver front porch sets the tone for what’s inside. The home feels light, bright and welcoming with white wood cabinetry throughout, granite countertops and tile flooring in all main living areas, paired with laminate flooring in the bedrooms. Designed with both comfort and privacy in mind, the home features a triple split bedroom floor plan. The 4th bedroom is currently being used as a home office, but can easily be converted to a bedroom if needed. Kitchen has all stainless appliances and opens to a nice sized breakfast which provides a cozy spot for casual meals and morning coffee. The primary suite offers a spacious bath with a garden tub, separate shower and a walk-in closet with built-ins. Plantation shutters and blinds throughout the home add charm while providing privacy. Step outside and enjoy a large, private and fully fenced yard with a sparkling pool, creating the perfect setting to relax or entertain. Just off the back of the home, a screened-in porch offers a peaceful place to unwind while overlooking the pool and backyard. This home is inviting and ready to enjoy both inside and out and you’ll love being just minutes from downtown Ocala, medical facilities and everyday shopping.
- Houzeo last checked: 14 minutes ago
- Listing updated: November 3, 2026 at 5:04 pm
- Listing Provided by: Mary Beth Elliott (352) 895-1312 , Carolyn Roberts | ROBERTS REAL ESTATE INC (352) 351-0011
- Source: Stellar MLS-FL as distributed by MLS GRID | MLS#: OM723978

Property Details
Status
Active
Type
Single Family Residence
No. of Stories
1
County
City
Neighborhood
--
Year Built
2004
HOA Fees
$51.33/mo
Finished Area
2,318 sqft
Lot Size
15,682 sqft lot
Basement Area
- sqft
MLS Name
Stellar MLS
MLS Number
OM723978
MLS Status
Active
Days on Market
186
Cumulative Days on Market
183

Continue Your Journey in App
Find your dream home, receive real-time updates, and many more!
Continue Your Journey in App
Find your dream home, receive real-time updates, and many more!
Location
HOA Management
Dan Herriman
HOA Fees
$616/ Annually
Disclaimer: Amenities are based on third-party information and may vary; buyers must independently verify all amenities, as information is deemed reliable but not guaranteed.
Facts & Features
Rooms
Bedrooms & bathrooms
Bedrooms: 4
Bathrooms: 3
Kitchen
Level: First
Primary Bedroom
Level: First
Living Room
Level: First
Interior
Interior Features
Eat In Kitchen, Split Bedroom, Stone Counters, Walk In Closet(s), Window Treatments
Sewer
Public Sewer
Cooling
Central Air
Appliances
Dryer, Microwave, Range, Refrigerator, Washer
Window Features
Shutters
Heating
Electric
Flooring
Tile, Wood
Construction
Year Built
Year Built: 2004
Home type
Single Family Residence
Roof
Shingle
Foundation Details
Slab
Construction Materials
Block, Stucco
Utilities & Energy
Security Features
Gated Community
Laundry Features
Electric Dryer Hookup, Inside, Laundry Room
Utilities
Cable Connected, Electricity Connected, Sewer Connected, Water Connected
Pool Features
Gunite, In Ground
Water Source
None
Other Features
Community Features
Deed Restrictions, Gated Community No Guard
Subdivision Name
Devonshire
Price History
| Date | Event | Price |
|---|---|---|
05/04/2026 Source: | Listed for Sale | $595,000 +2.59% $257/sqft |
05/04/2026 Source: | Price Increased | $580,000 +85.01% $250/sqft |
10/10/2016 Source: | Price Decreased | $313,500 -1.10% $135/sqft |
10/10/2016 Source: | Sold | $317,000 $137/sqft |

Nearby Homes
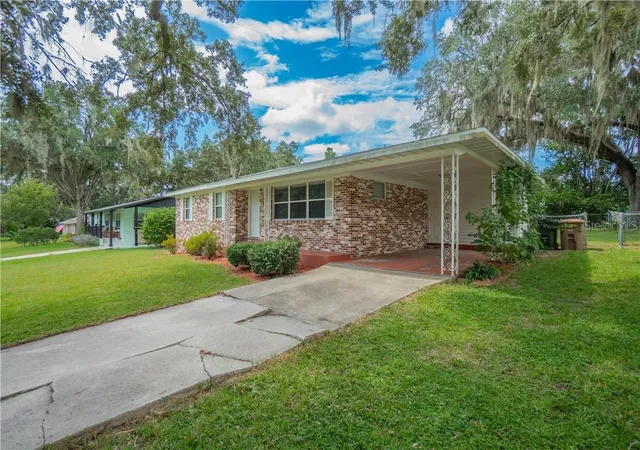
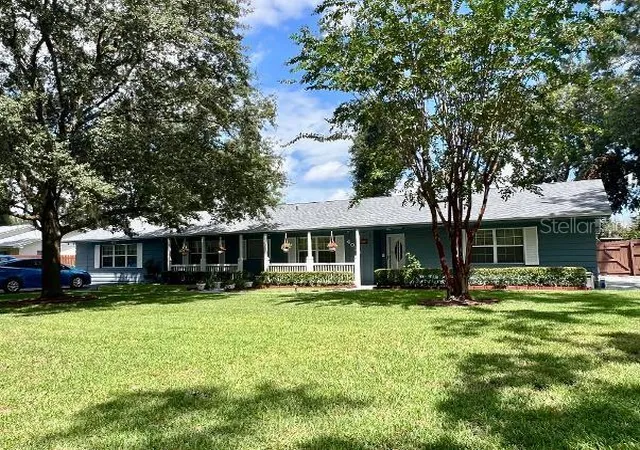
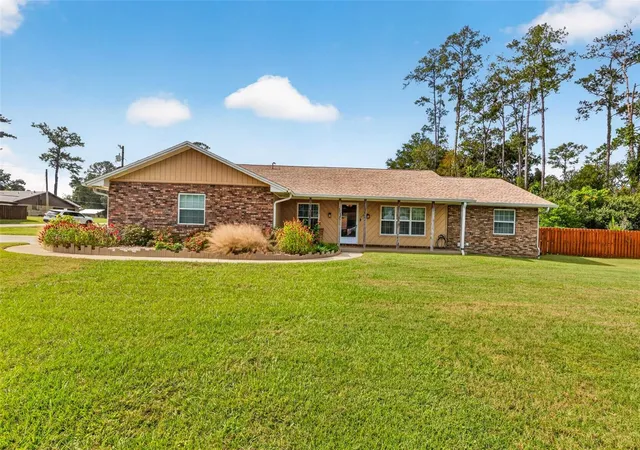
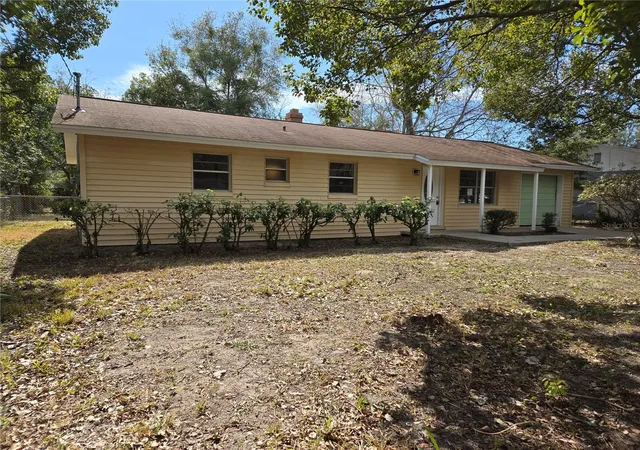
Find Homes by Property Features in Ocala, FL
Nearby New Homes For Sale
Nearby Pre-Owned Homes For Sale

Based on information from Stellar MLS® through Nov 07, 2026, 02:30AM as submitted to and distributed by MLS GRID. All data is obtained from various sources and may not have been verified by the broker or MLS GRID. Supplied Open House Information is subject to change without notice. All information should be independently reviewed and verified for accuracy. Properties may or may not be listed by the office/agent presenting the information. IDX information is provided exclusively for consumers’ personal non-commercial use. It may not be used for any purpose other than to identify prospective properties consumers may be interested in purchasing. The data is deemed reliable but is not guaranteed by MLS GRID. The use of the MLS GRID Data may be subject to an end-user license agreement prescribed by the Member Participant’s applicable MLS, if any, and as amended from time to time. © 2026 Stellar MLS. All Rights Reserved.
 Advertising Broker: Fred McGill | Simple Showing, Inc
