- Overview
- Description
- Property Details
- Location
- Facts & Features
- Getting Around
- Nearby Homes


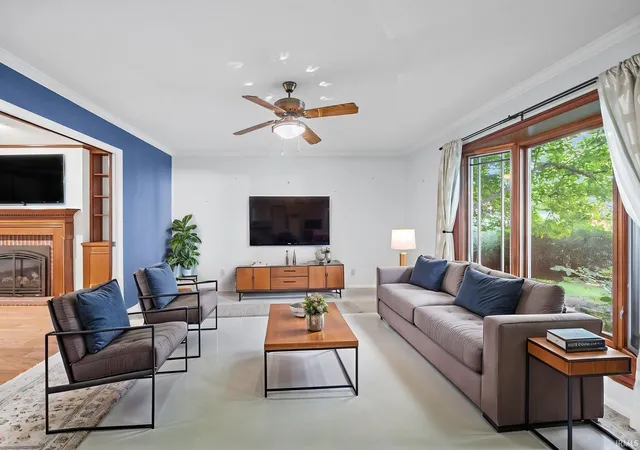


$415,000
Monthly Est:$2,066
 4 Beds
 3 Baths
2 full baths + 1 half bath
 2,512sqft
3510 Woodfield St, West Lafayette, IN 47906
$415,000
$2,066/moEst:
Get Pre-Approved
Manufactured On Land
Built in 1984
$-- HOA
10,454 sqft lot
$165/sq.ft
Description
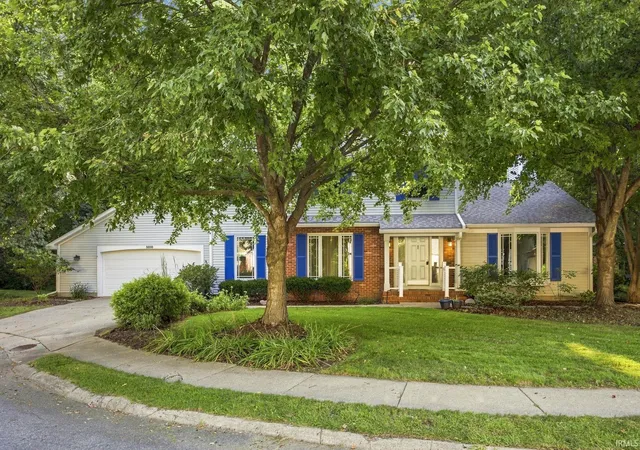
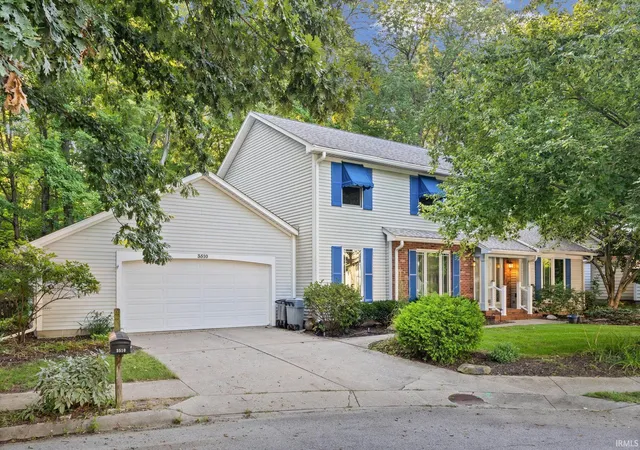
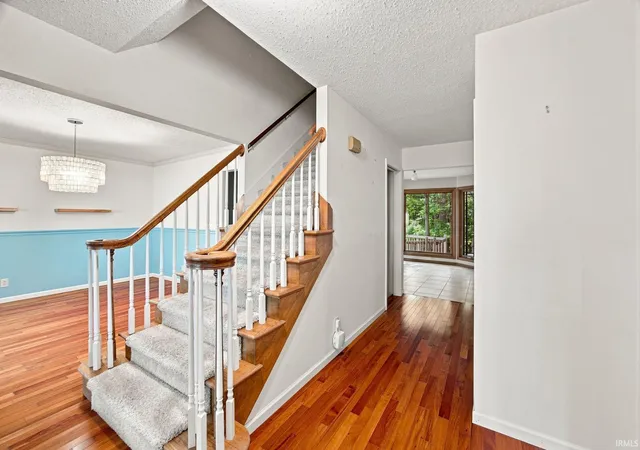
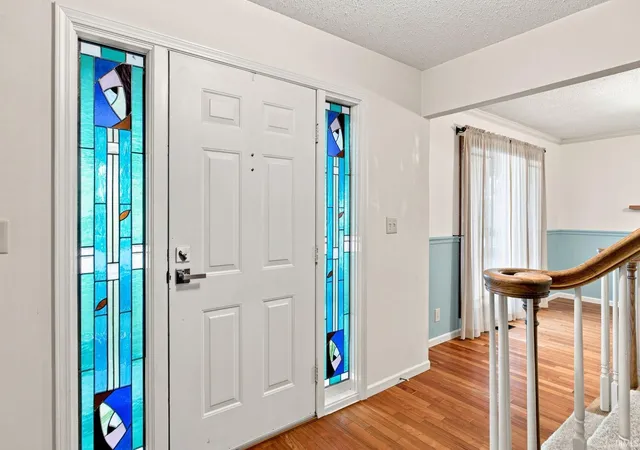
Amazing value on this 2 story home with a basement! Located on a cul-de-sac in West Lafayette, this beautiful home offers a peaceful wooded setting while still being conveniently located near shopping, dining, schools, I-65, and everyday amenities, and just 15 minutes from Purdue University. Mature trees and the wooded lot create a sense of privacy and a beautiful backdrop for the home. Inside, you’ll find over 2,500 square feet of living space with a spacious and functional floor plan featuring a welcoming family room with fireplace, formal dining room, and bedroom/office. The eat-in kitchen features granite countertops and stainless steel appliances, while the main-floor laundry adds everyday convenience. Upstairs, the generous primary suite features a walk-in closet and beautifully updated en suite bath with modern finishes. Two additional spacious bedrooms and a shared full bath complete the upper level. One of the home’s standout features is the expansive screened-in porch, offering a wonderful extension of the living space and the perfect place to relax, entertain, or simply enjoy the peaceful wooded surroundings. A partial basement provides additional storage and flexible space, while an attached oversized two-car garage completes this wonderful West Lafayette home offering a hard-to-find combination of space, privacy, and convenience. *Bedroom on main level is a legal bedroom but closet it just outside of the room and easily converted.
- Houzeo last checked: 11 minutes ago (November 8, 2026 at 6:00 am)
- Listing updated: October 16, 2026 at 3:06 pm
- Listing Provided by: Beth Howard (765) 586-3790 | @properties
- Source: Indiana Regional MLS-IN | MLS#: 202635162

Property Details
Status
Active Under Contract
Type
Manufactured Mobile Home
No. of Stories
-
County
--
City
Neighborhood
--
Year Built
1984
HOA Fees
-
Finished Area
2,512 sqft
Lot Size
10,454 sqft lot
Basement Area
- sqft
MLS Name
Indiana Regional MLS
MLS Number
202635162
MLS Status
Cont-AccptngBackupOffers
Days on Market
72

Continue Your Journey in App
Find your dream home, receive real-time updates, and many more!
Continue Your Journey in App
Find your dream home, receive real-time updates, and many more!
Location
Facts & Features
Rooms
Bedrooms & bathrooms
Bedrooms: 4
Bathrooms: 3
Interior
Interior Features
1st Bdrm En Suite, Alarm System Security, Ceiling Fan(s), Countertops Solid Surf, Crown Molding, Deck Covered, Deck Open, Detector Carbon Monoxide, Detector Smoke, Disposal, Dryer Hook Up Electric, Eat In Kitchen, Entrance Foyer, Garage Door Opener, Range/oven Hook Up Elec, Twin Sink Vanity, Stand Up Shower, Tub/shower Combination, Formal Dining Room, Main Floor Laundry, Sump Pump, Washer Hook Up
Cooling
Central Air
Flooring
Hardwood, Carpet, Tile
Appliances
Dishwasher, Microwave, Refrigerator, Washer, Window Treatments, Dryer Electric, Freezer, Electric Oven, Electric Range, Gas Water Heater, Water Softener Owned
Heating
Natural Gas, Forced Air
Sewer
City
Construction
Year Built
Year Built: 1984
Home type
Manufactured On Land
Architectural Style
Traditional
Construction Materials
Aluminum Siding, Brick
Roof
Dimensional Shingles
Utilities & Energy
Basement
Partial
Water Source
City
Fireplace Features
Family Room, Insert
Other Features
Subdivision Name
Woodfield
Lot Features
Level, Partially Wooded, 0 2.9999
Price History
| Date | Event | Price |
|---|---|---|
10/15/2026 Source: | Contingent (Active Under Contract) | $415,000 $126/sqft |
09/21/2026 Source: | Price Decreased | $435,000 -3.12% $133/sqft |

Nearby Homes

Find Homes by Property Features in West Lafayette, IN


IDX information is provided exclusively for consumer's personal, non-commercial use and may not be used for any purpose other than to identify prospective properties that consumers may be interested in purchasing. Data is deemed reliable but is not guaranteed accurate by the MLS.
 Advertising Broker: Jonah Hartsburg | Hoosier Hub Realty
