- Overview
- Description
- Property Details
- Location
- Facts & Features
- Getting Around
- Nearby Homes



$835,000
Monthly Est:$4,156
 5 Beds
 3 Baths
3 full baths
 3,340sqft
3511 Woodcrest Ct, Colleyville, TX 76034
$835,000
$4,156/moEst:
Get Pre-Approved
Single Family Residence
Built in 1984
$-- HOA
0.55 acre lot
$250/sq.ft
Description
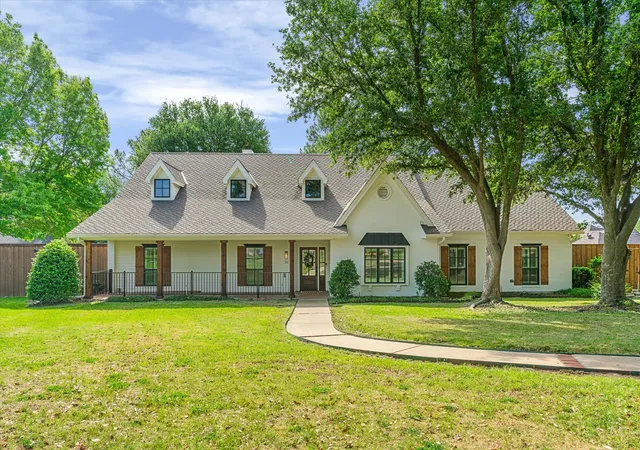
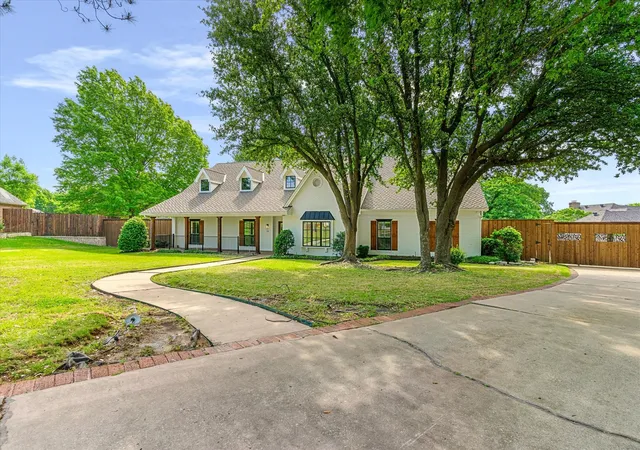
Tucked away on a quiet cul de sac in the heart of Colleyville, 3511 Woodcrest Court presents a rare opportunity to own a fully reimagined, move-in ready home with over $150,000 in recent renovations. Every inch of this property has been thoughtfully updated to blend modern comfort, efficiency, and timeless design.
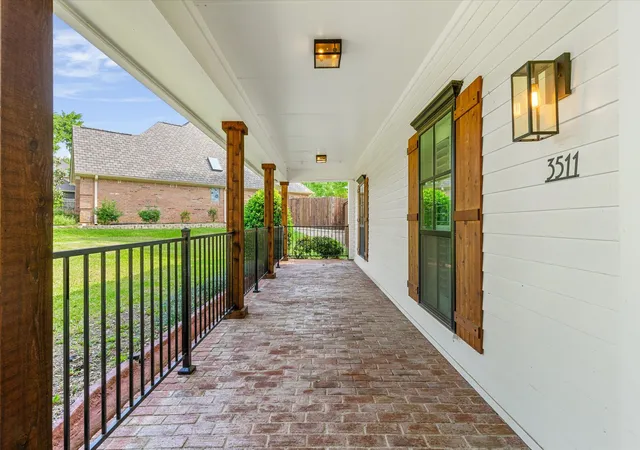
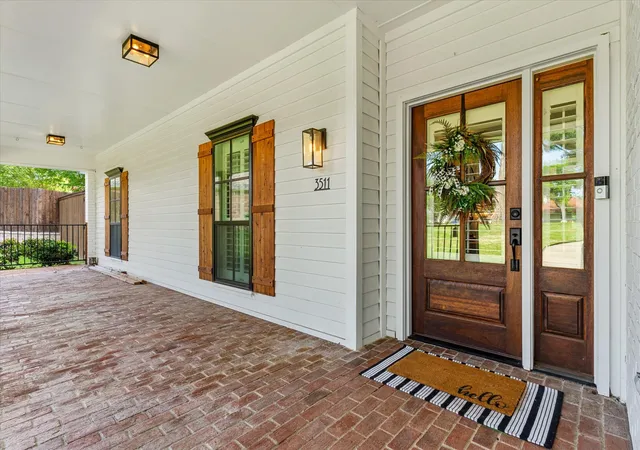
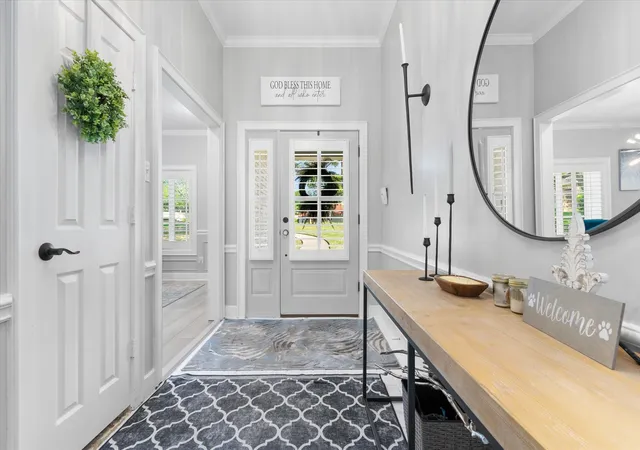
From the moment you arrive, the home’s refreshed exterior makes a strong impression with new paint, all new energy-efficient windows, updated exterior doors, and both wood and iron fencing creating a private, polished setting. Inside, the transformation continues with new flooring throughout, fresh interior paint, updated door hardware, and designer lighting that elevate the overall aesthetic.
The kitchen and living spaces shine with custom-built cabinetry and quartz countertops carried throughout the home, offering both beauty and functionality. Plantation shutters add a refined touch while enhancing natural light and privacy.
The primary suite has been completely remodeled to create a spa-like retreat, featuring a new shower with updated flooring, a new soaking tub, new toilets, and upgraded closet doors. Additional improvements include tile work in the guest bathroom and consistent finish upgrades throughout the home.
Major system upgrades provide peace of mind, including a new HVAC system and furnace, ensuring comfort and energy efficiency for years to come.
This home stands apart in today’s market; offering buyers the rare advantage of a fully updated property where the heavy lifting has already been done. With its prime location, extensive renovations, and turnkey condition, that delivers both immediate livability and long-term value in one of Colleyville’s most sought-after areas.
Please see update list in TD along with SD, survey and T47.1.
- Houzeo last checked: 13 minutes ago
- Listing updated: September 28, 2026 at 10:11 pm
- Listing Provided by: Brianna Elliston (817) 907-4601 | Compass RE Texas, LLC (682) 226-6938
- Source: NTREIS MLS-TX | MLS#: 21393437

Property Details
Status
Active
Type
Single Family Residence
No. of Stories
2
County
City
Neighborhood
Year Built
1984
HOA Fees
-
Finished Area
3,340 sqft
Lot Size
0.55 acre lot
Basement Area
- sqft
MLS Name
NTREIS MLS
MLS Number
21393437
MLS Status
Active

Continue Your Journey in App
Find your dream home, receive real-time updates, and many more!
Download App
Continue Your Journey in App
Find your dream home, receive real-time updates, and many more!
Location
Facts & Features
Rooms
Bedrooms & bathrooms
Bedrooms: 5
Bathrooms: 3
LivingRoom
Level: First
Area: 256.00 Square Feet
Dimensions: 16 x 16
UtilityRoom
Level: First
Area: 42.00 Square Feet
Dimensions: 7 x 6
DiningRoom
Level: First
Area: 132.00 Square Feet
Dimensions: 12 x 11
Kitchen
Level: First
Area: 154.00 Square Feet
Dimensions: 14 x 11
BreakfastRoomNook
Level: First
Area: 88.00 Square Feet
Dimensions: 11 x 8
Loft
Level: Second
Area: 315.00 Square Feet
Dimensions: 21 x 15
Bedroom
Level: First
Area: 315.00 Square Feet
Dimensions: 21 x 15
Bedroom
Level: First
Area: 121.00 Square Feet
Dimensions: 11 x 11
Bedroom
Level: First
Area: 121.00 Square Feet
Dimensions: 11 x 11
Bedroom
Level: First
Area: 121.00 Square Feet
Dimensions: 11 x 11
PrimaryBedroom
Level: First
Area: 208.00 Square Feet
Dimensions: 16 x 13
Interior
Appliances
Dishwasher, Electric Cooktop, Electric Oven, Electric Range, Disposal, Microwave, Refrigerator, Vented Exhaust Fan, Wine Cooler
Sewer
Public Sewer
Exterior Features
Deck, Private Yard
Interior Features
Chandelier, Decorative Designer Lighting Fixtures, Eat In Kitchen, High Speed Internet, In Law Floorplan, Loft, Multiple Master Suites, Paneling Wainscoting, Cable Tv, Walk In Closets
Heating
Central, Electric
Cooling
Central Air, Ceiling Fans, Electric
Flooring
Carpet, Ceramic Tile
Construction
Year Built
Year Built: 1984
Home type
Single Family Residence
Architectural Style
Traditional, Detached
Construction Materials
Brick
Property Condition
Resale
Roof
Composition
Utilities & Energy
Utilities
Sewer Available, Water Available, Cable Available
Pool Features
None
Fireplace Features
Decorative, Living Room, Masonry, Primary Bedroom, Wood Burning
Parking Features
Driveway, Electric Gate, Garage, Garage Door Opener, Gated, Oversized, Garage Faces Side
Water Source
Public
Security Features
Fire Sprinkler System
Other Features
Lot Features
Acreage, Back Yard, Cul De Sac, Lawn, Landscaped, Many Trees, Subdivision, Sprinkler System
Community Features
Curbs
Patio And Porch Features
Covered, Deck
Subdivision Name
Woodbriar Estates West Add
Price History
| Date | Event | Price |
|---|---|---|
09/22/2026 Source: | Listed for Sale | $835,000 $250/sqft |
04/18/2026 Source: | Off Market | $835,000 +23.70% $250/sqft |
05/25/2023 Source: | Sold | $675,000 $202/sqft |

Nearby Homes


Find Homes by Property Features in Colleyville, TX
Nearby New Homes For Sale

Based on information from the North Texas Real Estate Information Systems, Inc., through Oct 10, 2026, 05:45PM. Information is provided exclusively for consumers’ personal, non-commercial use. It may not be used for any purpose other than to identify prospective properties consumers may be interested in purchasing. Data is deemed reliable but is not guaranteed accurate. This website may not include listings or property addresses of sellers who have directed their listing brokers to withhold their listing or their property address from display on the Internet. ©2026 North Texas Real Estate Information Systems, Inc. All Rights Reserved.
 Advertising Broker: Michelle Brecker | Pathway To Home Realty