- 0
- 13
- Overview
- Description
- Property Details
- Location
- Facts & Features
- Getting Around
- Nearby Homes
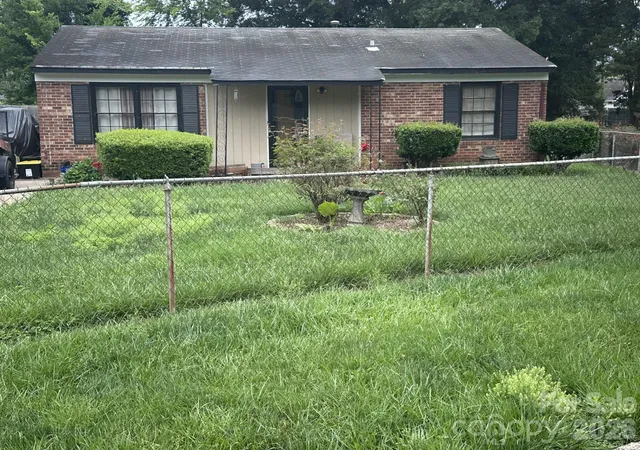

Street View
$179,999
Monthly Est:$896
 3 Beds
 1 Bath
1 full bath
 1,055sqft
3512 Otwell Ct, Charlotte, NC 28216
$179,999
$896/moEst:
Get Pre-Approved
Single Family Residence
Built in 1971
$-- HOA
0.23 acre lot
$171/sq.ft
Description
This Ranch style home is a diamond in the rough. Need a little TLC. Easy access to Uptown and the Airport. Public Transportation Bus stop is only 500 walking feet away. Home is tenant occupied month to month. Home is being SOLD "AS-IS" NEW HEAT INSTALL 10/25, AC currently not operable per the tenant. The roof looks aged but currently no leaks. Other than that the home appears to be in good shape. Due to the overwhelming interest The sellers are looking for highest and best by 5pm Friday 6/12/26 to included Due Diligence concession. The Buyer will be responsible for the tenant eviction if he does not leave voluntarily.
- Houzeo last checked: 9 minutes ago
- Listing updated: June 23, 2026 at 10:54 pm
- Listing Provided by: Roland Hawkins (704) 840-5762 | Coldwell Banker Realty (704) 541-5111
- Source: Canopy MLS | MLS#: 4390550

Property Details
Status
Pending
Type
Single Family Residence
No. of Stories
-
County
City
Neighborhood
Year Built
1971
HOA Fees
-
Finished Area
1,055 sqft
Lot Size
0.23 acre lot
Basement Area
- sqft
MLS Name
Canopy MLS
MLS Number
4390550
MLS Status
Under Contract-No Show
Days on Market
108
Cumulative Days on Market
15

Continue Your Journey in App
Find your dream home, receive real-time updates, and many more!
Download App
Continue Your Journey in App
Find your dream home, receive real-time updates, and many more!
Facts & Features
Rooms
Bedrooms & bathrooms
Bedrooms: 3
Bathroom: 1
Interior
Appliances
Gas Cooktop, Gas Oven, Gas Range
Sewer
Public Sewer
Heating
Central
Exterior Features
Storage
Cooling
Central Air
Construction
Year Built
Year Built: 1971
Home type
Single Family Residence
Construction Materials
Brick Partial, Shingle/shake
Roof
Architectural Shingle
Foundation Details
Slab
Architectural Style
Traditional
Utilities & Energy
Parking Features
Driveway
Laundry Features
Main Level
Water Source
City
Other Features
Lot Features
Cul De Sac, Level
Subdivision Name
Garden City
Price History
| Date | Event | Price |
|---|---|---|
06/23/2026 Source: #CAR4390550 | Pending | $179,999 $171/sqft |
06/08/2026 Source: | Listed for Sale | $179,999 $171/sqft |

Nearby Homes
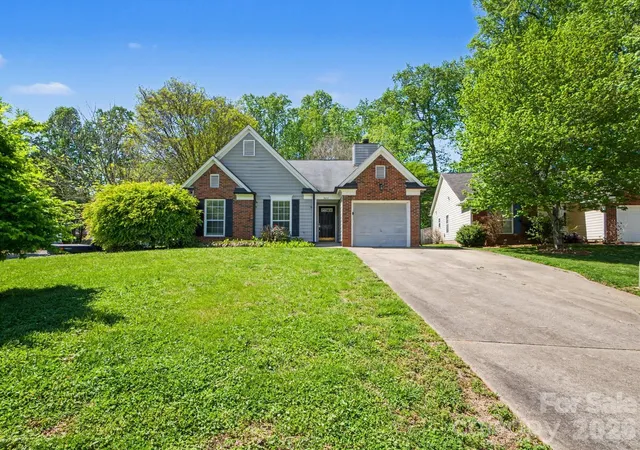
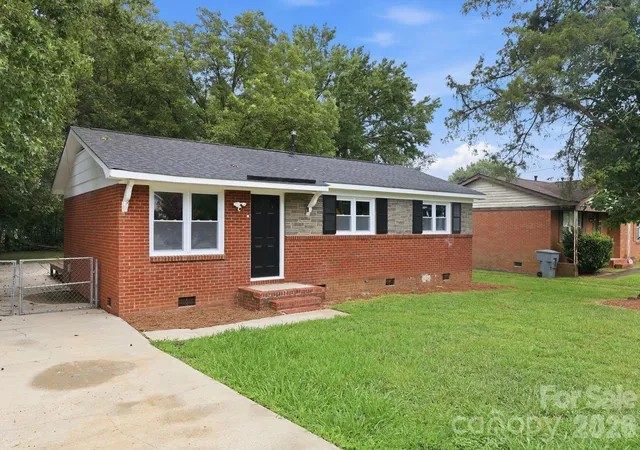
Find Homes by Property Features in Charlotte, NC
Nearby New Homes For Sale

Based on information submitted to the MLS GRID from Canopy MLS through Sep 24, 2026, 09:16PM. All data is obtained from various sources and may not have been verified by the broker or MLS GRID. Supplied Open House Information is subject to change without notice. All information should be independently reviewed and verified for accuracy. Properties may or may not be listed by the office/agent presenting the information. IDX information is provided exclusively for consumers’ personal, noncommercial use. It may not be used for any purpose other than to identify prospective properties which the consumers may be interested in purchasing. The data is deemed reliable but is not guaranteed by MLS GRID. The use of the MLS GRID Data may be subject to an end-user license agreement prescribed by the Member Participant’s applicable MLS, if any, and as amended from time to time. ©2026 Canopy MLS. All Rights Reserved.
 Advertising Broker: Nicholas Huscroft | Chosen Realty


