- Overview
- Description
- Property Details
- Location
- HOA Management
- Facts & Features
- Getting Around
- Nearby Homes




$329,950
Monthly Est:$1,642
 3 Beds
 3 Baths
2 full baths + 1 half bath
 1,980sqft
3514 Chrismar Ct, South Fayette, PA 15017
$329,950
$1,642/moEst:
Get Pre-Approved
Condominium
Built in 2000
$210/mo HOA
0.04 acre lot
$167/sq.ft
Description
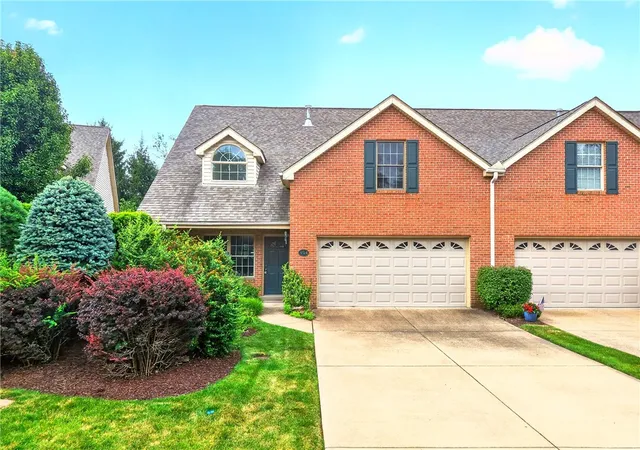
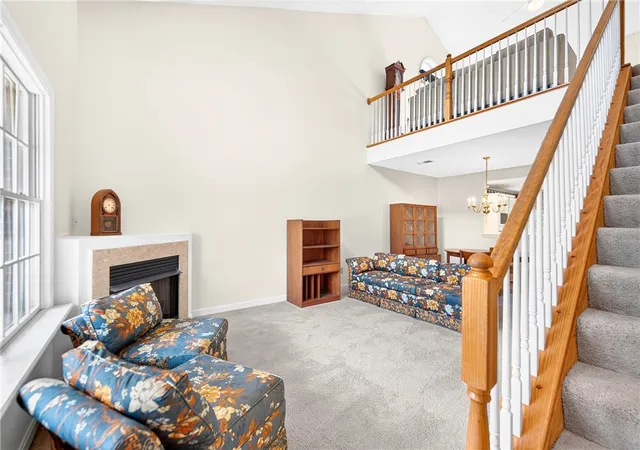
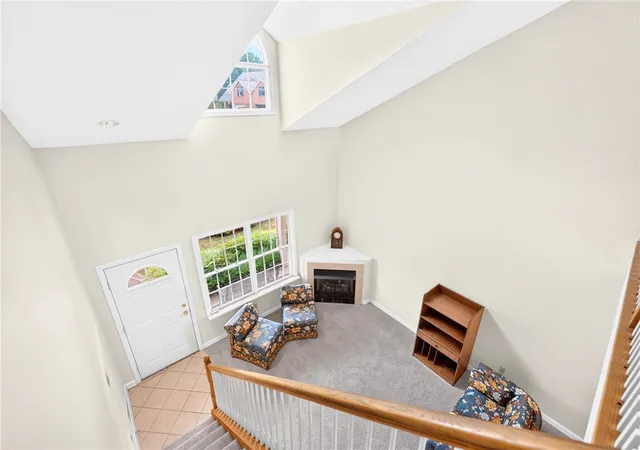
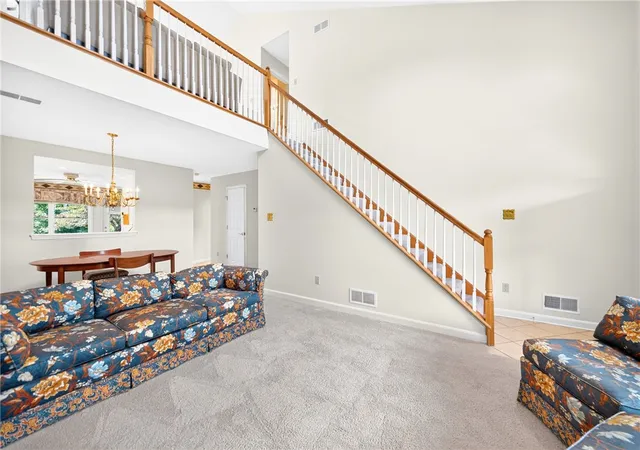
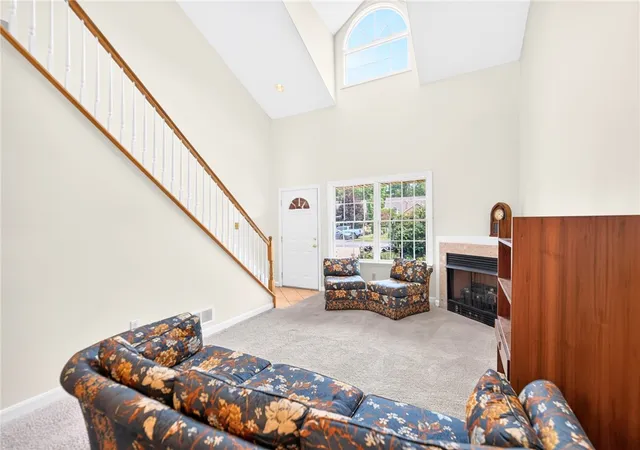
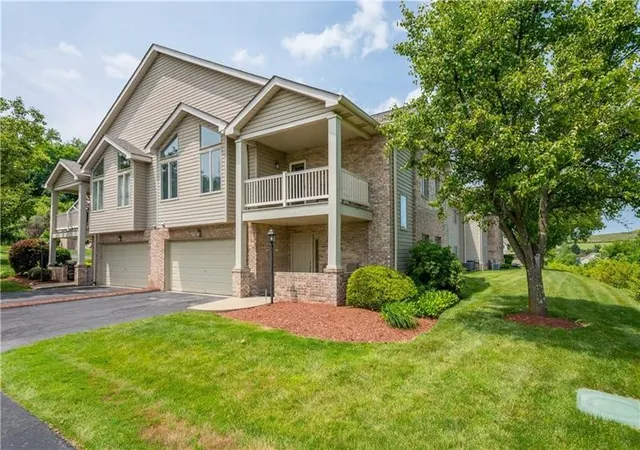
STOP searching for the perfect low-maintenance "right-sizing" home... because you've found it! Welcome to 3514 Chrismar Court, where MAIN-FLOOR LIVING gives you all the convenience you've been dreaming of without sacrificing the space you deserve. Perfectly located just minutes from South Hills Village, Bridgeville, Peters Township, I-79, Southpointe, Downtown Pittsburgh, and the Airport, this home lets you spend less time maintaining and more time enjoying life. Pull into the level driveway, park in the attached 2-car garage, and you'll immediately notice the NEW ROOF before stepping inside to soaring ceilings in the living room, a cozy gas fireplace, dining area, and an open layout that's perfect for everyday living or entertaining. The spacious kitchen is loaded with cabinet space, a walk-in pantry, and is large enough to gather family and friends around the table. A convenient main-floor laundry. Just outside, the covered patio offers the perfect place to relax while someone else takes care of the lawn! The highlight of the home is the MAIN-FLOOR OWNER'S SUITE, complete with a large walk-in closet and a private bath featuring dual vanities, a soaking tub, and a walk-in shower... everything you need all on one level!! Upstairs, you'll find a versatile loft that's ideal for a home office, reading nook, or second living area, along with two oversized bedrooms and another full bath, giving guests and family their own private retreat. HOA Covers: trash, lawn care, roof, common area maintenance. Low maintenance. Main-floor living. An incredible location. Homes that check all three boxes don't come along often... don't miss your opportunity to make 3514 Chrismar Court the start to your next chapter!!
- Houzeo last checked: 6 hours ago
- Listing updated: October 17, 2026 at 8:03 pm
- Listing Provided by: Rich Dallas / Sharon Fincham (724) 941-3340 DRE #RS313880 | BERKSHIRE HATHAWAY THE PREFERRED REALTY (724) 941-3340
- Source: West Penn MLS-PA | MLS#: 1766903

Property Details
Status
Active
Type
Condominium
No. of Stories
-
County
City
Neighborhood
--
Year Built
2000
HOA Fees
$210/mo
Finished Area
1,980 sqft
Lot Size
0.04 acre lot
Basement Area
- sqft
MLS Name
West Penn MLS
MLS Number
1766903
MLS Status
Active
Days on Market
85

Continue Your Journey in App
Find your dream home, receive real-time updates, and many more!
Download App
Continue Your Journey in App
Find your dream home, receive real-time updates, and many more!
Location
HOA Management
N/A
HOA Fees
$210/ Monthly
Disclaimer: Amenities are based on third-party information and may vary; buyers must independently verify all amenities, as information is deemed reliable but not guaranteed.
Facts & Features
Rooms
Bedrooms & bathrooms
Bedrooms: 3
Bathrooms: 3
Bedroom3
Level: Upper
Area: 196.00 Square Feet
Dimensions: 14x14
Bedroom2
Level: Upper
Area: 238.00 Square Feet
Dimensions: 17x14
PrimaryBedroom
Level: Main
Area: 256.00 Square Feet
Dimensions: 16x16
Den
Level: Upper
Area: 225.00 Square Feet
Dimensions: 15x15
Kitchen
Level: Main
Area: 270.00 Square Feet
Dimensions: 18x15
DiningRoom
Level: Main
Area: 104.00 Square Feet
Dimensions: 13x08
LivingRoom
Level: Main
Area: 192.00 Square Feet
Dimensions: 16x12
Interior
Window Features
Multi Pane
Sewer
Public Sewer
Appliances
Some Gas Appliances, Cooktop, Dishwasher, Disposal
Flooring
Hardwood, Laminate, Carpet
Cooling
Central Air
Heating
Forced Air, Gas
Interior Features
Kitchen Island, Pantry
Construction
Year Built
Year Built: 2000
Home type
Condominium
Architectural Style
Contemporary
Roof
Composition
Construction Materials
Brick
Property Condition
Resale
Utilities & Energy
Parking Features
Attached, Garage, Garage Door Opener
Fireplace Features
Gas, Living Room
Water Source
Public
Other Features
Community Features
Public Transportation
Price History
| Date | Event | Price |
|---|---|---|
09/28/2026 Source: | Listed for Sale | $329,950 -2.94% $167/sqft |
09/08/2026 Source: | Contingent (Active Under Contract) | $339,950 $172/sqft |
07/29/2026 Source: | Listed for Sale | $339,950 $172/sqft |

Nearby Homes
Find Homes by Property Features in South Fayette, PA

Based on information from the West Penn Mutli-List, INC through Oct 22, 2026, 03:46PM. Information is provided exclusively for consumers’ personal, non-commercial use and may not be used for any purpose other than to identify prospective properties consumers may be interested in purchasing. Information is deemed reliable but not guaranteed. © 2026 West Penn Multi-List, Inc. All Rights Reserved.
 Advertising Broker: Daniel Demers | Sell Your Home Services
