- Overview
- Description
- Property Details
- Location
- Facts & Features
- Getting Around
- Nearby Homes


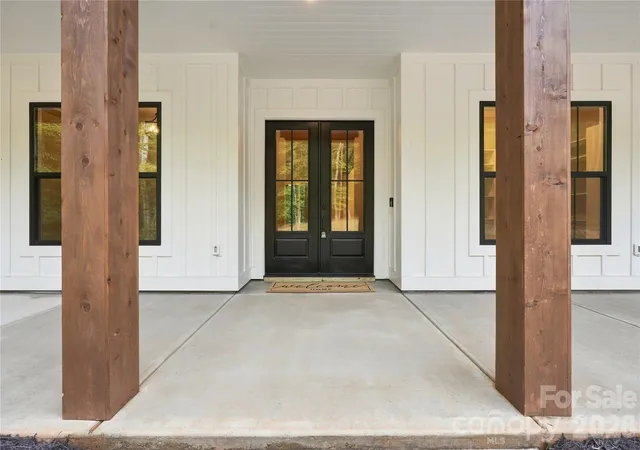


$1,399,900
Monthly Est:$6,968
 4 Beds
 4 Baths
3 full baths + 1 half bath
 3,746sqft
3515 Capricorn Rd, Lancaster, SC 29720
$1,399,900
$6,968/moEst:
Get Pre-Approved
Single Family Residence
Built in 2026
$-- HOA
8.11 acres lot
$374/sq.ft
Description
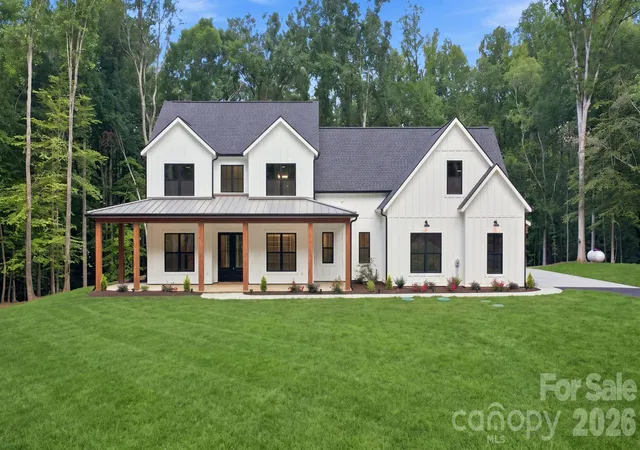
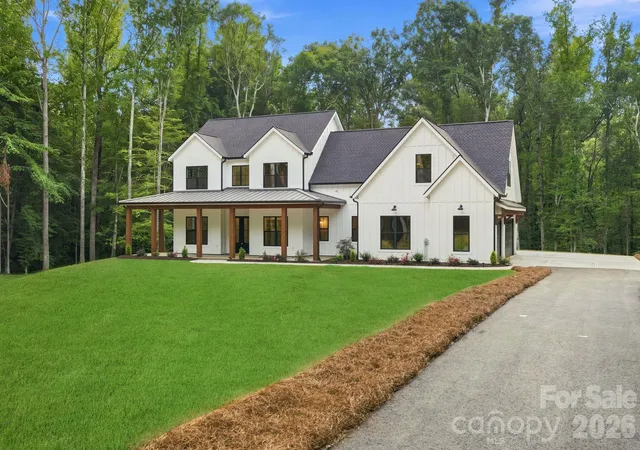
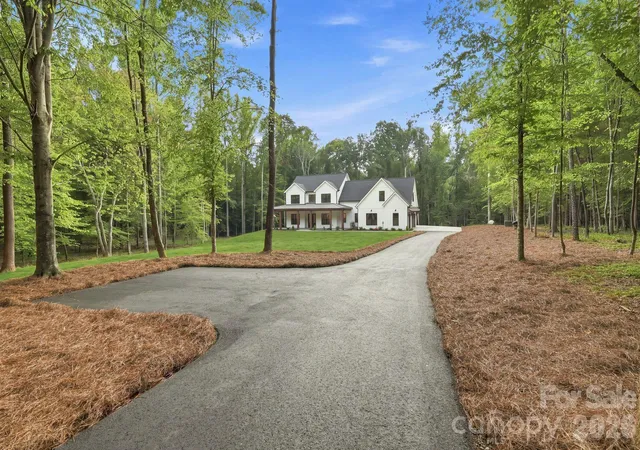
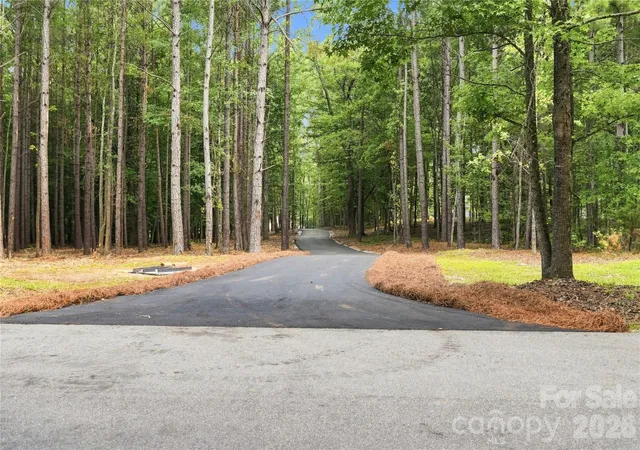
This modern farmhouse offers a perfect blend of privacy and functionality. This new construction home sits on over 8 acres with a small creek and flat wooded grounds at the back, perfect for equestrian use, and features 4 bedrooms and 3 and a half bathrooms. As you enter, large sliding glass doors immediately frame serene views of the wooded backyard from the living room, kitchen, and dining room. White Oak wood floors run throughout main level, with tile in the primary bath and laundry. The wood floors continue up staircase and down the main hallway of the upper level.The open floor plan in the living area is balanced by private retreats for the bedrooms, making it ideal for a growing family. The home also features private front office. Built far off the main road, the home provides both seclusion and convenience, just 20 minutes from downtown Lancaster and Waxhaw, and 45 minutes to I-485. With ample storage, a walk-in pantry, a large laundry room, and an upstairs laundry closet, this home is a rare find, combining openness, functionality, and comfort in a peaceful setting.
Garage floor is scheduled to be epoxy coated by the end of September.
Due to extreme heat, the lawn will be reseeded between late September and early October.
Home features a tankless direct vent propane water heater.
Home is supplied by propane gas.
Termite control in place for 12 months. After 12 months, new owners will assume responsibility.
The builder will supply a 2-10 home warranty at closing.
Note some photos have been digitally enhanced.
- Houzeo last checked: 9 minutes ago
- Listing updated: October 17, 2026 at 6:06 pm
- Listing Provided by: Abbie Main (657) 793-9368 | Keller Williams Connected (803) 835-2300
- Source: Canopy MLS | MLS#: 4424668

Property Details
Status
Active
Type
Single Family Residence
No. of Stories
-
County
City
Neighborhood
--
Year Built
2026
HOA Fees
-
Finished Area
3,746 sqft
Lot Size
8.11 acres lot
Basement Area
- sqft
MLS Name
Canopy MLS
MLS Number
4424668
MLS Status
Active
Days on Market
34
Cumulative Days on Market
31

Continue Your Journey in App
Find your dream home, receive real-time updates, and many more!
Download App
Continue Your Journey in App
Find your dream home, receive real-time updates, and many more!
Location
Facts & Features
Rooms
Bedrooms & bathrooms
Bedrooms: 4
Bathrooms: 4
Interior
Window Features
Insulated Window(s)
Heating
Electric, Heat Pump
Appliances
Dishwasher, Disposal, Double Oven, Exhaust Fan, Exhaust Hood, Gas Cooktop, Microwave, Propane Water Heater, Self Cleaning Oven, Tankless Water Heater
Sewer
Septic Installed
Cooling
Ceiling Fan(s), Central Air, Electric, Zoned
Interior Features
Attic Stairs Pulldown, Attic Walk In, Built In Features, Cable Prewire, Drop Zone, Entrance Foyer, Kitchen Island, Open Floorplan, Pantry, Walk In Closet(s), Walk In Pantry
Flooring
Carpet, Tile, Wood
Construction
Year Built
Year Built: 2026
Home type
Single Family Residence
Architectural Style
Farmhouse
Construction Materials
Hardboard Siding
Roof
Architectural Shingle, Metal
Foundation Details
Slab
Utilities & Energy
Water Source
Well
Fireplace Features
Family Room, Propane
Utilities
Electricity Connected, Propane, Underground Power Lines
Security Features
Carbon Monoxide Detector(s), Smoke Detector(s)
Parking Features
Driveway, Attached Garage, Garage Door Opener, Garage Faces Side
Laundry Features
Electric Dryer Hookup, Inside, Laundry Closet, Laundry Room, Main Level, Multiple Locations, Sink, Upper Level, Washer Hookup
Other Features
Patio And Porch Features
Covered, Front Porch, Patio, Rear Porch
Lot Features
Private, Creek/stream, Wooded
Community Features
None
Subdivision Name
None
Price History
| Date | Event | Price |
|---|---|---|
09/16/2026 Source: | Listed for Sale | $1,399,900 $374/sqft |

Nearby Homes
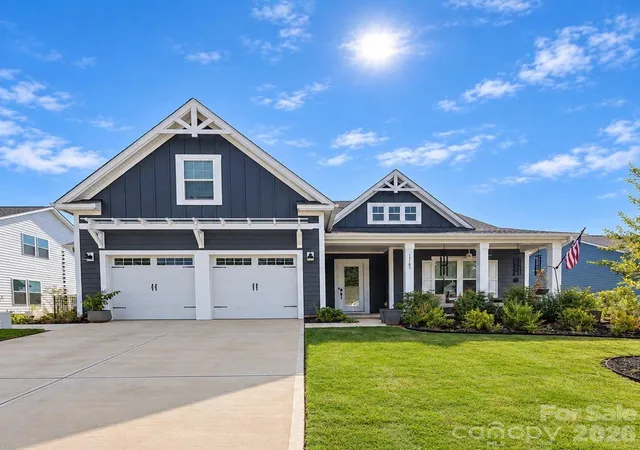
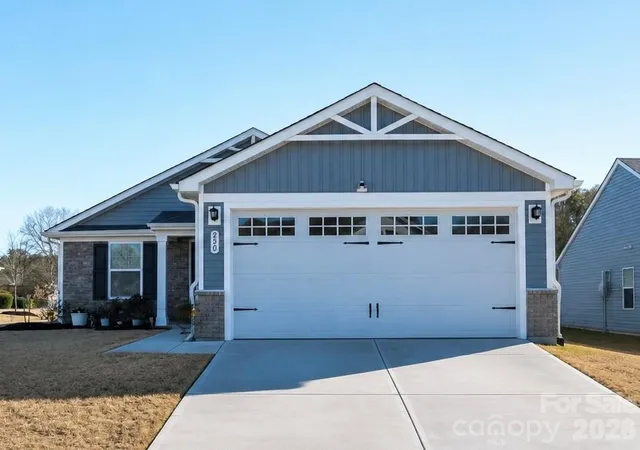
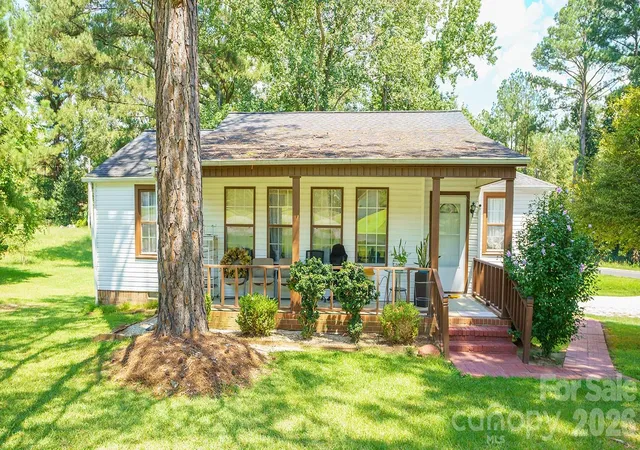
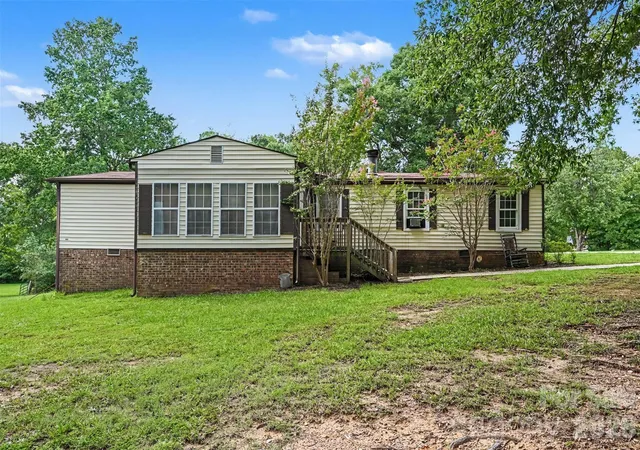
Find Homes by Property Features in Lancaster, SC
Nearby New Homes For Sale

Based on information submitted to the MLS GRID from Canopy MLS through Oct 21, 2026, 02:45AM. All data is obtained from various sources and may not have been verified by the broker or MLS GRID. Supplied Open House Information is subject to change without notice. All information should be independently reviewed and verified for accuracy. Properties may or may not be listed by the office/agent presenting the information. IDX information is provided exclusively for consumers’ personal, noncommercial use. It may not be used for any purpose other than to identify prospective properties which the consumers may be interested in purchasing. The data is deemed reliable but is not guaranteed by MLS GRID. The use of the MLS GRID Data may be subject to an end-user license agreement prescribed by the Member Participant’s applicable MLS, if any, and as amended from time to time. ©2026 Canopy MLS. All Rights Reserved.
 Advertising Broker: Nicholas Huscroft | Chosen Realty
