- Overview
- Description
- Property Details
- Location
- Facts & Features
- Getting Around
- Nearby Homes


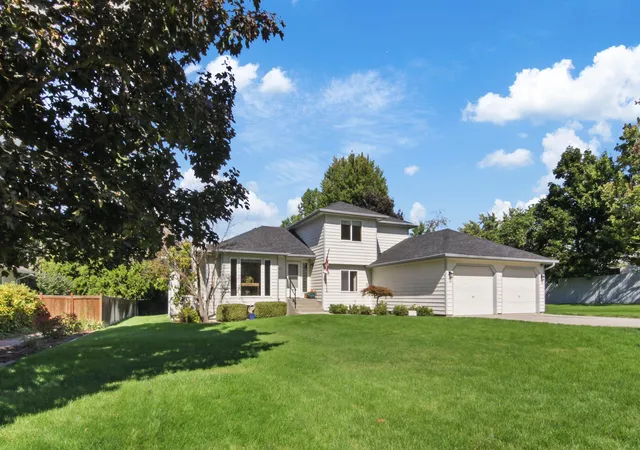
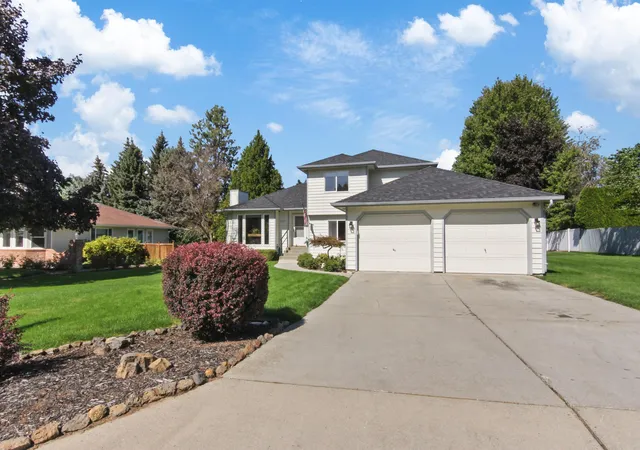
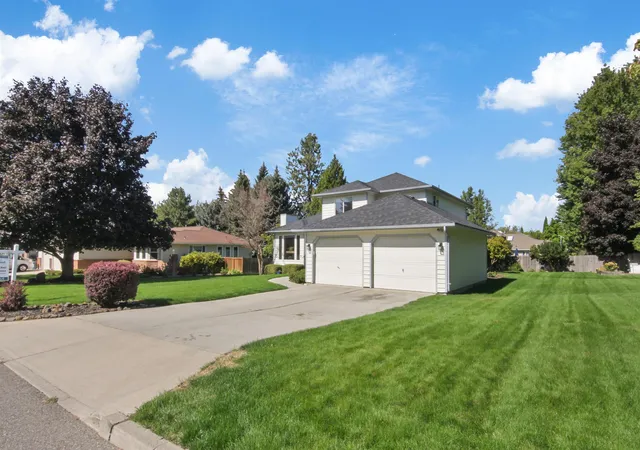
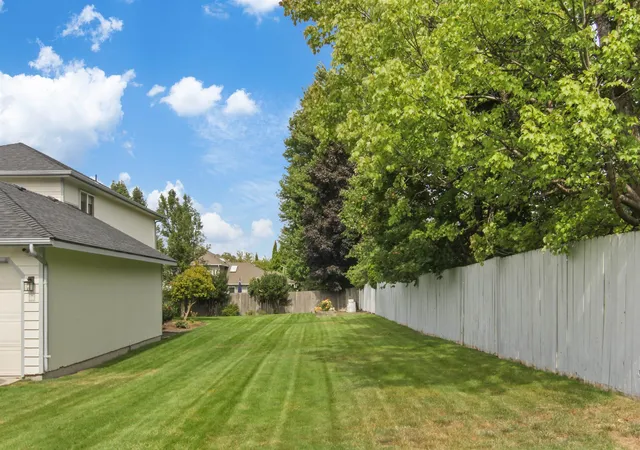


$575,000
Monthly Est:$2,862
 4 Beds
 3 Baths
 2,753sqft
3515 E Tara Dr, Spokane, WA 99223
$575,000
$2,862/moEst:
Get Pre-Approved
Single Family Residence
Built in 1990
$-- HOA
12,800 sqft lot
$209/sq.ft
Description
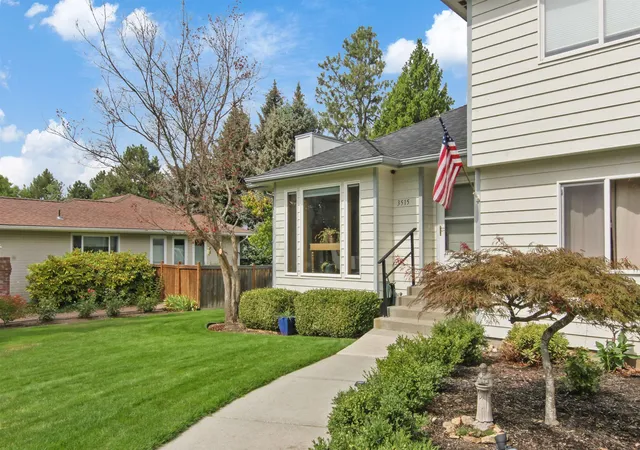
Nestled in one of Spokane’s premier neighborhoods, this beautifully maintained four-level home offers the space, comfort, and lifestyle today’s buyers crave. The open-concept kitchen and bar flows seamlessly into a generous family room, creating the perfect hub for gatherings, cooking, and everyday living. A cozy fireplace anchors the formal living room. Entertaining is effortless with an expansive dining room and a convenient kitchen eating bar that welcomes conversation and casual meals. From the main living area, step out onto the deck overlooking the huge backyard, offering endless possibilities for gardens, play areas, outdoor dining, or future enhancements. Located just steps from Prairieview Community Park, where residents enjoy access to an impressive array of amenities including an aquatic facility, basketball courts, climbing wall, paved walking trails, picnic shelter, playground, pickleball courts, and sand volleyball. Disneyland is steps from your front door!
- Houzeo last checked: 12 hours ago
- Listing updated: October 9, 2026 at 3:35 pm
- Listing Provided by: Eric Tucker | John L Scott, Inc. (509) 455-8600
- Source: Spokane MLS-WA | MLS#: 202625558

Property Details
Status
Active
Type
Single Family Residence
No. of Stories
2
County
City
Neighborhood
--
Year Built
1990
HOA Fees
-
Finished Area
2,753 sqft
Lot Size
12,800 sqft lot
Basement Area
- sqft
MLS Name
Spokane MLS
MLS Number
202625558
MLS Status
New
Days on Market
1

Continue Your Journey in App
Find your dream home, receive real-time updates, and many more!
Download App
Continue Your Journey in App
Find your dream home, receive real-time updates, and many more!
Location
Facts & Features
Rooms
Bedrooms & bathrooms
Bedrooms: 4
Bathrooms: 3
Basement
Level: Basement
First Floor
Level: First
Second Floor
Level: Second
Interior
Window Features
Vinyl Frames
Interior Features
Cathedral Ceiling(s)
Appliances
Free Standing Range, Dishwasher, Refrigerator
Heating
Natural Gas, Forced Air
Cooling
Central Air
Construction
Year Built
Year Built: 1990
Home type
Single Family Residence
Architectural Style
Contemporary
Construction Materials
Wood Siding
Roof
Composition
Utilities & Energy
Fireplace Features
Zero Clearance, Gas
Parking Features
Attached, Rv Access/parking, Garage Door Opener, Off Site
Basement
Partial, Rec/family Area
Other Features
Subdivision Name
Moran Manor
Lot Features
Fenced Yard, Sprinkler Automatic, Level, Oversized Lot
Patio And Porch Features
Deck
Price History
| Date | Event | Price |
|---|---|---|
10/09/2026 Source: | Listing Removed | $575,000 $209/sqft |
09/10/2026 Source: | Listed for Sale | $575,000 $209/sqft |

Nearby Homes


Find Homes by Property Features in Spokane, WA
Nearby New Homes For Sale
Nearby Pre-Owned Homes For Sale


Based on information from the Spokane Association of REALTORS® through Oct 09, 2026, 02:31PM. IDX information is provided exclusively for consumers’ personal, non-commercial use, that it may not be used for any purpose other than to identify prospective properties consumers may be interested in purchasing. Information is deemed reliable but is not guaranteed accurate. ©2026 Spokane Association of REALTORS®. All Rights Reserved.
 Advertising Broker: Christy Lee-Naumann | Real Estate by You LLC