- Overview
- Description
- Property Details
- Location
- Facts & Features
- Getting Around
- Nearby Homes






$599,900
Monthly Est:$2,986
 4 Beds
 2 Baths
 3,586sqft
5405 S Garfield St, Spokane, WA 99223
$599,900
$2,986/moEst:
Get Pre-Approved
Single Family Residence
Built in 1955
$-- HOA
10,200 sqft lot
$167/sq.ft
Description
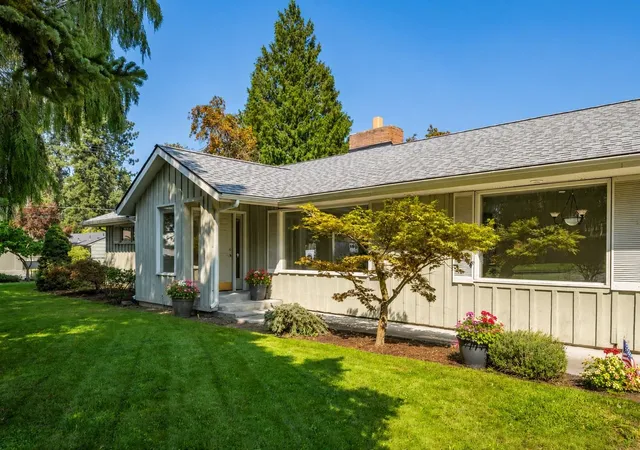
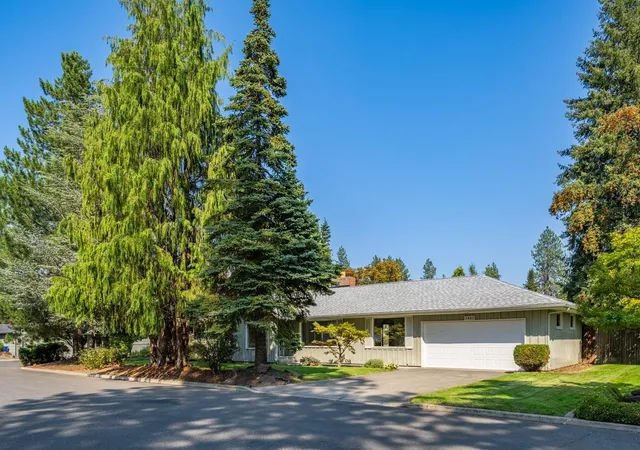
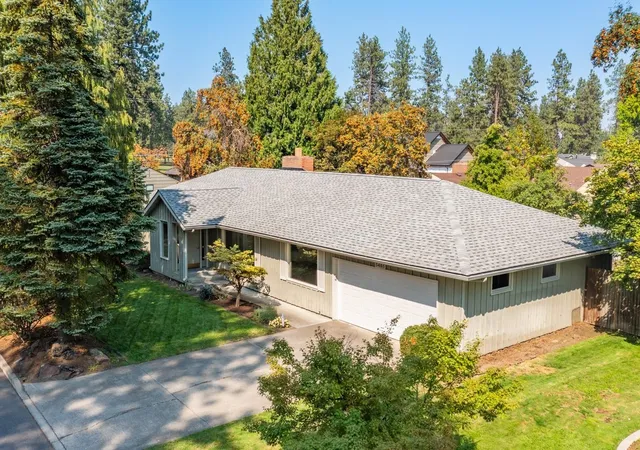
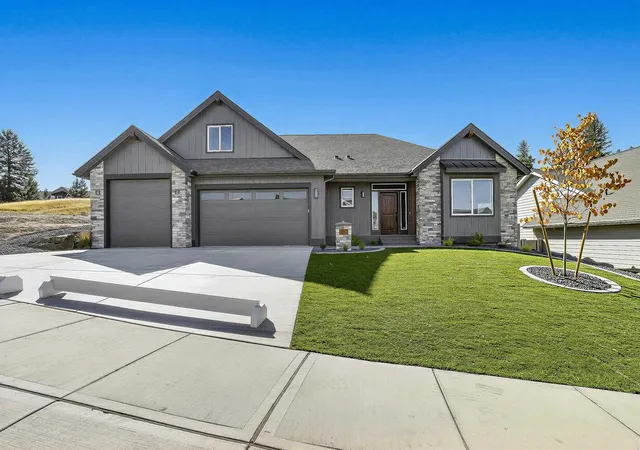
Premier neighborhood only a 1/2 block golf cart ride or walk to Manito Golf and Country Club, Luna's Restaurant, Egger's Meat Market, Egger's new neighborhood bar and High Drive Conservation Area trail system. New and old homes lend to the charm and character of this quiet neighborhood. Unbeatable convenience to downtown, activities, local shopping, hospitals and airport. Effortless main floor living with +/- 2,100 sq. ft., three spacious bedrooms, two bathrooms, great room with gas fireplace and picture windows off the updated kitchen, large living room with gas fireplace and picture window, informal dining area with atrium window, view of backyard and new deck, formal dining room with picture window and laundry room with sink and pantry storage. Fabulous basement potential with high ceilings, fireplace, family room, bedroom, storage, and work shop space with +/- 3,600 total sq. ft. NEW LVP flooring, carpet, hardware, fixtures, toilets, sink, deck and roof. Oversized two car garage with attached tool room.
- Houzeo last checked: 5 hours ago
- Listing updated: October 8, 2026 at 9:32 pm
- Listing Provided by: Lisa Thome | John L Scott, Inc. (509) 455-8600
- Source: Spokane MLS-WA | MLS#: 202624856

Property Details
Status
Active
Type
Single Family Residence
No. of Stories
1
County
City
Neighborhood
--
Year Built
1955
HOA Fees
-
Finished Area
3,586 sqft
Lot Size
10,200 sqft lot
Basement Area
- sqft
MLS Name
Spokane MLS
MLS Number
202624856
MLS Status
Chg price
Days on Market
14

Continue Your Journey in App
Find your dream home, receive real-time updates, and many more!
Download App
Continue Your Journey in App
Find your dream home, receive real-time updates, and many more!
Location
Facts & Features
Rooms
Bedrooms & bathrooms
Bedrooms: 4
Bathrooms: 2
Basement
Level: Basement
First Floor
Level: First
Interior
Interior Features
Hot Water, High Speed Internet, Smart Thermostat, Lvp/lvt Flr
Flooring
Lvp/lvt Flr
Window Features
Wood Frames, Multi Pane Windows, Lvp/lvt Flr
Appliances
Water Softener, Range, Dishwasher, Refrigerator, Disposal, Microwave, Washer, Dryer
Cooling
Central Air
Heating
Natural Gas, Forced Air
Construction
Year Built
Year Built: 1955
Home type
Single Family Residence
Construction Materials
Cedar, Wood Siding
Roof
Composition
Architectural Style
Ranch
Utilities & Energy
Basement
Full, Partially Finished, Unfinished
Parking Features
Attached, Workshop In Garage, Garage Door Opener, Off Site
Fireplace Features
Masonry, Gas
Utilities
Cable Available
Other Features
Subdivision Name
Manito Country Club
Patio And Porch Features
Deck
Lot Features
Fenced Yard, Sprinkler Automatic, Treed, Level, Corner Lot
Price History
| Date | Event | Price |
|---|---|---|
10/08/2026 Source: | Price Decreased | $599,900 -4.02% $167/sqft |
09/25/2026 Source: | Listed for Sale | $625,000 $174/sqft |
09/14/2026 Source: | Listing Removed | $625,000 $174/sqft |
09/08/2026 Source: | Pending | $625,000 $174/sqft |

Nearby Homes
Find Homes by Property Features in Spokane, WA
Nearby New Homes For Sale
Nearby Pre-Owned Homes For Sale


Based on information from the Spokane Association of REALTORS® through Oct 09, 2026, 02:31PM. IDX information is provided exclusively for consumers’ personal, non-commercial use, that it may not be used for any purpose other than to identify prospective properties consumers may be interested in purchasing. Information is deemed reliable but is not guaranteed accurate. ©2026 Spokane Association of REALTORS®. All Rights Reserved.
 Advertising Broker: Christy Lee-Naumann | Real Estate by You LLC