Andover RE
Powered by 
- 0
- 9
- Overview
- Description
- Property Details
- Location
- Facts & Features
- Getting Around
- Nearby Homes
 Price Drop: $4 (10/10)

Street View
$559,995
Monthly Est:$2,787
 4 Beds
 3 Baths
2 full baths + 1 half bath
 1,966sqft
3515 Highland Blvd, Highland, MI 48356
$559,995
$2,787/moEst:
Get Pre-Approved
Single Family Residence
Built in 1925
$-- HOA
0.21 acre lot
$285/sq.ft
Description
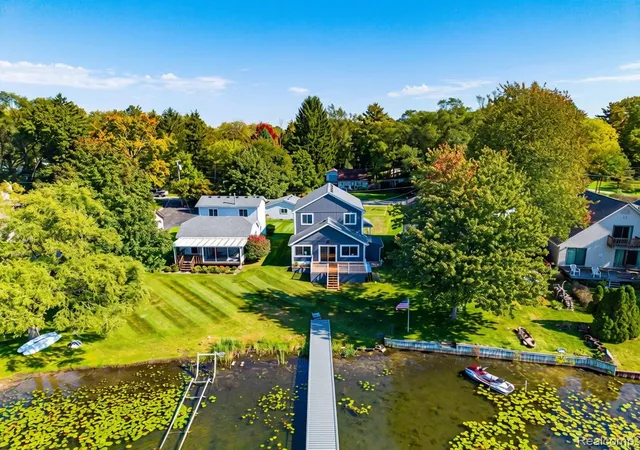
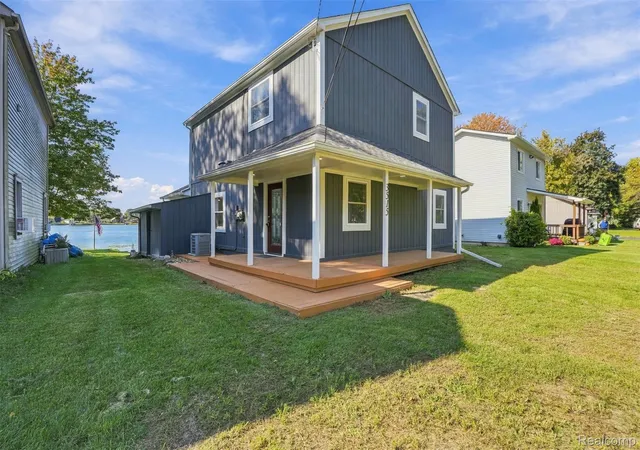
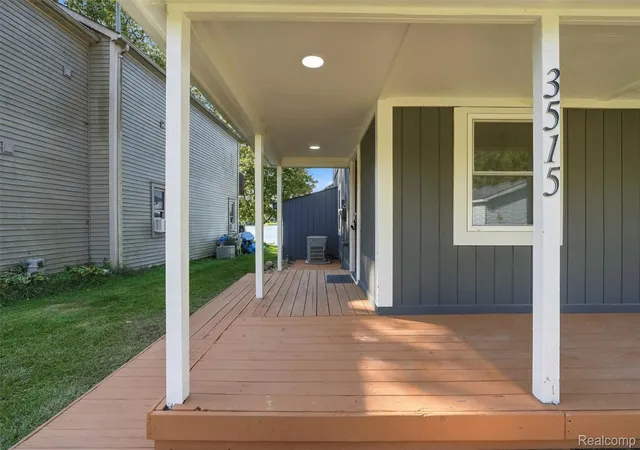
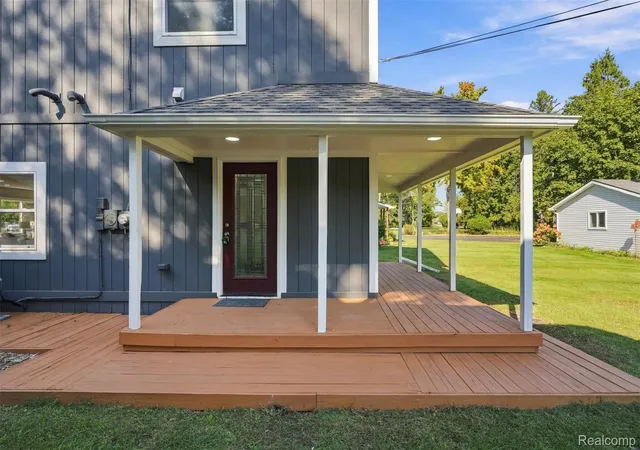
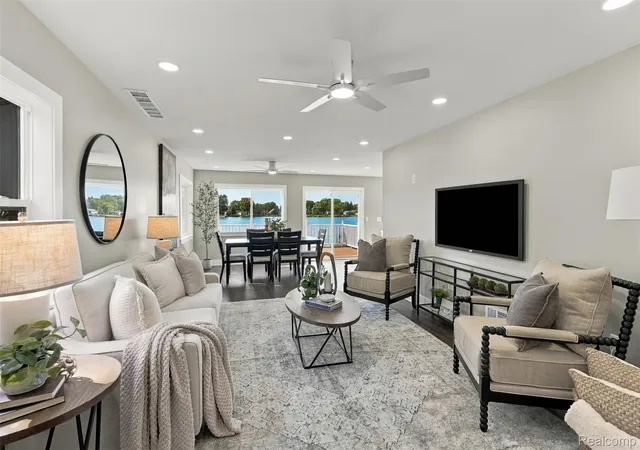
Lake Life is Calling! This Water Front Home offers stunning views both inside and outside, along the 48 feet of Duck Lake shoreline. Meticulously updated with care, this 4 bedroom, 2 and a half bathroom home has been completely remodeled. Let's start with the meaningful updates that provide peace of mind: New Well Pump, New Furnace , New On Demand Tankless Hot Water Heater, New Water Softener & Brand New Stainless Steel Kitchen Appliances, Washer & Dryer. With a welcoming covered front porch, the cosmetic updates offer a luxurious feel from the moment you open the new front door. Picturesque views of the water through the large windows invite so much natural light, creating a striking and deliberate contrast with the deep tone of the new LVP floors. The kitchen is a showstopper- Glistening Granite Countertops, subtle & modern hexagonal tile backsplash & gleaming appliances. Of course, it wouldn't be complete without the large walk in pantry. The white cabinets and new fixtures, paired with the recessed lighting, give a sleek feel that continues through the dining room and living room. A huge benefit- a first floor primary bedroom and full bathroom. Every room is distinguished, especially with touches like the beautiful closet doors and updated light fixtures, but it is hard to compete with the second floor full bathroom. A soaking tub, attractive vanity, ceramic tile that continues up the walls and into the walk in shower and the tasteful decorative tile finishes- you will feel more like you are in a spa than your home. Ceiling fans throughout & central air to welcome you back in from the heat. The back deck, with sliding glass door access to the home, overlooks the idyllic lake. Included with the home is what you will need to enjoy the water: a 40 foot dock as well as a pontoon lift. Bring your boat, fill the remodeled space with people or your favorite items and enjoy your new life on the water! *Dock removed for the season, virtually added to cover photo.
- Houzeo last checked: 14 minutes ago
- Listing updated: October 21, 2026 at 11:06 pm
- Listing Provided by: Krista Davies (810) 923-2182 , Ron Yarbrough | Avera Realty (734) 330-6501
- Source: Realcomp MLS-MI | MLS#: 20261081147

- Originating MLS: Realcomp II Ltd
Property Details
Status
Active
Type
Single Family Residence
No. of Stories
-
County
City
Neighborhood
--
Year Built
1925
HOA Fees
-
Finished Area
1,966 sqft
Lot Size
0.21 acre lot
Basement Area
- sqft
MLS Name
Realcomp MLS
MLS Number
20261081147
MLS Status
Active
Days on Market
14
Cumulative Days on Market
121

Continue Your Journey in App
Find your dream home, receive real-time updates, and many more!
Download App
Continue Your Journey in App
Find your dream home, receive real-time updates, and many more!
Location
Facts & Features
Rooms
Bedrooms & bathrooms
Bedrooms: 4
Bathrooms: 3
Interior
Interior Features
High Speed Internet, Programmable Thermostat
Appliances
Dishwasher, Free Standing Gas Range, Free Standing Refrigerator, Microwave, Stainless Steel Appliances, Washer Dryer Allin One
Sewer
Septic Tank
Cooling
Ceiling Fans, Central Air
Heating
Forced Air, Natural Gas
Construction
Year Built
Year Built: 1925
Home type
Single Family Residence
Construction Materials
Wood Siding
Roof
Asphalt
Architectural Style
Cape Cod, Colonial
Foundation Details
Crawl Space
Utilities & Energy
Water Source
Well
Parking Features
No Garage
Pool Features
None
Security Features
Smoke Detectors
Other Features
Disclosures
Taxes Not Homestead Exempt
Patio And Porch Features
Covered, Deck, Porch
Subdivision Name
Duck Lake Sub
Price History
| Date | Event | Price |
|---|---|---|
10/21/2026 Source: | Price Change | $559,995 $285/sqft |
10/20/2026 Source: | Price Decreased | $559,999 -1.75% $285/sqft |
10/18/2026 Source: | Price Change | $569,985 $290/sqft |
10/15/2026 Source: | Price Change | $569,990 $290/sqft |
10/14/2026 Source: | Price Change | $569,995 $290/sqft |


Show more

Nearby Homes
Find Homes by Property Features in Highland, MI


Based on information from the Board/Association of REALTORS® (alternatively, from the Realcomp II Ltd. MLS) through Oct 22, 2026, 02:30AM. All information provided is deemed reliable, but is not guaranteed to be accurate and should be independently verified. IDX provided courtesy of Realcomp II Ltd. via Andover Real Estate & Houzeo, Copyright 2026 Realcomp II Ltd. Shareholders Any use of search facilities of data on the site, other than by a consumer looking to purchase real estate, is prohibited. IDX information is provided exclusively for consumers' personal, noncommercial use and may not be used for any purpose other than to identify prospective properties consumers may be interested in purchasing. The accuracy of all information, regardless of source, is not guaranteed or warranted. All information should be independently verified. Listing Information presented by local MLS brokerage: Andover Real Estate, local REALTOR®- Scott Rubin - (248)206-3666 . Any use of search facilities of data on the site, other than by a consumer looking to purchase real estate, is prohibited. © 2024 Realcomp II Ltd. MLS. All Rights Reserved.
 Advertising Broker: Andover Real Estate | Andover Real Estate
