Andover RE
Powered by 
- 0
- 12
- Overview
- Description
- Property Details
- Location
- Facts & Features
- Getting Around
- Nearby Homes
 Price Drop: $25K (09/25)

Street View
$349,900
Monthly Est:$1,742
 3 Beds
 2 Baths
2 full baths
 2,265sqft
4713 Desert Brg Ct, Highland, MI 48356
$349,900
$1,742/moEst:
Get Pre-Approved
Single Family Residence
Built in 1998
$-- HOA
0.59 acre lot
$154/sq.ft
Description
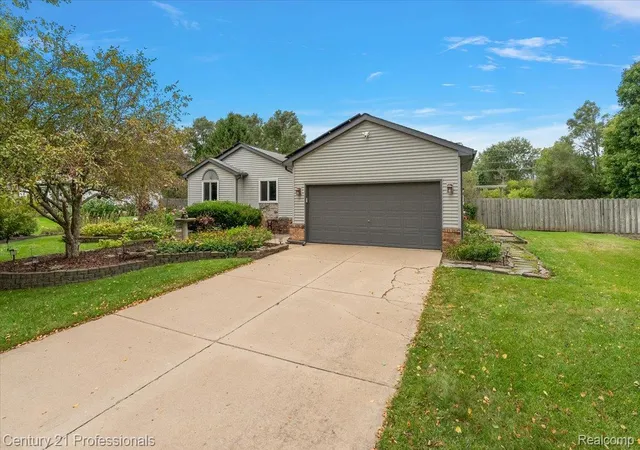
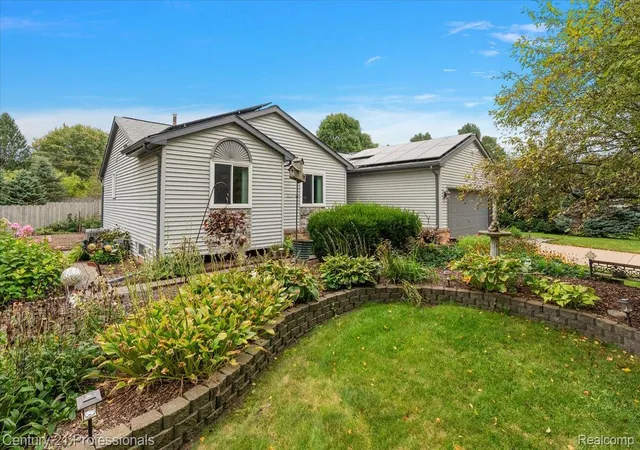
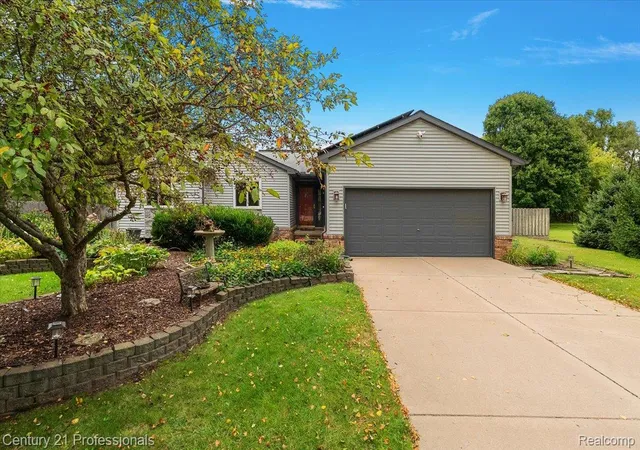
Welcome to 4713 Desert Bridge Court, a beautifully maintained 3-bedroom, 2-full-bath ranch nestled on a private 0.59-acre lot in Highland Township. Built in 1998, this 1,265-square-foot home offers comfortable one-level living with an additional 1,193 square feet in the basement, including approximately 1,000 square feet of finished living space.
Step inside to a warm and inviting interior with a functional layout and plenty of natural light. The main level offers comfortable living spaces, three bedrooms, two full bathrooms, and a well-appointed kitchen featuring a new dishwasher. The finished basement provides an abundance of additional space for a family room, recreation area, home office, workout space, or whatever best fits your lifestyle.
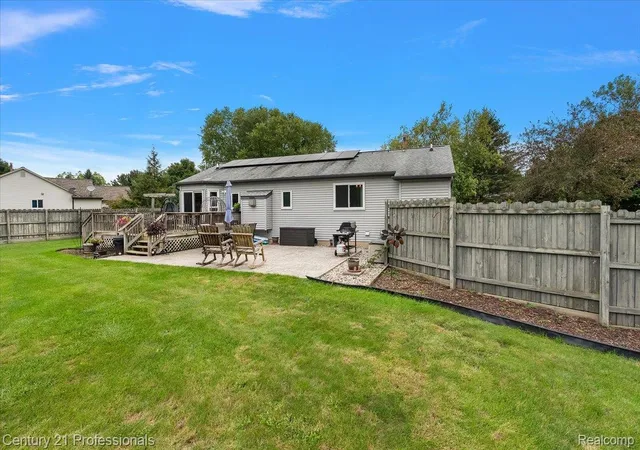
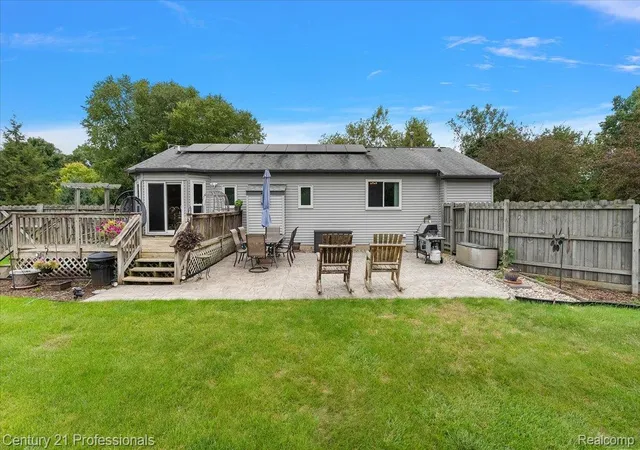
Outside, the property truly shines. The large, fully fenced backyard offers an exceptional sense of privacy with a stamped concrete patio and fire pit area, making it the perfect place to relax, entertain or enjoy summer days around the above-ground pool. Raised flower beds add charm and provide dedicated space for gardening and landscaping, while the expansive yard gives you plenty of room to enjoy the outdoors.
Additional updates include a newer furnace, air conditioner, water heater, roof, gutters and siding and a new dishwasher, providing peace of mind for the next owner. Solar panels installed on the roof can also help reduce monthly electric costs, adding an energy-conscious benefit to the home.
Located on a quiet court and surrounded by a private setting, this property offers a wonderful combination of comfortable living, valuable updates, finished basement space, and an outdoor retreat. Whether you're relaxing by the pool, tending to the gardens, entertaining in the backyard, or enjoying the spacious finished basement, 4713 Desert Bridge Court is a home designed to be enjoyed inside and out.
- Houzeo last checked: 13 minutes ago
- Listing updated: October 20, 2026 at 5:19 pm
- Listing Provided by: Dustin Owens (248) 518-0074 | Century 21 Professionals Clarkston (248) 620-7200
- Source: Realcomp MLS-MI | MLS#: 20261075652

- Originating MLS: Realcomp II Ltd
Property Details
Status
Active
Type
Single Family Residence
No. of Stories
-
County
City
Neighborhood
--
Year Built
1998
HOA Fees
-
Finished Area
2,265 sqft
Lot Size
0.59 acre lot
Basement Area
- sqft
MLS Name
Realcomp MLS
MLS Number
20261075652
MLS Status
Active
Days on Market
33
Cumulative Days on Market
58

Continue Your Journey in App
Find your dream home, receive real-time updates, and many more!
Download App
Continue Your Journey in App
Find your dream home, receive real-time updates, and many more!
Location
Facts & Features
Rooms
Bedrooms & bathrooms
Bedrooms: 3
Bathrooms: 2
Interior
Cooling
Ceiling Fans, Central Air
Heating
Forced Air, Natural Gas
Sewer
Septic Tank
Appliances
Dryer, Electric Cooktop, Energy Star Qualified Dishwasher, Free Standing Electric Oven, Free Standing Electric Range, Free Standing Refrigerator, Microwave, Washer, Water Purifier Owned
Construction
Year Built
Year Built: 1998
Home type
Single Family Residence
Foundation Details
Basement, Poured, Sump Pump
Construction Materials
Brick, Vinyl Siding
Architectural Style
Ranch
Roof
Asphalt
Utilities & Energy
Water Source
Public
Basement
Finished
Laundry Features
Laundry Room
Pool Features
Above Ground
Fireplace Features
Gas, Living Room
Parking Features
Two Car Garage, Attached
Other Features
Patio And Porch Features
Deck, Patio
Lot Features
Dead End Street, Sprinklers
Subdivision Name
Highland Place Occpn 909
Disclosures
Taxes Homestead Exempt
Price History
| Date | Event | Price |
|---|---|---|
09/25/2026 Source: | Listed for Sale | $349,900 -6.67% $154/sqft |
09/18/2026 Source: | Off Market | $374,900 $166/sqft |
09/18/2026 Source: | Coming Soon | $374,900 $166/sqft |
09/18/2026 Source: | Listed for Sale | $374,900 +2.74% $166/sqft |
09/10/2026 Source: | Listing Removed | $364,900 $161/sqft |


Show more

Nearby Homes
Find Homes by Property Features in Highland, MI


Based on information from the Board/Association of REALTORS® (alternatively, from the Realcomp II Ltd. MLS) through Oct 22, 2026, 03:30AM. All information provided is deemed reliable, but is not guaranteed to be accurate and should be independently verified. IDX provided courtesy of Realcomp II Ltd. via Andover Real Estate & Houzeo, Copyright 2026 Realcomp II Ltd. Shareholders Any use of search facilities of data on the site, other than by a consumer looking to purchase real estate, is prohibited. IDX information is provided exclusively for consumers' personal, noncommercial use and may not be used for any purpose other than to identify prospective properties consumers may be interested in purchasing. The accuracy of all information, regardless of source, is not guaranteed or warranted. All information should be independently verified. Listing Information presented by local MLS brokerage: Andover Real Estate, local REALTOR®- Scott Rubin - (248)206-3666 . Any use of search facilities of data on the site, other than by a consumer looking to purchase real estate, is prohibited. © 2024 Realcomp II Ltd. MLS. All Rights Reserved.
 Advertising Broker: Andover Real Estate | Andover Real Estate
