
- Overview
- Description
- Property Details
- Location
- HOA Management
- Facts & Features
- Getting Around
- Nearby Homes

 New Construction
$1,549,900
Monthly Est:$7,714
 5 Beds

5 full baths + 1 half bath
 5,579sqft
3515 Vermillion View, Suwanee, GA 30024
$1,549,900
$7,714/moEst:
Single Family Residence
Built in 2026
$-- HOA
7,710.12 sqft lot
$278/sq.ft
Description
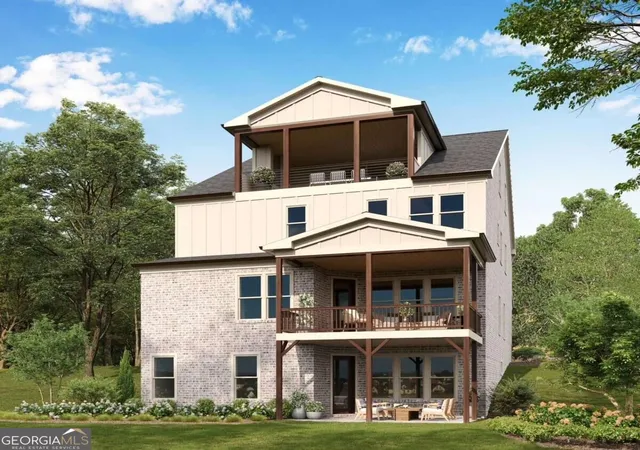
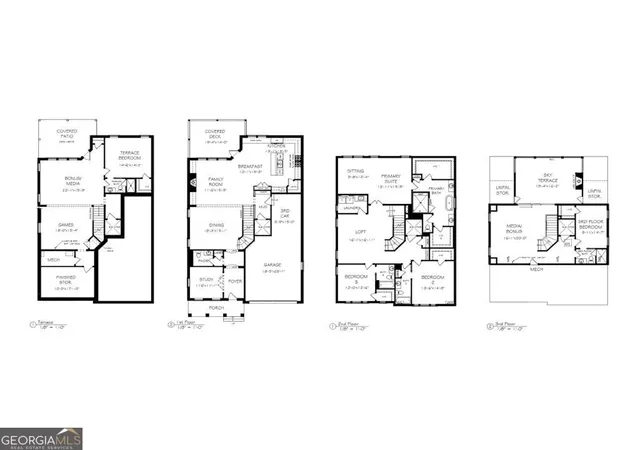
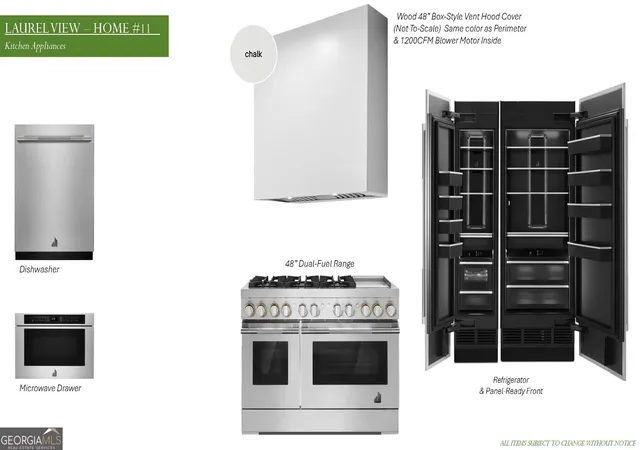
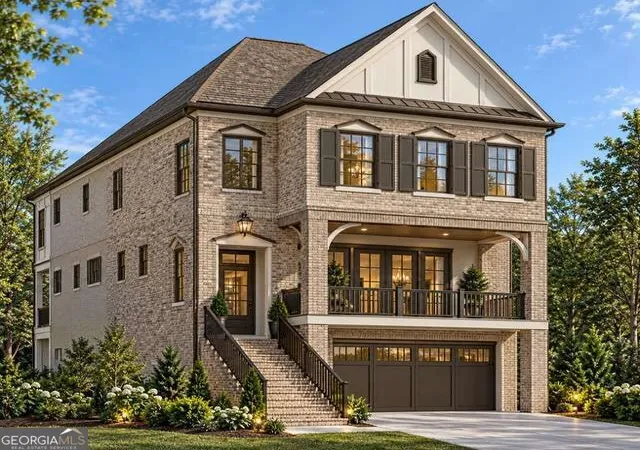
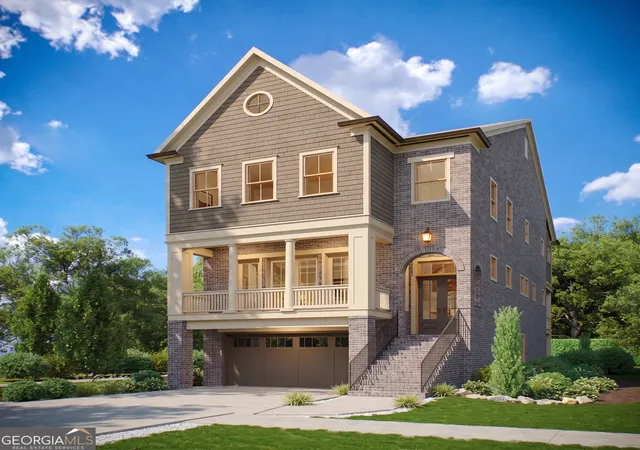
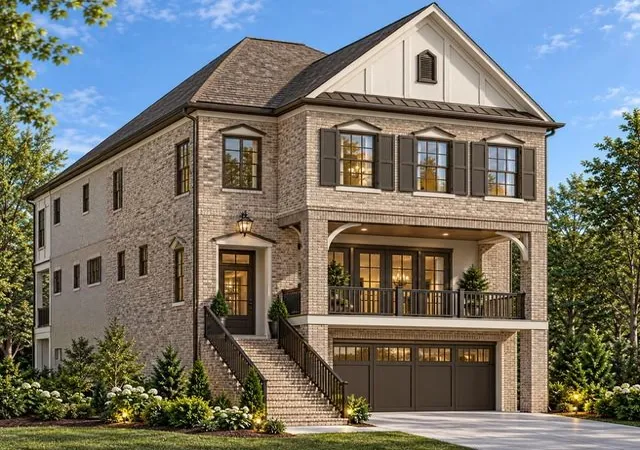
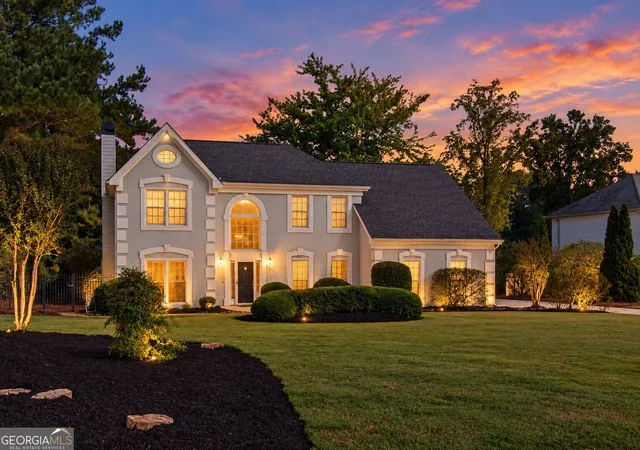
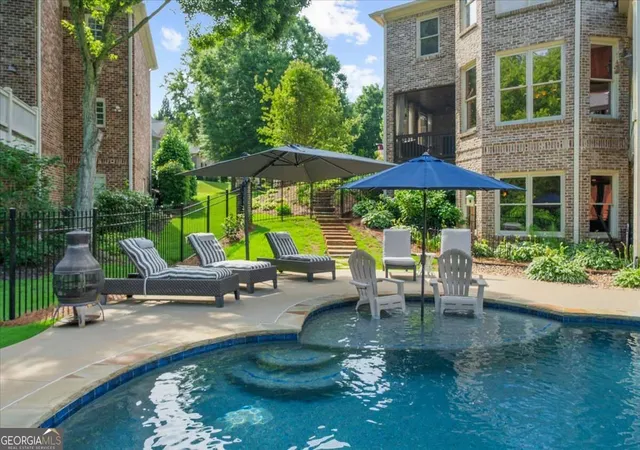
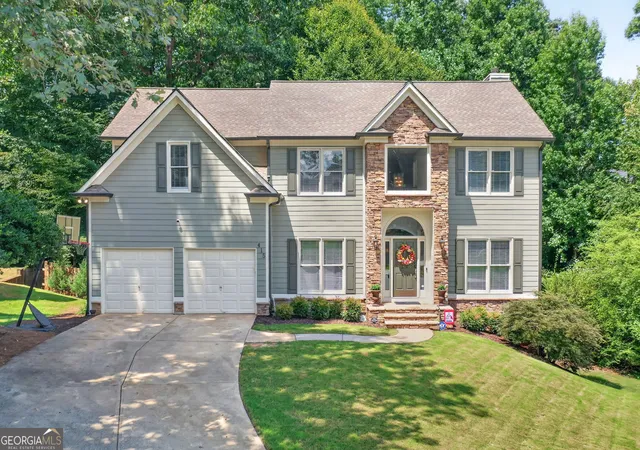
FALL FESTIVAL SALE ENJOY UP TO $50,000 IN SAVINGS! An exceptional opportunity to own a thoughtfully designed home by John Wieland and the JW Collection at an extraordinary value. Contract by November 30, 2026, and close by December 31, 2026, to take advantage of these exclusive savings. Introducing The Livingston - an exquisite estate home by JW Collection, founded by visionary homebuilder John Wieland. (PRIVATE ELEVATOR INCLUDED). This home is currently under construction in Laurel View, JW Collection's newest luxury, private, and gated community. Perched on a serene, wooded lot, The Livingston is a breathtaking 4-story, low-maintenance estate brimming with exquisite JW Collection features. A private tree buffer surrounds the home, ensuring tranquil views and spectacular sunsets from the 4th-story walk-out sky terrace. Step inside to a designer chef's kitchen that captivates with floor-to-ceiling cabinetry, a grand island, and a JennAir appliance suite featuring a 6-burner chef's range and built-in refrigerator. The main level, owner's suite, bonus areas, and all stairs are adorned with rich hardwoods, while 8-foot solid core doors elevate the sense of grandeur. Host gatherings in the expansive great room, anchored by a cozy gas fireplace and built-in bookcases, leading seamlessly to a private Trex-covered outdoor living space. The spa-like owner's suite boasts dual walk-in closets, a free-standing soaking tub, a grand walk-in shower, and quartz countertops in every bath. Enter through the oversized garage to a convenient mudroom with bench seating and cubbies. Plus, enjoy the rare convenience of a private elevator servicing all floors. The upper level features an en-suite bedroom and a bonus room opening to a private rooftop sky terrace-perfect for sunset views. The finished terrace level includes a media area, a full bedroom and bath, and a paver outdoor space for peaceful relaxation. Laurel View will also offer a sense of community with an open-air pavilion, inviting greenspaces, and a gathering area complete with a firepit-perfect for outdoor entertaining and relaxing with neighbors. This home is under construction and is expected to be move-in ready by 12/31/2026. At Laurel View, luxury is our standard. Residents enjoy easy access to the vibrant SoFo area's shopping, dining, and entertainment, plus top-rated schools in South Forsyth. Note: The listing photos are of the Laurel View model home featuring the Livingston Estate Home plan.
- Houzeo last checked: 6 minutes ago
- Listing updated: November 21, 2026 at 5:22 pm
- Listing Provided by: | BHHS Georgia Properties (770) 992-4100
- Source: Georgia MLS-GA | MLS#:

Property Details
Status
Active
Type
Single Family Residence
No. of Stories
-
County
City
Neighborhood
--
Year Built
2026
HOA Fees
-
Finished Area
5,579 sqft
Lot Size
7,710.12 sqft lot
Basement Area
- sqft
MLS Name
Georgia MLS
MLS Number
10888342
MLS Status
New
Days on Market
12
Cumulative Days on Market
11
Continue Your Journey in App
Find your dream home, receive real-time updates, and many more!
Location
HOA Management
N/A
HOA Fees
$3,000/
Amenities
 Amenities and services may be covered by one or multiple associations and service providers.
Maintenance
 Maintenance
Reserve Fund
 Reserve Fund
Disclaimer: Amenities are based on third-party information and may vary; buyers must independently verify all amenities, as information is deemed reliable but not guaranteed.
Facts & Features
Rooms
Bedrooms & bathrooms
Bedrooms: 5
Bathrooms: 6
Interior
Interior Features
Bookcases, High Ceilings, Vaulted Ceiling(s), Walk In Closet(s)
Sewer
Public Sewer
Cooling
Ceiling Fan(s), Electric, Zoned
Exterior Features
Other
Heating
Natural Gas, Zoned
Flooring
Carpet, Hardwood
Window Features
Double Pane Windows
Appliances
Disposal, Double Oven, Gas Water Heater, Microwave, Refrigerator, Tankless Water Heater
Construction
Year Built
Year Built: 2026
Home type
Single Family Residence
Architectural Style
Brick 3 Side, Brick 4 Side, Traditional
Roof
Composition
Construction Materials
Concrete
Property Condition
New Construction
Utilities & Energy
Electric
220 Volts
Fireplace Features
Factory Built, Family Room, Gas Log
Laundry Features
In Hall, Upper Level
Water Source
Public
Parking Features
Garage, Attached, Kitchen Level, Garage Door Opener
Basement
Bath Finished, Daylight, Finished, Full
Utilities
Natural Gas Available, Sewer Available, Underground Utilities, Water Available
Security Features
Carbon Monoxide Detector(s), Fire Sprinkler System, Smoke Detector(s)
Other Features
Community Features
Gated, Sidewalks, Street Lights, Near Shopping
Patio And Porch Features
Deck, Patio
Subdivision Name
Laurel View
Lot Features
Private
Vegetation
Wooded
Price History
| Date | Event | Price |
|---|---|---|
11/10/2026 Source: | Listed for Sale | $1,549,900 $278/sqft |



Find Homes by Property Features in Suwanee, GA
Nearby New Homes For Sale


Information Deemed Reliable But Not Guaranteed. © 2026 Georgia Multiple Listing Service. All Rights Reserved.
 Advertising Broker: Fred McGill | Simple Showing, Inc