- Overview
- Description
- Property Details
- Location
- Facts & Features
- Getting Around
- Nearby Homes



$799,900
Monthly Est:$3,981
 3 Beds
 4 Baths
3 full baths + 1 half bath
 --sqft
3971 Calaboose St, Suwanee, GA 30024
$799,900
$3,981/moEst:
Get Pre-Approved
Single Family Residence
Built in 2026
$-- HOA
8,319.96 sqft lot
--/sqft
Description
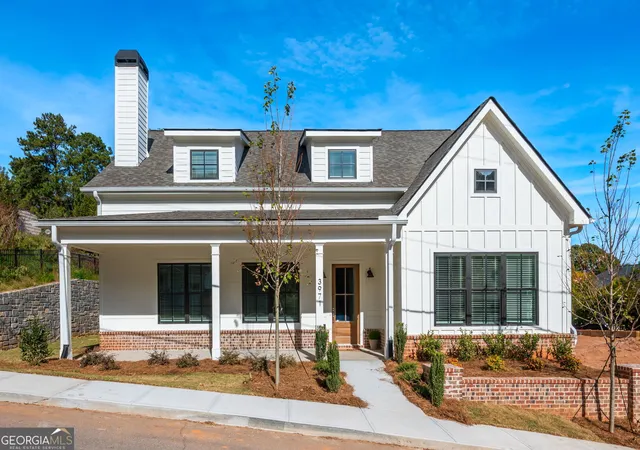
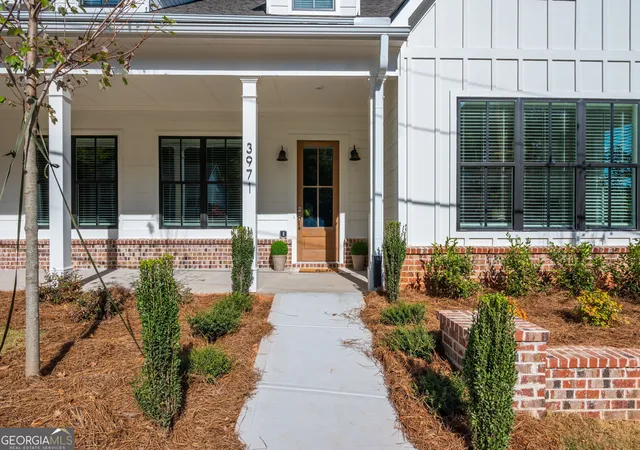
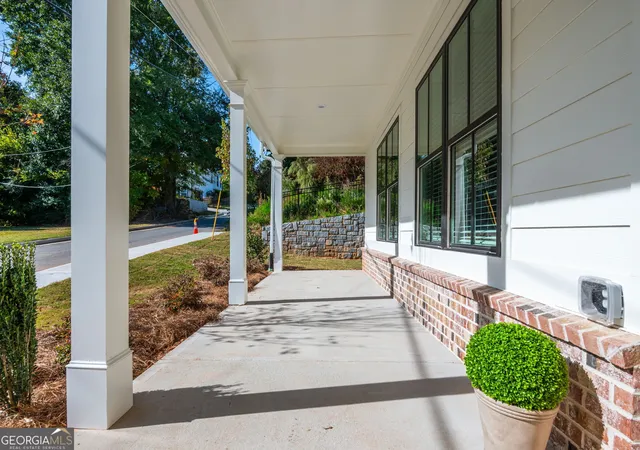
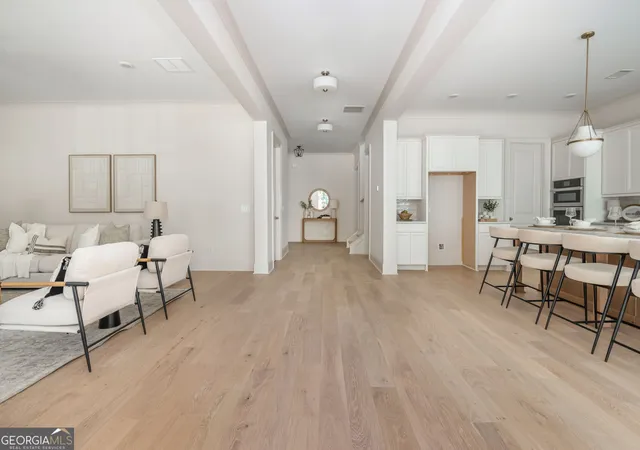
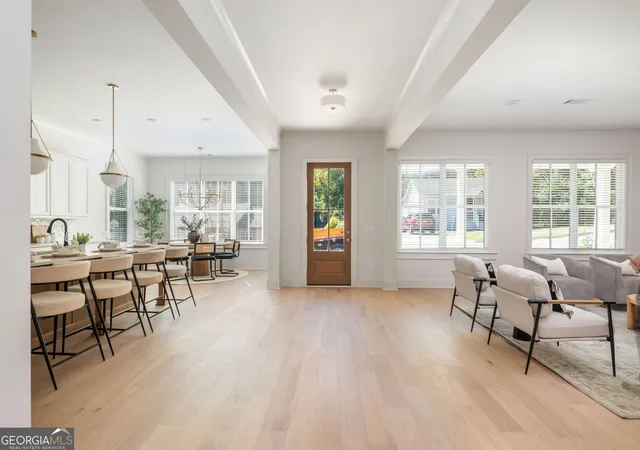
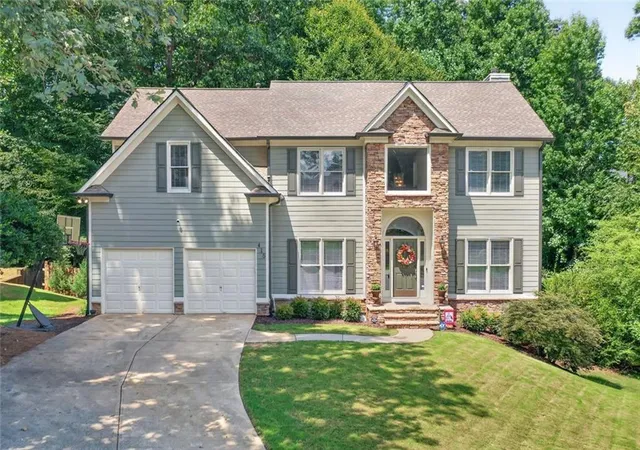
Built by EMC Homes GA, "Move-in Ready October 2026" The Telfair Plan by EMC Homes GA offers 3 bedrooms, 3.5 bathrooms, and a thoughtfully designed open-concept layout with beautiful finishes throughout. The welcoming covered front porch leads into a spacious foyer and an inviting family room featuring built-in bookshelves. The kitchen overlooks the family room and breakfast area and features quartz countertops, a large island, painted cabinetry, stainless steel appliances, and a tile backsplash. Hard-surface flooring extends throughout the main level. The spacious primary suite features an oversized tiled shower and double vanities, with tile flooring in all bathrooms. Enjoy outdoor living on the covered rear patio with a wood-burning fireplace, perfect for relaxing or entertaining. Conveniently located near Suwanee Town Center, George Pierce Park, Suwanee Creek Greenway, and I-85. Located in the North Gwinnett High School District. Experience quality new construction and an exceptional Suwanee location! GPS: 3988 Scales Street, Suwanee, GA 30024.
- Houzeo last checked: 7 minutes ago
- Listing updated: November 6, 2026 at 10:52 pm
- Listing Provided by: |
- Source: Georgia MLS-GA | MLS#: 10880660

Property Details
Status
Active
Type
Single Family Residence
No. of Stories
-
County
City
Neighborhood
--
Year Built
2026
HOA Fees
-
Finished Area
- sqft
Lot Size
8,319.96 sqft lot
Basement Area
- sqft
MLS Name
Georgia MLS
MLS Number
10880660
MLS Status
New
Days on Market
1

Continue Your Journey in App
Find your dream home, receive real-time updates, and many more!
Continue Your Journey in App
Find your dream home, receive real-time updates, and many more!
Location
Facts & Features
Rooms
Bedrooms & bathrooms
Bedrooms: 3
Bathrooms: 4
Interior
Sewer
Public Sewer
Interior Features
Bookcases, Double Vanity, Master On Main Level, Split Bedroom Plan, Walk In Closet(s)
Cooling
Ceiling Fan(s), Central Air, Electric, Zoned
Flooring
Carpet, Laminate
Window Features
Double Pane Windows
Heating
Electric, Forced Air
Appliances
Dishwasher, Disposal
Construction
Year Built
Year Built: 2026
Home type
Single Family Residence
Construction Materials
Brick, Concrete
Architectural Style
Traditional
Property Condition
New Construction
Foundation Details
Slab
Roof
Composition
Utilities & Energy
Parking Features
Garage, Attached, Kitchen Level, Garage Door Opener, Side/rear Entrance
Basement
None
Utilities
Cable Available, Electricity Available, Natural Gas Available, Sewer Available, Underground Utilities, Water Available
Security Features
Carbon Monoxide Detector(s), Smoke Detector(s)
Laundry Features
In Hall
Fireplace Features
Factory Built, Gas Log, Outside
Water Source
Public
Other Features
Community Features
None
Patio And Porch Features
Patio
Subdivision Name
Old Town Suwanee
Lot Features
Level
Price History
| Date | Event | Price |
|---|---|---|
11/06/2026 Source: | Listed for Sale | $799,900 $258/sqft |

Nearby Homes


Find Homes by Property Features in Suwanee, GA
Nearby New Homes For Sale


Information Deemed Reliable But Not Guaranteed. © 2026 Georgia Multiple Listing Service. All Rights Reserved.
 Advertising Broker: Fred McGill | Simple Showing, Inc
