- Overview
- Description
- Property Details
- Location
- HOA Management
- Facts & Features
- Getting Around
- Nearby Homes
 Price Drop: $20K (10/15)
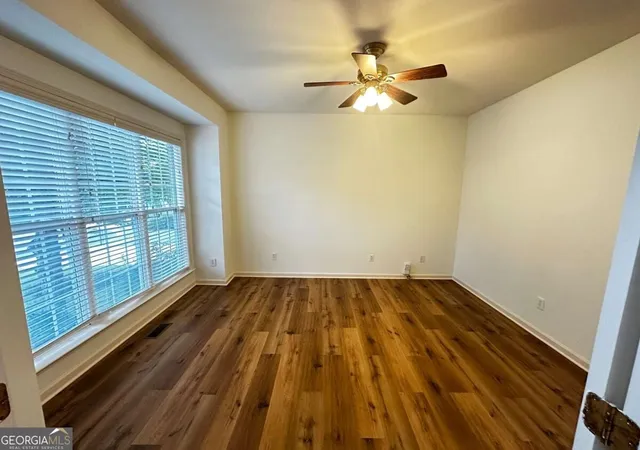

Street View
$779,900
Monthly Est:$3,882
 5 Beds
 4 Baths
4 full baths
 3,597sqft
711 Hexham Ct, Suwanee, GA 30024
$779,900
$3,882/moEst:
Get Pre-Approved
Single Family Residence
Built in 2003
$-- HOA
13,068 sqft lot
$217/sq.ft
Description
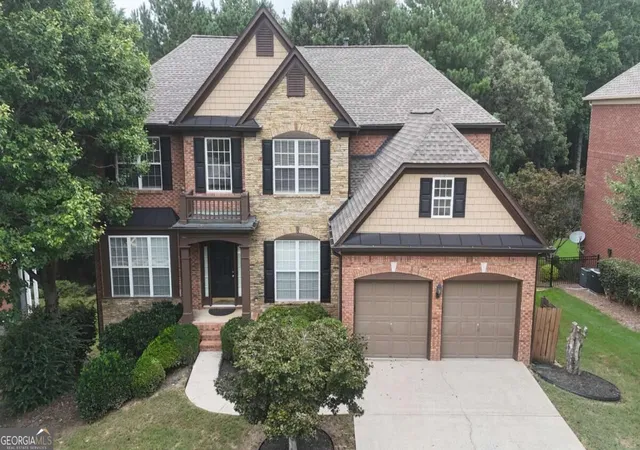
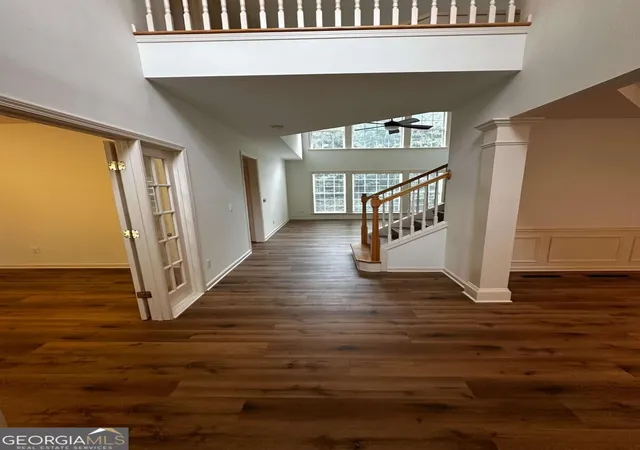
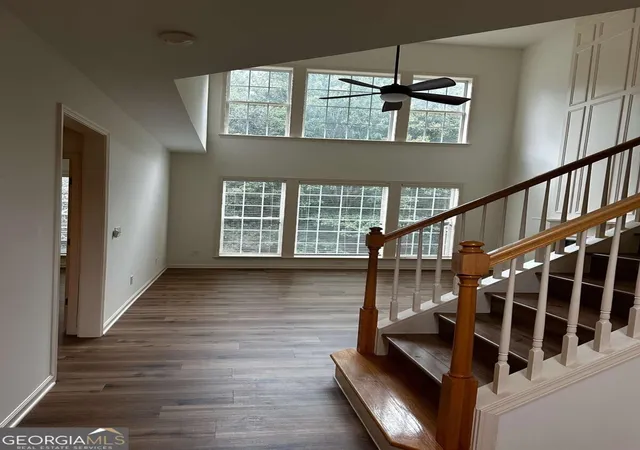
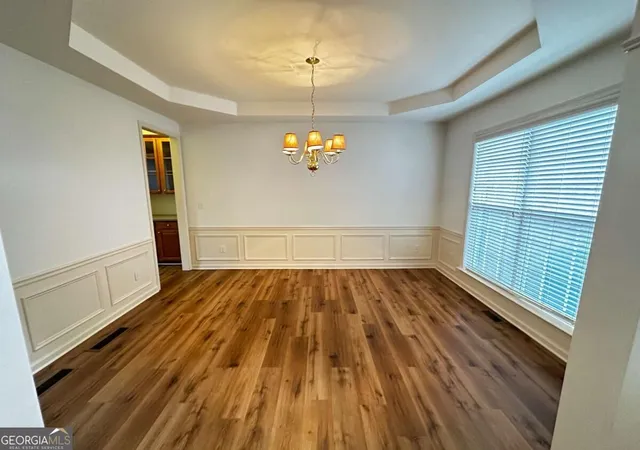
Welcome to this exceptional four-sided brick home located in the prestigious gated community of Edinburgh, home to Bear's Best Golf Course and an impressive array of resort-style amenities, including tennis, a swimming pool, and more. The community offers added privacy and peace of mind with an on-site security guard stationed at the entrance to monitor and check incoming traffic. Ideally situated within the highly desirable North Gwinnett school district, this home offers both privacy and convenience on a quiet, private cul-de-sac lot. Inside, you'll find a thoughtfully designed floor plan featuring five spacious bedrooms, each offering excellent privacy and separation. The main level showcases soaring ceilings and an open-concept kitchen and living area, creating an inviting space for everyday living and entertaining. The kitchen is equipped with brand-new appliances, including a gas range, microwave, and dishwasher. Step outside onto the deck, an ideal space for outdoor dining, relaxing, or entertaining guests. The fully finished basement provides an abundance of additional living and entertainment space, with ample room for a full-size pool table, entertainment systems, and more-perfect for movie nights, game days, or hosting guests. Luxury vinyl plank (LVP) flooring throughout adds both style and durability. Upstairs, the oversized owner's suite offers a private retreat, complete with a spacious walk-in closet and a luxurious en-suite bathroom featuring a separate soaking tub and shower. With its spacious layout, finished basement, outdoor deck, premium community amenities, on-site security, and sought-after North Gwinnett location, this home offers an exceptional opportunity to enjoy comfortable living in one of the area's most desirable communities.
- Houzeo last checked: 15 minutes ago
- Listing updated: October 15, 2026 at 5:08 am
- Listing Provided by: | Virtual Properties Realty.com (770) 495-5050
- Source: Georgia MLS-GA | MLS#: 10845805

Property Details
Status
Active
Type
Single Family Residence
No. of Stories
-
County
City
Neighborhood
--
Year Built
2003
HOA Fees
-
Finished Area
3,597 sqft
Lot Size
13,068 sqft lot
Basement Area
- sqft
MLS Name
Georgia MLS
MLS Number
10845805
MLS Status
Active
Days on Market
57
Cumulative Days on Market
36

Continue Your Journey in App
Find your dream home, receive real-time updates, and many more!
Continue Your Journey in App
Find your dream home, receive real-time updates, and many more!
Location
HOA Management
N/A
HOA Fees
$2,800/
Amenities
 Amenities and services may be covered by one or multiple associations and service providers.
 Tennis
 Pool
 Maintenance
 Security Guard
Disclaimer: Amenities are based on third-party information and may vary; buyers must independently verify all amenities, as information is deemed reliable but not guaranteed.
Facts & Features
Rooms
Bedrooms & bathrooms
Bedrooms: 5
Bathrooms: 4
Interior
Appliances
Dishwasher, Disposal, Gas Water Heater, Microwave, Refrigerator
Flooring
Vinyl
Sewer
Public Sewer
Interior Features
Rear Stairs, Walk In Closet(s)
Heating
Central, Natural Gas
Window Features
Double Pane Windows
Cooling
Ceiling Fan(s), Central Air, Electric
Construction
Year Built
Year Built: 2003
Home type
Single Family Residence
Foundation Details
Slab
Architectural Style
Brick 4 Side, Traditional
Construction Materials
Brick
Property Condition
Resale
Roof
Metal
Utilities & Energy
Utilities
Cable Available, Electricity Available, High Speed Internet, Natural Gas Available, Phone Available, Sewer Available, Water Available
Fireplace Features
Gas Starter, Living Room
Laundry Features
Upper Level
Parking Features
Garage, Kitchen Level, Garage Door Opener
Basement
Bath Finished, Exterior Entry, Finished, Interior Entry
Security Features
Gated Community, Smoke Detector(s)
Electric
220 Volts
Water Source
Public
Other Features
Subdivision Name
Edinburgh
Lot Features
Cul De Sac
Patio And Porch Features
Deck
Community Features
Clubhouse, Fitness Center, Gated, Golf, Pool, Sidewalks, Street Lights, Swim Team, Tennis Court(s), Walk To Schools
Price History
| Date | Event | Price |
|---|---|---|
10/12/2026 Source: | Price Decreased | $779,900 -2.50% $217/sqft |
09/11/2026 Source: | Listed for Sale | $799,900 +105.10% $222/sqft |
07/09/2015 Source: | Sold | $390,000 $108/sqft |


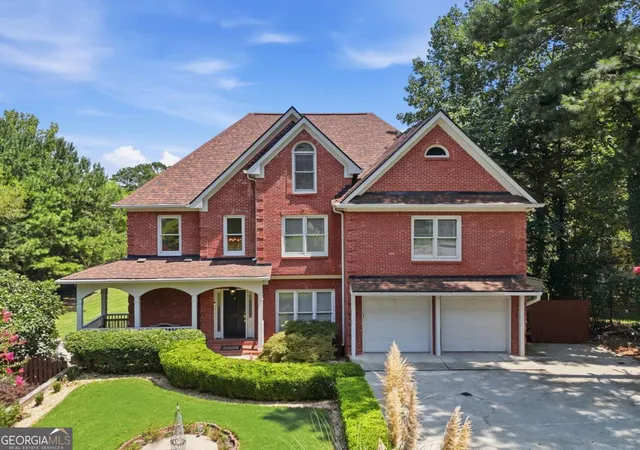
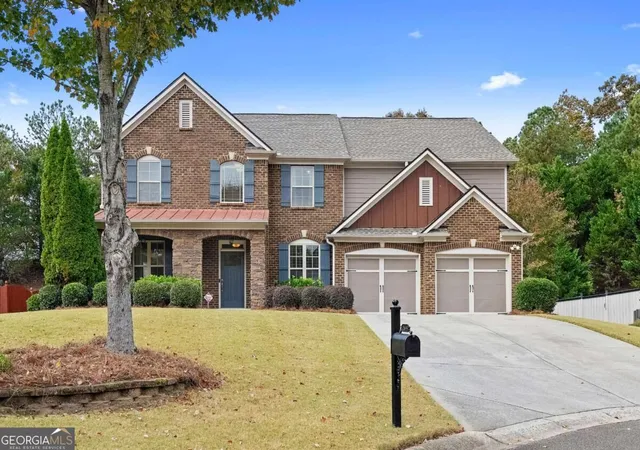
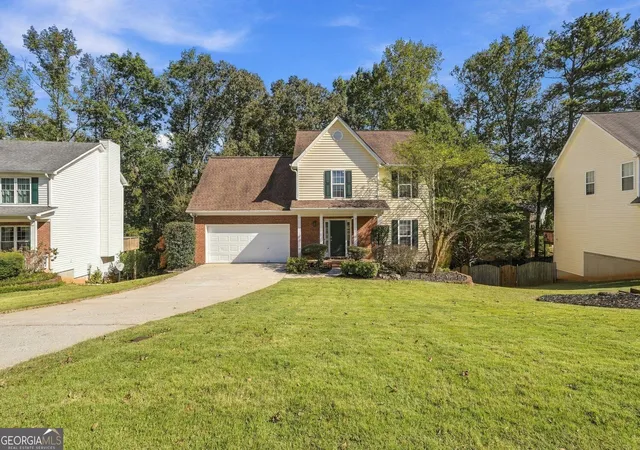
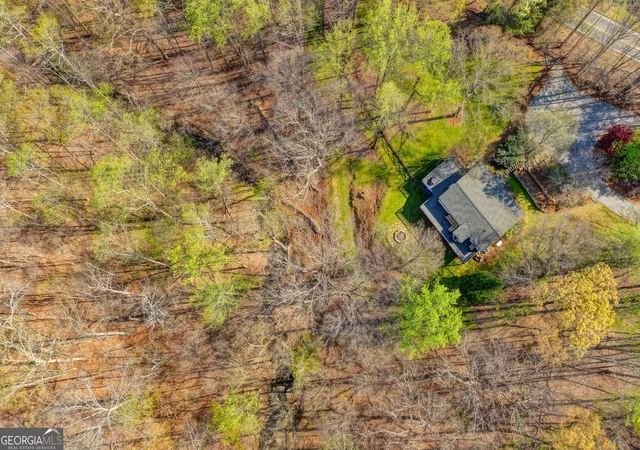
Nearby Homes
Find Homes by Property Features in Suwanee, GA
Nearby New Homes For Sale


Information Deemed Reliable But Not Guaranteed. © 2026 Georgia Multiple Listing Service. All Rights Reserved.
 Advertising Broker: Fred McGill | Simple Showing, Inc
