- Overview
- Description
- Property Details
- Location
- Facts & Features
- Getting Around
- Nearby Homes


Street View
$274,900
Monthly Est:$1,368
 3 Beds
 3 Baths
3 full baths
 1,052sqft
3517 Greensprings Ave, West Mifflin, PA 15122
$274,900
$1,368/moEst:
Get Pre-Approved
Single Family Residence
Built in 1915
$-- HOA
0.33 acre lot
$261/sq.ft
Description
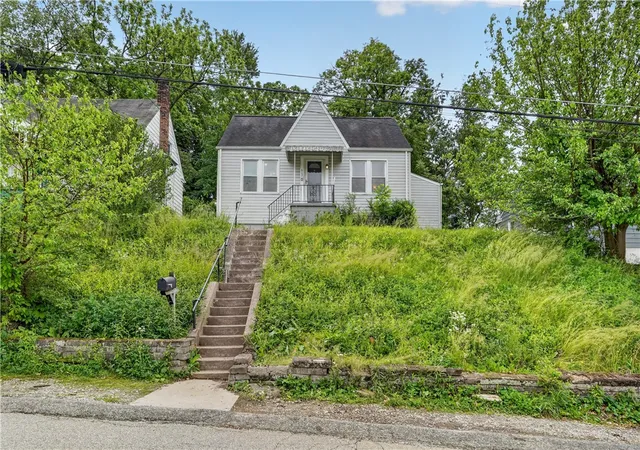
Welcome to 3517 Greensprings Avenue! A completely restored century home, originally built in 1915 and thoughtfully renovated with an emphasis on quality craftsmanship, timeless character, and modern comfort. Nestled on a private, wooded double lot, this exceptional 3-bedroom, 3-bathroom Craftsman four-square home offers the charm of an older property with the benefits of extensive updates. Upon entry, notice the covered front porch leading into the mudroom area with full bathroom on first floor. The custom kitchen features new appliances, soft-close cabinets, hidden appliance garage, pantry with out-of-sight microwave, wet bar, water filter, and premium Valor Gold quartz. The open concept creates an ideal space for both everyday living and entertaining. Upstairs, you’ll find three spacious bedrooms with upgraded closet space, including a primary suite complete with ensuite and designer wallpaper. The finished dry basement provides valuable additional space with wet bar kitchenette, workshop and another full bathroom. Throughout the home, you’ll appreciate the original character, custom millwork, original restored solid wood doors and hardware, high ceilings, and distinctive architectural details that have been carefully preserved and incorporated into the restoration. Not a flip, the owners lovingly completed major renovations and upgrades, providing peace of mind, including a brand-new roof, new Energy Star-certified windows and exterior doors, new furnace and central A/C, new asphalt driveway, and multiple solar tubes for abundant natural light. Outside, the expansive double lot offers plenty of room to enjoy the outdoors with a generous yard perfect for gardening, entertaining, or creating your own private retreat as well as a charming porch complete with a swing and original Craftsman columns. A rare combination of historic character, custom restoration, quality craftsmanship, modern updates, and an exceptional double-lot setting—this Pittsburgh home is truly one-of-a-kind. Home pre-inspected, request a copy and tour!
- Houzeo last checked: 6 minutes ago
- Listing updated: October 1, 2026 at 9:20 pm
- Listing Provided by: Jackie Hobbs (724) 933-6300 DRE #RS337199 | RE/MAX SELECT REALTY (724) 933-6300
- Source: West Penn MLS-PA | MLS#: 1770780

Property Details
Status
Active
Type
Single Family Residence
No. of Stories
2
County
City
Neighborhood
--
Year Built
1915
HOA Fees
-
Finished Area
1,052 sqft
Lot Size
0.33 acre lot
Basement Area
- sqft
MLS Name
West Penn MLS
MLS Number
1770780
MLS Status
Active
Days on Market
51

Continue Your Journey in App
Find your dream home, receive real-time updates, and many more!
Download App
Continue Your Journey in App
Find your dream home, receive real-time updates, and many more!
Location
Facts & Features
Rooms
Bedrooms & bathrooms
Bedrooms: 3
Bathrooms: 3
Bedroom3
Level: Upper
Area: 108.00 Square Feet
Dimensions: 12x9
Bedroom2
Level: Upper
Area: 100.00 Square Feet
Dimensions: 10x10
PrimaryBedroom
Level: Upper
Area: 160.00 Square Feet
Dimensions: 10x16
Kitchen
Level: Main
Area: 132.00 Square Feet
Dimensions: 12x11
DiningRoom
Level: Main
Area: 96.00 Square Feet
Dimensions: 12x8
LivingRoom
Level: Main
Area: 221.00 Square Feet
Dimensions: 13x17
Interior
Flooring
Carpet, Vinyl
Cooling
Central Air
Heating
Gas
Appliances
Some Gas Appliances, Dryer, Dishwasher, Microwave, Refrigerator, Stove, Washer
Sewer
Public Sewer
Construction
Year Built
Year Built: 1915
Home type
Single Family Residence
Roof
Asphalt
Construction Materials
Vinyl Siding
Architectural Style
Colonial, Two Story
Property Condition
Resale
Utilities & Energy
Water Source
Public
Parking Features
Off Street
Price History
| Date | Event | Price |
|---|---|---|
09/15/2026 Source: | Price Decreased | $289,900 -3.33% $276/sqft |
08/20/2026 Source: | Listed for Sale | $299,900 +9.09% $285/sqft |
08/20/2026 Source: | Price Increased | $274,900 +449.80% $261/sqft |
12/01/2023 Source: | Price Increased | $50,000 +0.20% $48/sqft |
12/01/2023 Source: | Sold | $49,900 $47/sqft |

Nearby Homes


Find Homes by Property Features in West Mifflin, PA

Based on information from the West Penn Mutli-List, INC through Oct 11, 2026, 03:45PM. Information is provided exclusively for consumers’ personal, non-commercial use and may not be used for any purpose other than to identify prospective properties consumers may be interested in purchasing. Information is deemed reliable but not guaranteed. © 2026 West Penn Multi-List, Inc. All Rights Reserved.
 Advertising Broker: Daniel Demers | Sell Your Home Services