- 0
- 5
- Overview
- Description
- Property Details
- Location
- Facts & Features
- Getting Around
- Nearby Homes
 Price Drop: $14.99K (09/11)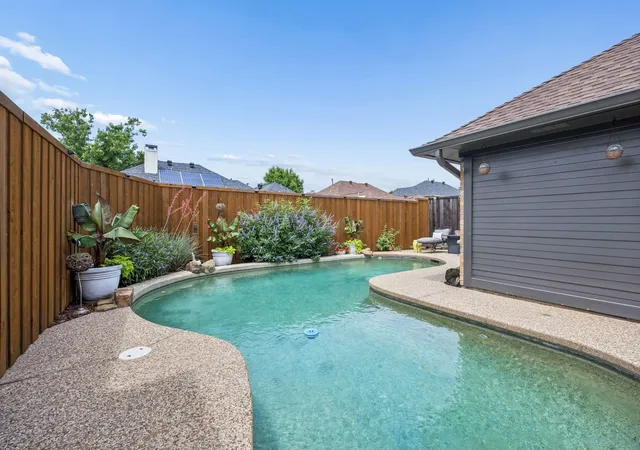

Street View
$465,000
Monthly Est:$2,314
 3 Beds
 2 Baths
2 full baths
 2,063sqft
3517 Nova Trl, Plano, TX 75023
$465,000
$2,314/moEst:
Get Pre-Approved
Single Family Residence
Built in 1984
$-- HOA
0.17 acre lot
$225/sq.ft
Description
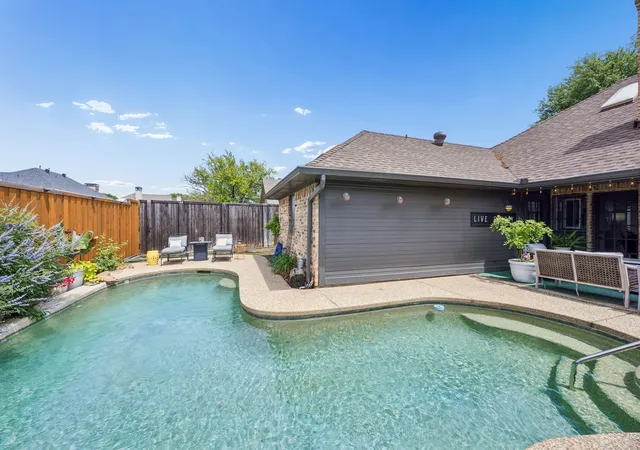
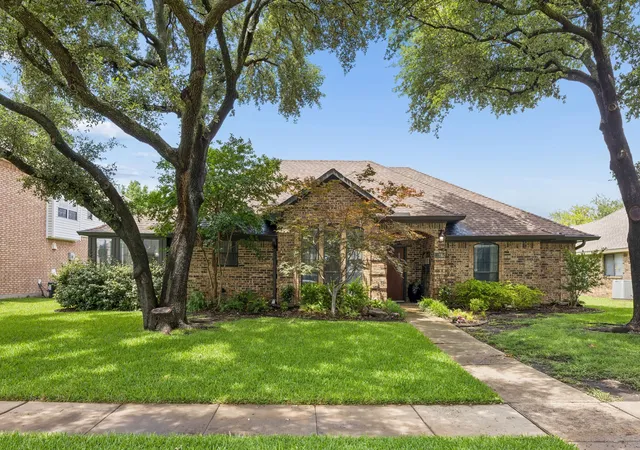
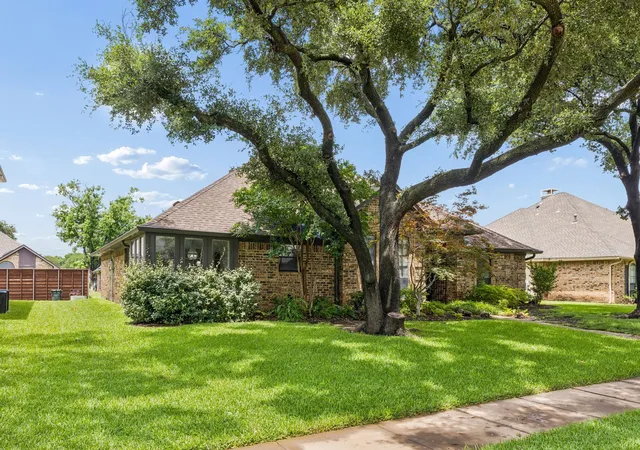
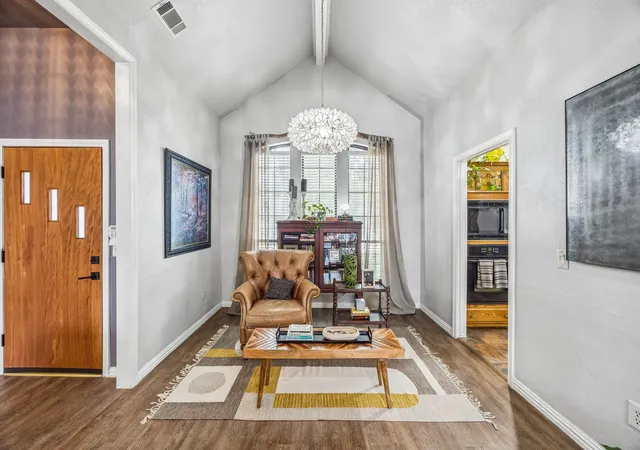
Discover the perfect blend of classic charm and modern updates in this delightful 3-bedroom, 2-bathroom home situated on a tranquil street in the highly desirable city of Plano, TX in Plano ISD. With its lush green lawn, mature trees, and a private backyard oasis featuring a sparkling pool, this property offers a peaceful retreat while being conveniently located near all amenities. Step inside to experience a home where comfort meets style, with thoughtful updates that respect the home's original character. The living room is both cozy and expansive, providing a perfect setting for relaxation and entertaining. The kitchen offers lots of space with granite counters and a...
Continue Reading- Houzeo last checked: 11 minutes ago
- Listing updated: September 11, 2026 at 4:50 pm
- Listing Provided by: John Weaver (972) 965-0336 | Coldwell Banker Apex, REALTORS (972) 776-6200
- Source: NTREIS MLS-TX | MLS#: 21292897

Property Details
Status
Active
Type
Single Family Residence
No. of Stories
1
County
City
Neighborhood
--
Year Built
1984
HOA Fees
-
Finished Area
2,063 sqft
Lot Size
0.17 acre lot
Basement Area
- sqft
MLS Name
NTREIS MLS
MLS Number
21292897
MLS Status
Active
Cumulative Days on Market
95

Continue Your Journey in App
Find your dream home, receive real-time updates, and many more!
Download App
Continue Your Journey in App
Find your dream home, receive real-time updates, and many more!
Location
Facts & Features
Rooms
Bedrooms & bathrooms
Bedrooms: 3
Bathrooms: 2
Bedroom
Level: First
Area: 121.00 Square Feet
Dimensions: 11 x 11
Bedroom
Level: First
Area: 121.00 Square Feet
Dimensions: 11 x 11
PrimaryBedroom
Level: First
Area: 195.00 Square Feet
Dimensions: 15 x 13
UtilityRoom
Level: First
Area: 50.00 Square Feet
Dimensions: 10 x 5
Kitchen
Level: First
Area: 132.00 Square Feet
Dimensions: 12 x 11
BreakfastRoomNook
Level: First
Area: 132.00 Square Feet
Dimensions: 12 x 11
DiningRoom
Level: First
Area: 132.00 Square Feet
Dimensions: 12 x 11
BonusRoom
Level: First
Area: 48.00 Square Feet
Dimensions: 8 x 6
LivingRoom
Level: First
Area: 231.00 Square Feet
Dimensions: 21 x 11
Interior
Appliances
Dishwasher, Electric Cooktop, Electric Oven, Disposal, Microwave
Interior Features
Wet Bar, Cable Tv
Heating
Central, Natural Gas
Cooling
Central Air, Electric
Sewer
Public Sewer
Construction
Year Built
Year Built: 1984
Home type
Single Family Residence
Architectural Style
Traditional, Detached
Construction Materials
Brick, Wood Siding
Property Condition
Resale
Foundation Details
Slab
Utilities & Energy
Utilities
Electricity Available, Natural Gas Available, Sewer Available, Separate Meters, Water Available, Cable Available
Water Source
Public
Parking Features
Door Single, Garage, Garage Door Opener, Garage Faces Rear
Pool Features
In Ground, Outdoor Pool, Pool
Fireplace Features
Gas, Gas Log, Gas Starter, Living Room, Masonry
Other Features
Subdivision Name
Spring Creek Pkwy Estates West 8
Price History
| Date | Event | Price |
|---|---|---|
08/12/2026 Source: | Contingent (Active Under Contract) | $465,000 $225/sqft |
08/12/2026 Source: | Listed for Sale | $465,000 -3.12% $225/sqft |
07/21/2026 Source: | Price Decreased | $479,990 -2.04% $233/sqft |
06/26/2026 Source: | Price Decreased | $489,990 -2.00% $238/sqft |
06/08/2026 Source: | Price Increased | $499,990 +4.17% $242/sqft |

Show more
Nearby Homes


Find Homes by Property Features in Plano, TX

Based on information from the North Texas Real Estate Information Systems, Inc., through Sep 26, 2026, 08:00PM. Information is provided exclusively for consumers’ personal, non-commercial use. It may not be used for any purpose other than to identify prospective properties consumers may be interested in purchasing. Data is deemed reliable but is not guaranteed accurate. This website may not include listings or property addresses of sellers who have directed their listing brokers to withhold their listing or their property address from display on the Internet. ©2026 North Texas Real Estate Information Systems, Inc. All Rights Reserved.
 Advertising Broker: Michelle Brecker | Pathway To Home Realty


