- Overview
- Description
- Property Details
- Location
- Facts & Features
- Getting Around
- Nearby Homes


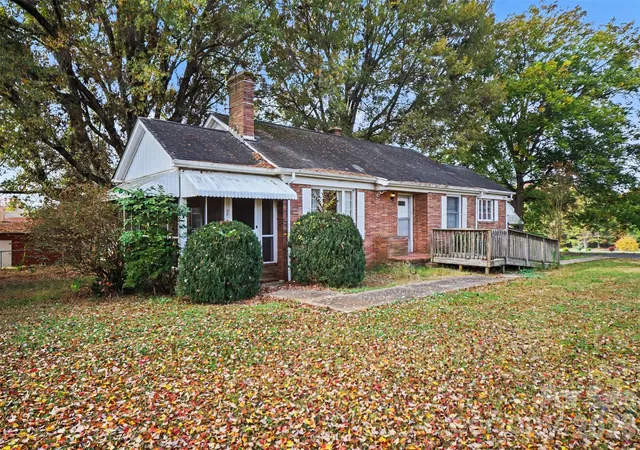


$225,000
Monthly Est:$1,120
 2 Beds
 1 Bath
1 full bath
 1,309sqft
3519 Mount Olive Church Rd, Newton, NC 28658
$225,000
$1,120/moEst:
Get Pre-Approved
Single Family Residence
Built in 1953
$-- HOA
1.06 acres lot
$172/sq.ft
Description
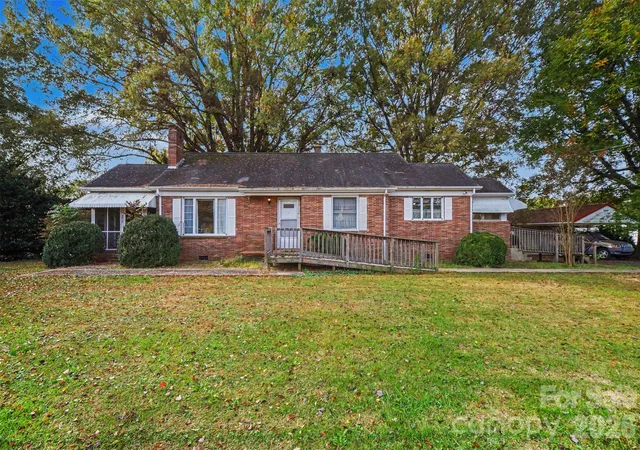
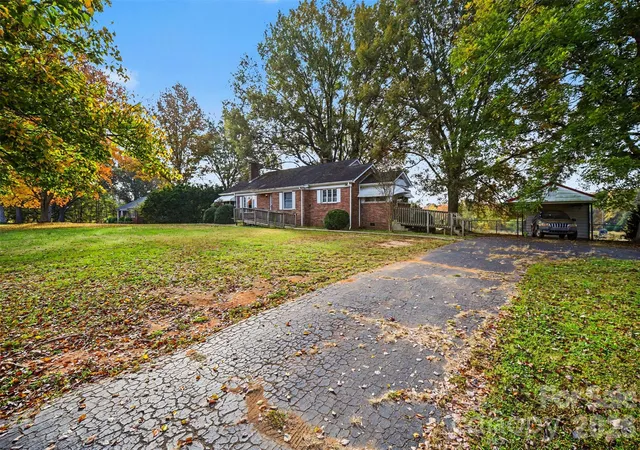
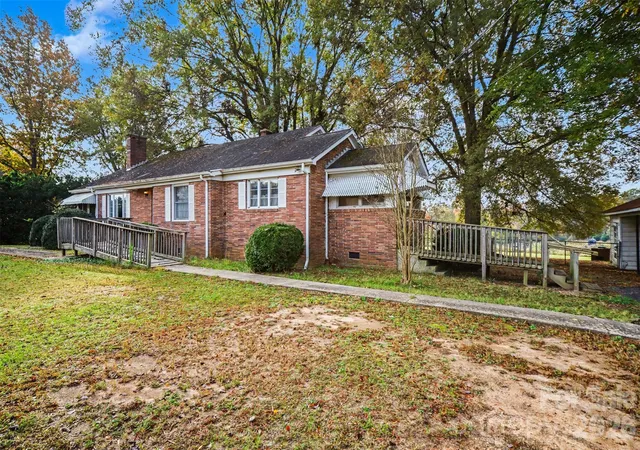
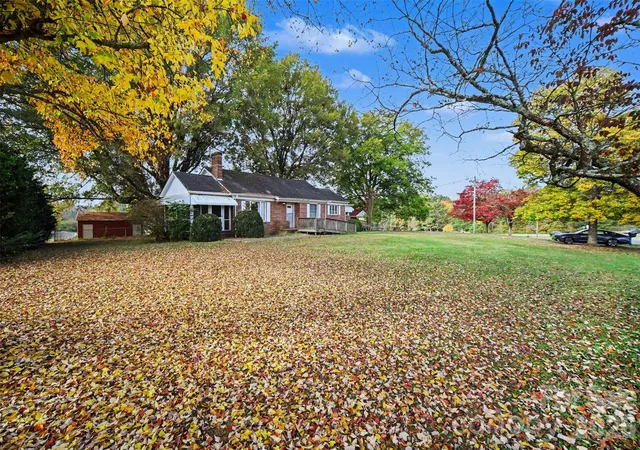
Set on approximately 1.06 acres on Mount Olive Church Road in Newton, this two-bedroom, one-bath brick home offers a fenced backyard, a detached garage/workshop, and storage on multiple levels. Inside, a fireplace adds character, and central air provides cooling throughout the warmer months. The partially finished basement gives you additional space for hobbies, projects, or storage, while the upstairs attic offers excellent storage for seasonal decorations, luggage, and items you want to keep handy without taking up everyday living space. Out back, the detached garage/workshop sits within the fenced backyard, giving you a dedicated place to set up a workbench, organize tools, or keep lawn and garden equipment close to where you use it. With more than an acre overall, there's room to think beyond the house itself. Picture planting a vegetable garden, adding a spot to sit outside with your morning coffee, or taking your time with landscaping projects as you make the property your own. The separate workshop is especially handy if you like to keep a project set up between weekends, and the attic gives you another place to put things away when the seasons change. The Newton location gives you access to downtown shops, dining, and the historic State Theatre, with an acre-plus setting to come home to. Walk the backyard, step into the workshop, and take a look at the basement and attic while you're here. Take a moment to see how the house and workshop relate to the acreage as you decide where you'd spend most of your time outdoors. From the brick exterior and fireplace to the fenced yard and detached workspace, this property gives you several distinct spaces to put to use from day one. If you've been looking for a two-bedroom home with room to garden, work on projects, and keep the gear that goes with them organized, come see how 3519 Mount Olive Church Road fits your plans.
- Houzeo last checked: 1 minute ago
- Listing updated: November 5, 2026 at 3:03 pm
- Listing Provided by: Derek Blanton (704) 301-2929 , Trent Corbin | Keller Williams South Park (704) 602-0400
- Source: Canopy MLS as distributed by MLS GRID | MLS#: 4440082

Property Details
Status
Active
Type
Single Family Residence
No. of Stories
-
County
City
Neighborhood
--
Year Built
1953
HOA Fees
-
Finished Area
1,309 sqft
Lot Size
1.06 acres lot
Basement Area
- sqft
MLS Name
Canopy MLS as distributed by MLS GRID
MLS Number
4440082
MLS Status
Active
Days on Market
1
Cumulative Days on Market
1

Continue Your Journey in App
Find your dream home, receive real-time updates, and many more!
Continue Your Journey in App
Find your dream home, receive real-time updates, and many more!
Location
Facts & Features
Rooms
Bedrooms & bathrooms
Bedrooms: 2
Bathroom: 1
Interior
Flooring
Linoleum, Wood
Heating
Electric, Heat Pump
Sewer
Septic Installed
Appliances
Electric Range
Interior Features
Attic Stairs Fixed
Cooling
Central Air, Electric
Construction
Year Built
Year Built: 1953
Home type
Single Family Residence
Roof
Composition
Foundation Details
Basement
Construction Materials
Brick Full
Utilities & Energy
Fireplace Features
Living Room, Wood Burning
Water Source
Well
Laundry Features
In Kitchen, Main Level, Porch
Basement
Walk Out Access, Walk Up Access, Exterior Entry, Partially Finished
Parking Features
Driveway, Detached Garage
Other Features
Subdivision Name
None
Lot Features
Open Lot, Rolling Slope
Patio And Porch Features
Porch, Screened
Price History
| Date | Event | Price |
|---|---|---|
11/04/2026 Source: | Listed for Sale | $225,000 $172/sqft |

Nearby Homes
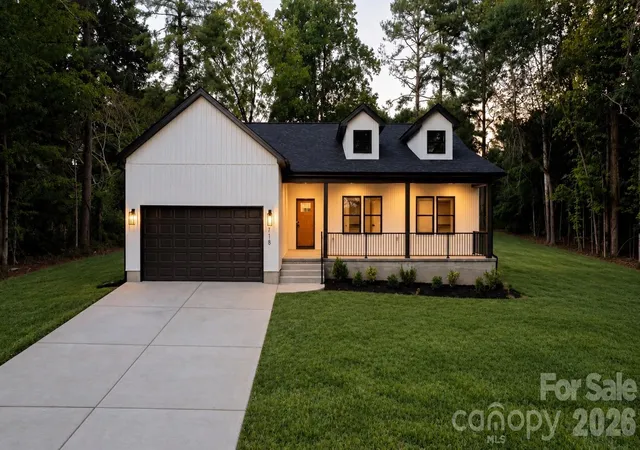
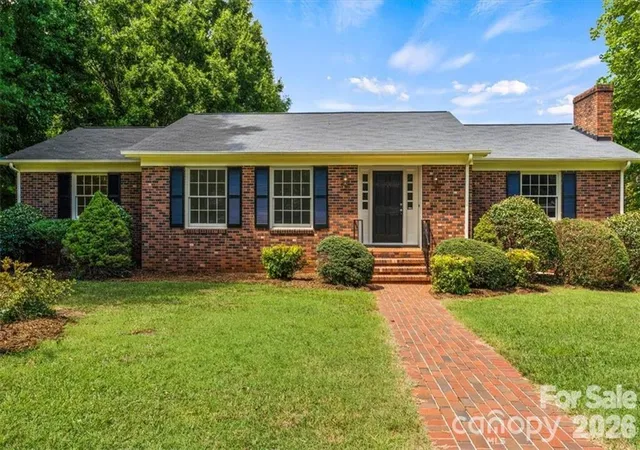
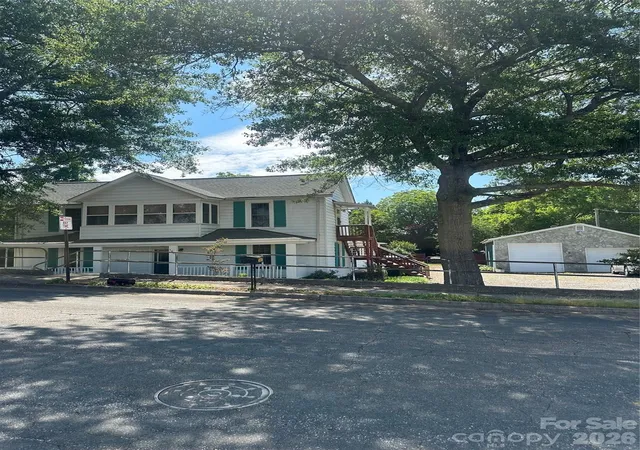
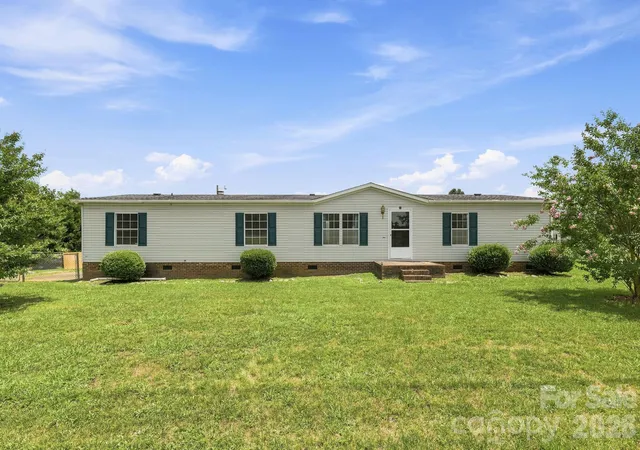
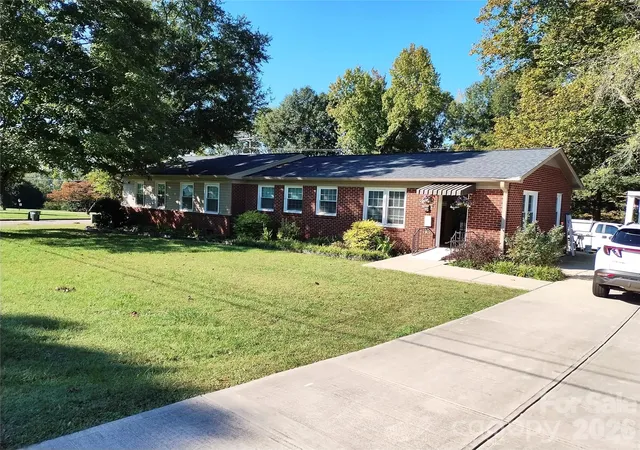
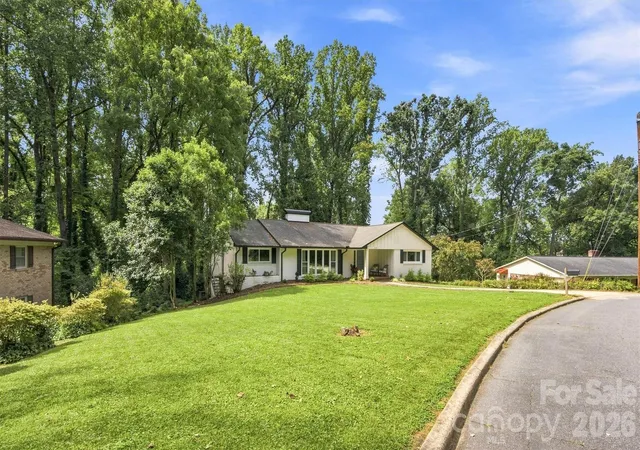
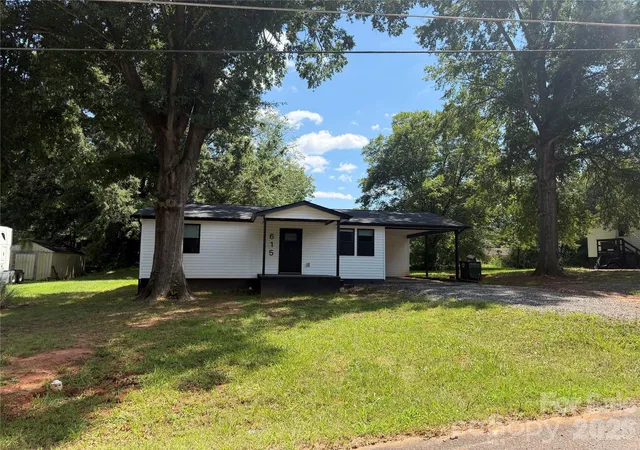
Find Homes by Property Features in Newton, NC
Nearby New Homes For Sale

Based on information from Canopy MLS through Nov 06, 2026, 04:00AM as submitted to and distributed by MLS GRID. All data is obtained from various sources and may not have been verified by the broker or MLS GRID. Supplied Open House Information is subject to change without notice. All information should be independently reviewed and verified for accuracy. Properties may or may not be listed by the office/agent presenting the information. IDX information is provided exclusively for consumers’ personal, noncommercial use. It may not be used for any purpose other than to identify prospective properties which the consumers may be interested in purchasing. The data is deemed reliable but is not guaranteed by MLS GRID. The use of the MLS GRID Data may be subject to an end-user license agreement prescribed by the Member Participant’s applicable MLS, if any, and as amended from time to time. ©2026 Canopy MLS. All Rights Reserved.
 Advertising Broker: Nicholas Huscroft | Chosen Realty
