- Overview
- Description
- Property Details
- Location
- Facts & Features
- Getting Around
- Nearby Homes




$699,950
Monthly Est:$3,484
 5 Beds
 5 Baths
3 full baths + 2 half baths
 3,650sqft
352 Beech Springs Rd, Hertford, NC 27944
$699,950
$3,484/moEst:
Get Pre-Approved
Single Family Residence
Built in 2005
$-- HOA
2.73 acres lot
$192/sq.ft
Description
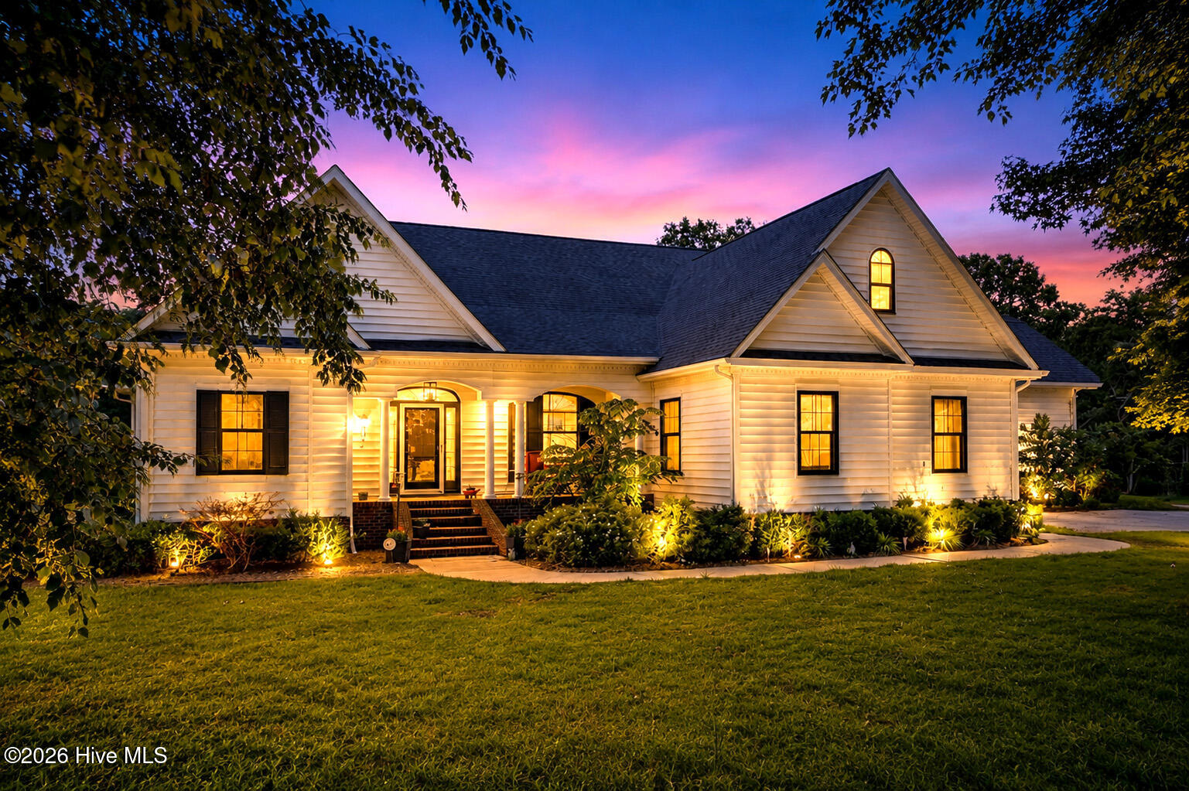
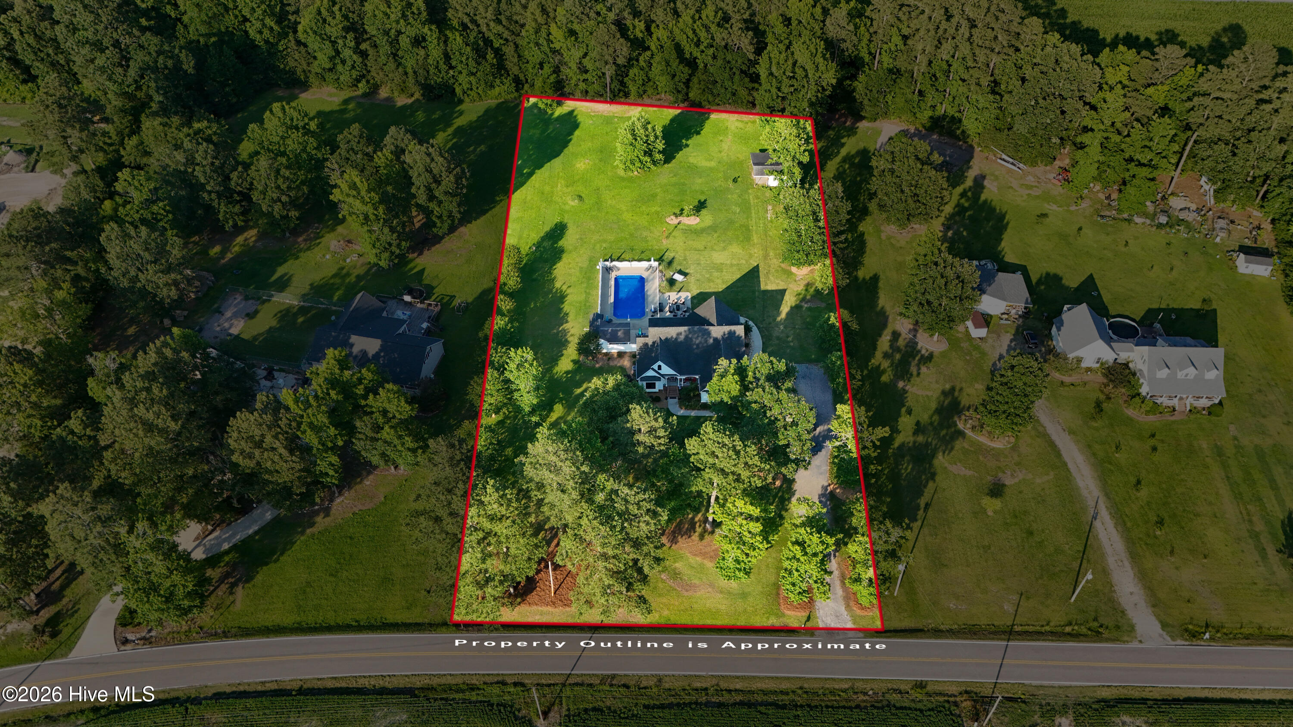
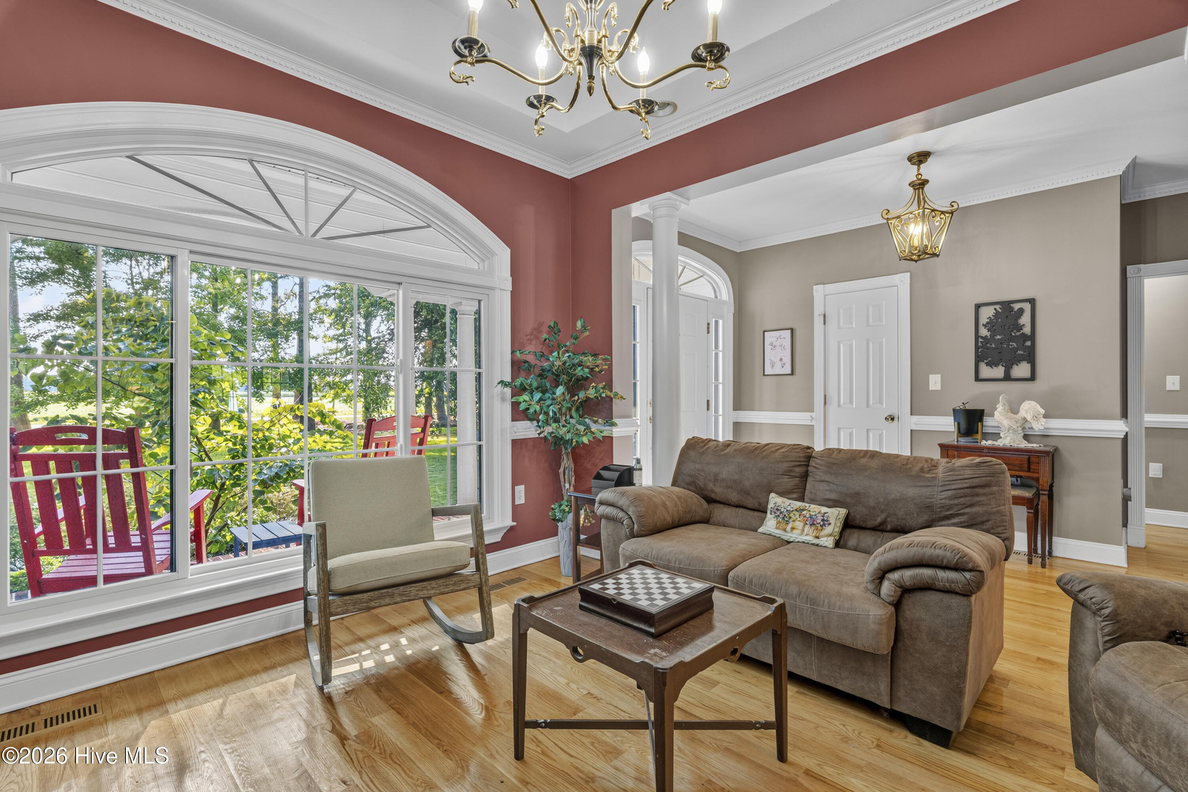
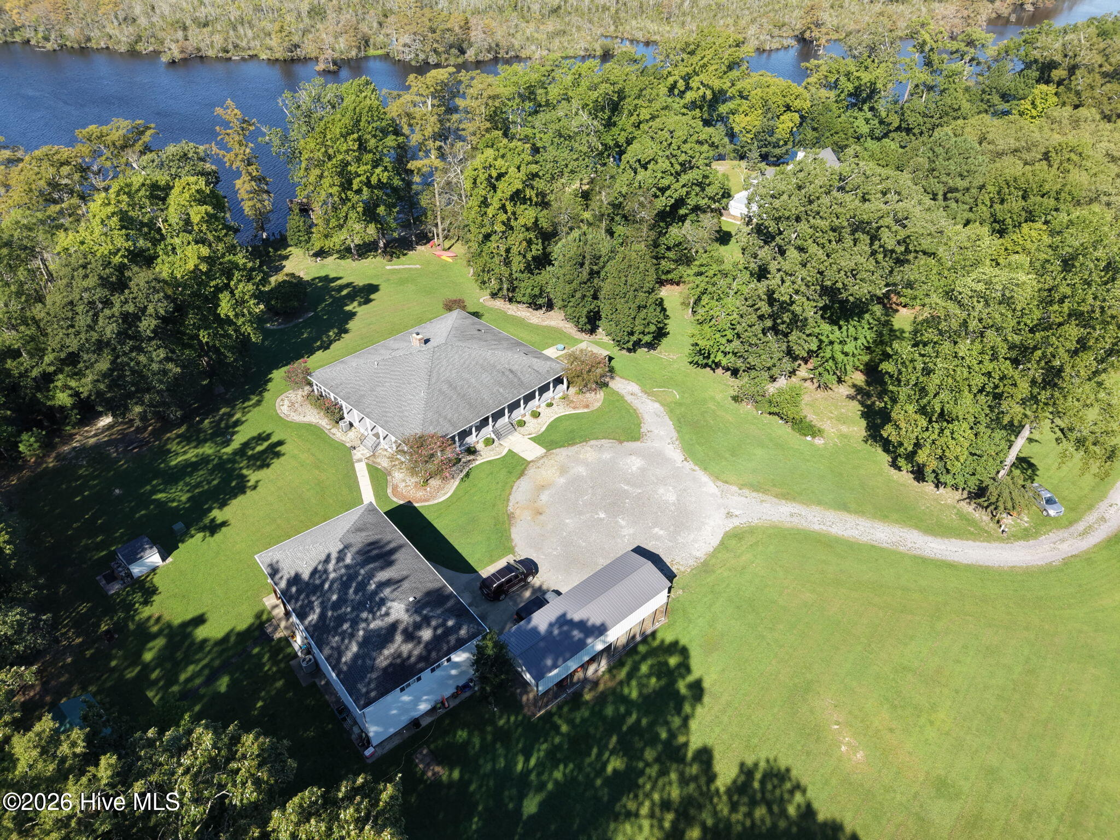
Escape to picturesque country living and enjoy the quiet luxury of this spacious 5 BR, 3 1/2 BA home situated on 2.73 acres with a resort-style pool and outdoor living space made for gracious entertaining. Prepare chef quality meals in the well-designed kitchen with Corian countertops, a gas cooktop and built-in electric oven as well as filtered water for drinking and beverage ice. The main floor primary bedroom is a soothing escape with a remodeled ensuite bath featuring a step-in shower, decadent soaking tub, double walk-in closets and ample additional storage for linens. Also, on the main floor you'll find 2 additional generously sized bedrooms, a second full bath as well as a convenient half bath. Your laundry closet includes a washing machine and gas dryer that will convey with the home.
Upstairs, you'll find 2 more comfortably sized bedrooms, a full bath and 2 bonus rooms. Don't stress about storage, there's eve access as well as a partially floored walk-in attic for all your holiday decor.
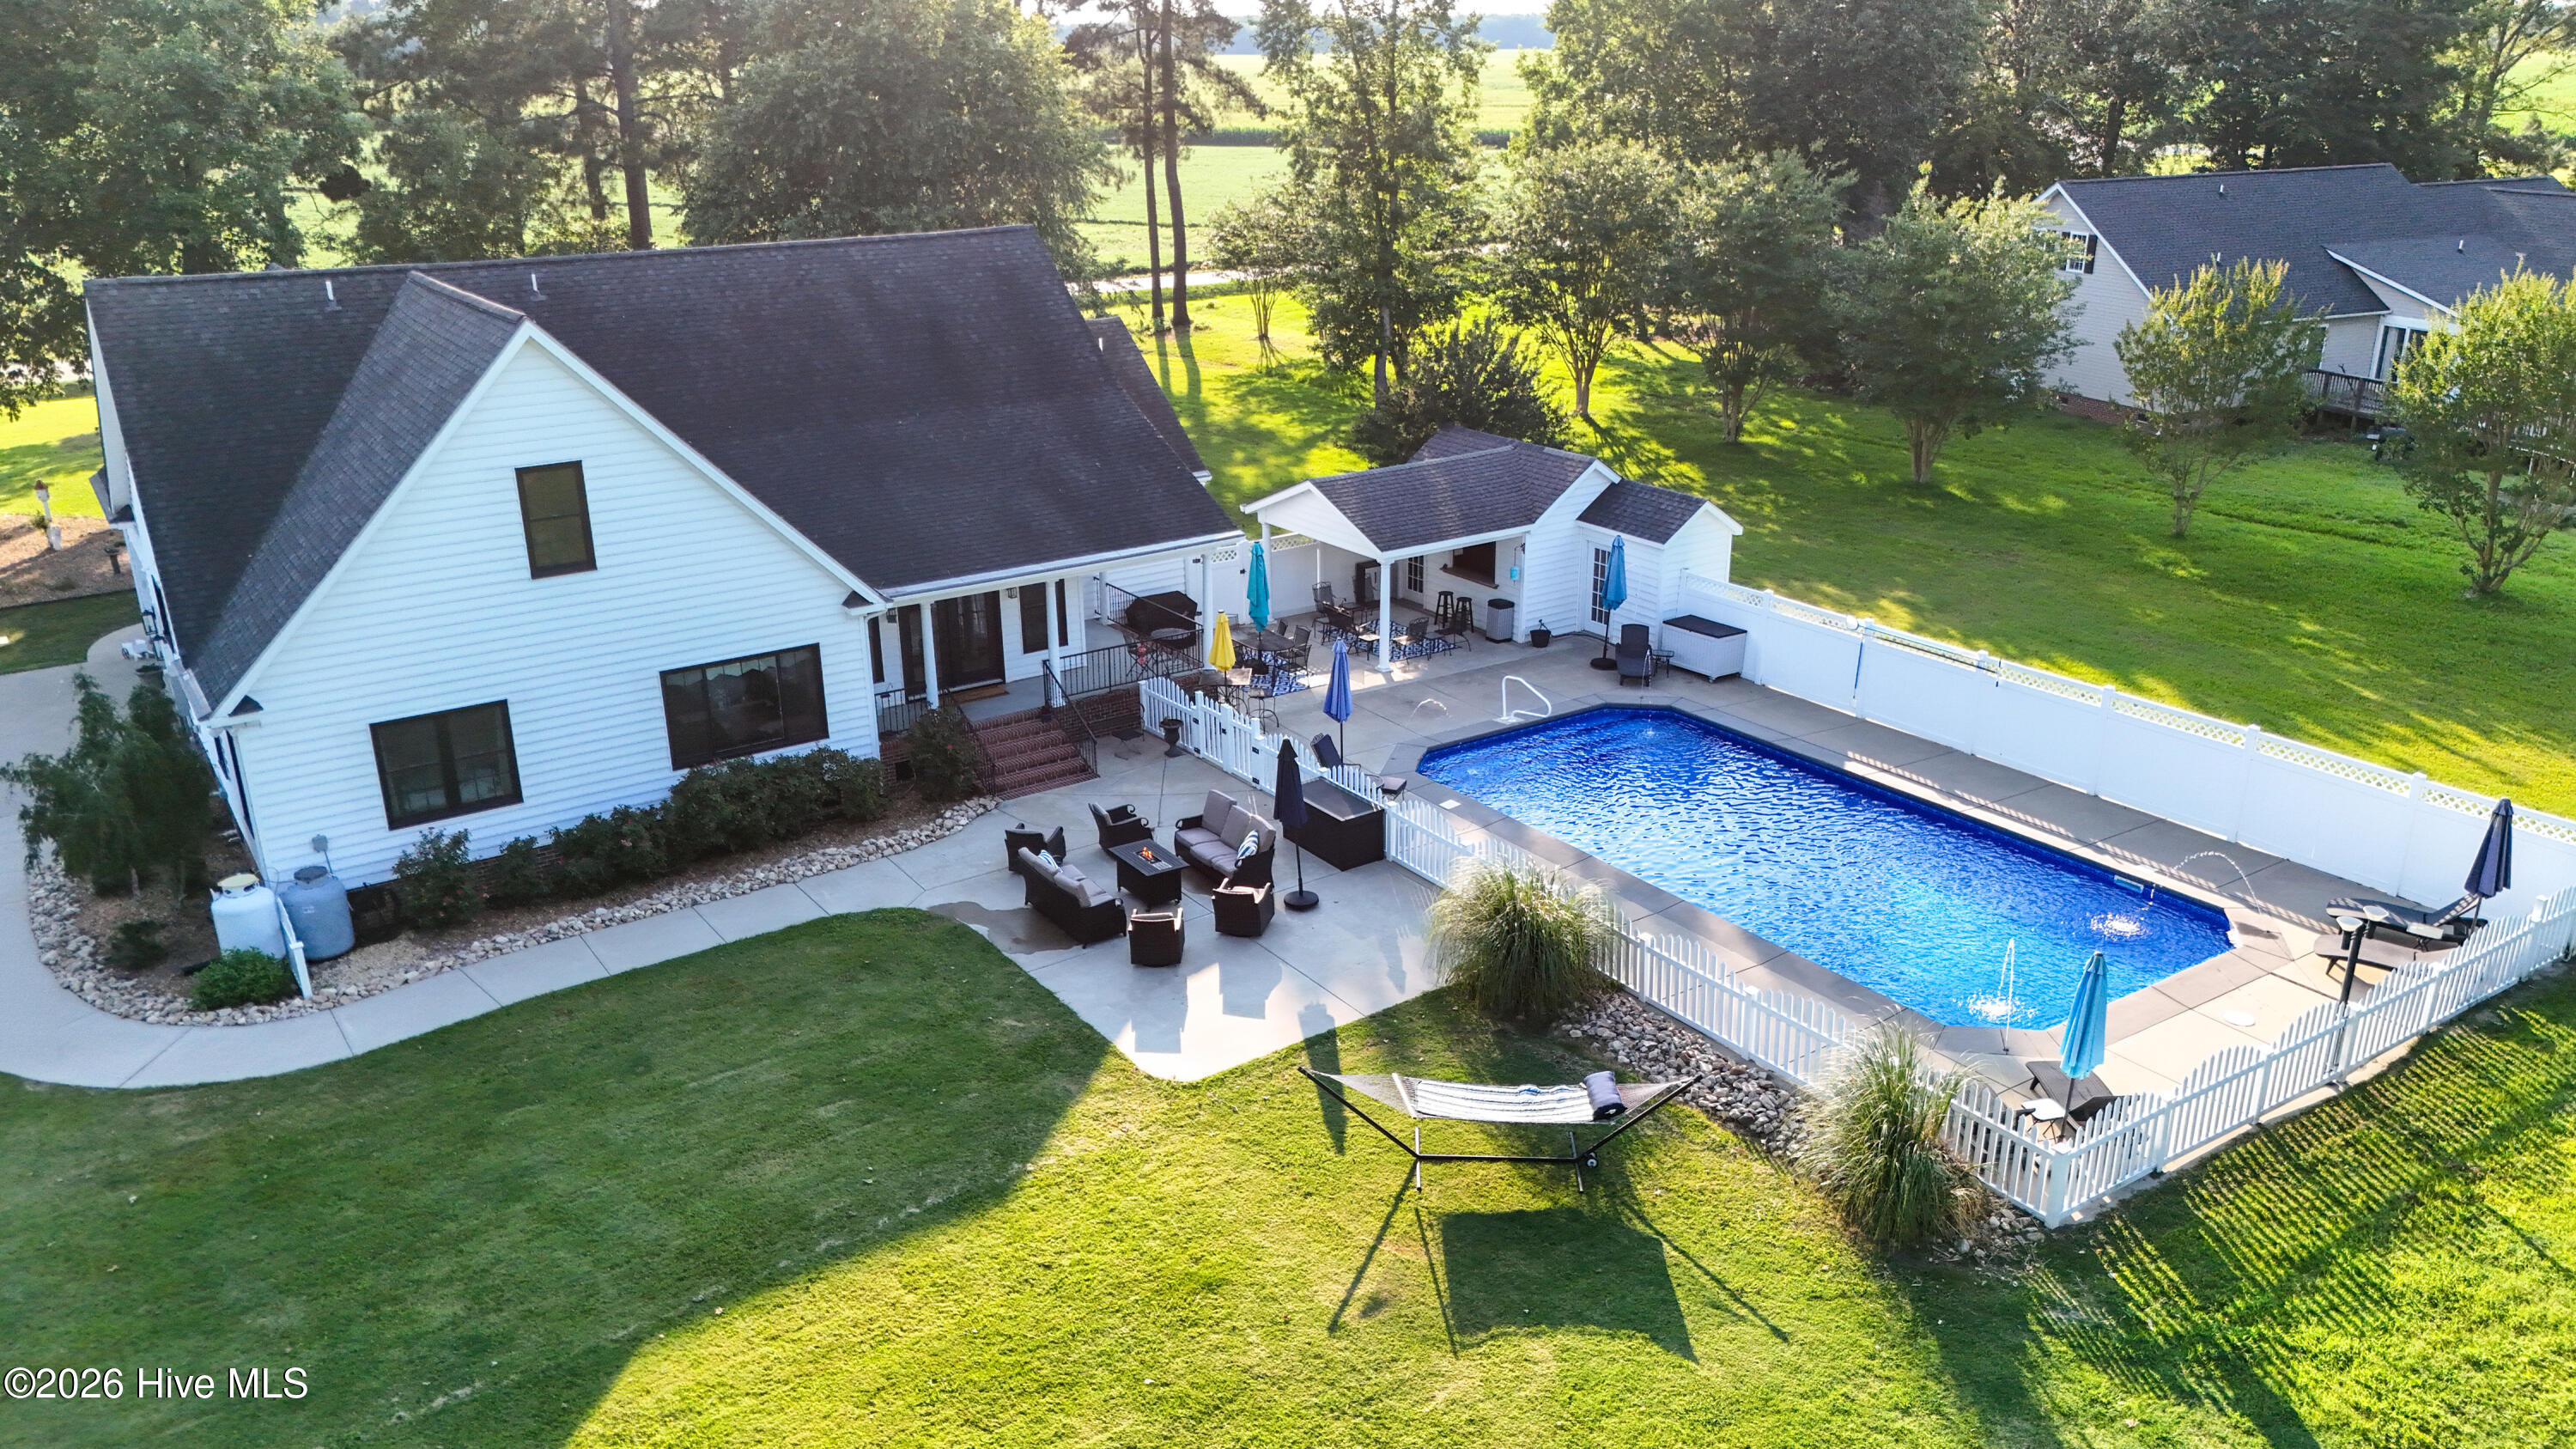
Outside, lounge on the spacious patio, dine al fresco in the covered cabana attached poolside to a convenient snack kitchen with full sized refrigerator, half bath and extra storage. With no HOA or restrictive covenants, you can swim laps or just float in the abundant sunshine in your 20 x 40 in-ground pool. If tinkering is more your style, there's a massive workbench in the garage as well as a separate workshop/shed. You'll be worry free with a full home Generac generator that also backs up power to the 21 x 16 ft. workshop. The current owners have even included accessory power for a future RV or boat parking pad.
If low maintenance is part of your wish list, this beautiful home has leaf-lock seamless gutters, brand new easy care custom Renewal by Andersen windows, new rear-facing French doors, a water softener, a newly encapsulated crawl space with 2 dehumidifiers, tankless propane hot water heater, new pool filter and control valve and so much more. Make an appointment today to see the quiet elegance of country living that awaits!
- Houzeo last checked: 5 hours ago
- Listing updated: August 20, 2026 at 6:59 pm
- Listing Provided by: Todd Beightler-Graves (757) 636-3665 DRE #350964 | Hall & Nixon Real Estate, Inc (252) 335-8600
- Source: Hive MLS-NC | MLS#: 100579336

Property Details
Status
Active
Type
Single Family Residence
No. of Stories
2
County
City
Neighborhood
--
Year Built
2005
HOA Fees
-
Finished Area
3,650 sqft
Lot Size
2.73 acres lot
Basement Area
- sqft
MLS Name
Hive MLS
MLS Number
100579336
MLS Status
Active
Days on Market
124

Continue Your Journey in App
Find your dream home, receive real-time updates, and many more!
Download App
Continue Your Journey in App
Find your dream home, receive real-time updates, and many more!
Location
Facts & Features
Rooms
Bedrooms & bathrooms
Bedrooms: 5
Bathrooms: 5
Interior
Flooring
Carpet, Tile, Hardwood
Heating
Propane, Fireplace(s), Electric, Heat Pump
Exterior Features
Irrigation System
Interior Features
Master Downstairs, Walk In Closet(s), Tray Ceiling(s), High Ceilings, Entrance Foyer, Whole Home Generator, Bookcases, Ceiling Fan(s), Walk In Shower, Gas Log, Walk In Closet(s)
Appliances
Gas Cooktop, Built In Microwave, Built In Electric Oven, Freezer, Water Softener, Washer, Refrigerator, Dryer, Disposal, Dishwasher, Tankless Water Heater, Generator, Water Purifier
Cooling
Central Air
Construction
Year Built
Year Built: 2005
Home type
Single Family Residence
Foundation Details
Brick/mortar, Crawl Space
Roof
Architectural Shingle
Construction Materials
Vinyl Siding, Wood Frame
Utilities & Energy
Basement
None
Pool Features
In Ground
Parking Features
Garage Faces Side, Gravel, Concrete, Garage
Water Source
County Water
Laundry Features
Dryer Hookup, Washer Hookup, In Hall, Laundry Closet
Security Features
Smoke Detector(s)
Utilities
Water Connected, Fiber Optic
Fireplace Features
Gas Log
Other Features
Subdivision Name
None
Lot Features
Open Lot, Level
Patio And Porch Features
Patio, Front Porch, Rear Porch
Price History
| Date | Event | Price |
|---|---|---|
07/01/2026 Source: | Listed for Sale | $725,000 +3.58% $199/sqft |
07/01/2026 Source: | Price Increased | $699,950 +3.70% $192/sqft |
10/27/2023 Source: #100403655 | Price Decreased | $675,000 -1.46% $185/sqft |
10/27/2023 Source: #100403655 | Sold | $685,000 $188/sqft |

Nearby Homes


Find Homes by Property Features in Hertford, NC
Nearby New Homes For Sale

Based on information from the Hive MLS, through Oct 08, 2026, 11:00AM. This website may not include listings or property addresses of sellers who have directed their listing brokers to withhold their listing or their property address from display on the Internet. The data relating to real estate on this web site comes in part from the Internet Data Exchange program of Hive MLS, and is updated as of Oct 08, 2026, 11:00AM. All information is deemed reliable but not guaranteed and should be independently verified. All properties are subject to prior sale, change, or withdrawal. Neither listing broker(s) nor Chosen Realty LLC nor Houzeo shall be responsible for any typographical errors, misinformation, or misprints, and shall be held totally harmless from any damages arising from reliance upon these data. IDX information is provided exclusively for personal, non-commercial use, and may not be used for any purpose other than to identify prospective properties consumers may be interested in purchasing. © 2026 Hive MLS. All Rights Reserved.
 Advertising Broker: Nicholas Huscroft | Chosen Realty