- Overview
- Description
- Property Details
- Location
- HOA Management
- Facts & Features
- Getting Around
- Nearby Homes



$399,900
Monthly Est:$1,990
 5 Beds
 3 Baths
3 full baths
 2,836sqft
352 Blue Lake Cir, Kissimmee, FL 34758
$399,900
$1,990/moEst:
Get Pre-Approved
Single Family Residence
Built in 2018
$190/mo HOA
8,756 sqft lot
$141/sq.ft
Description
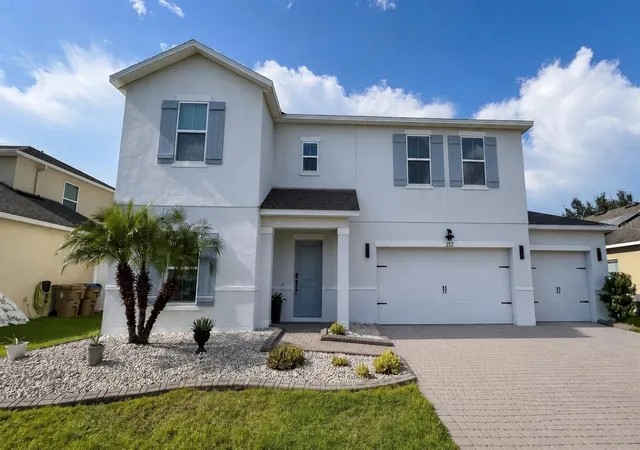
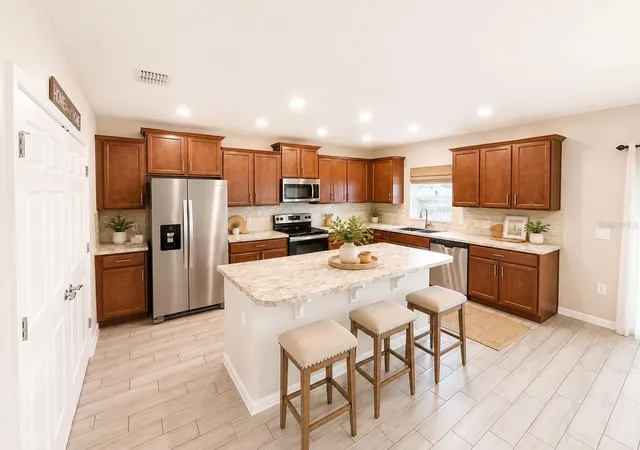
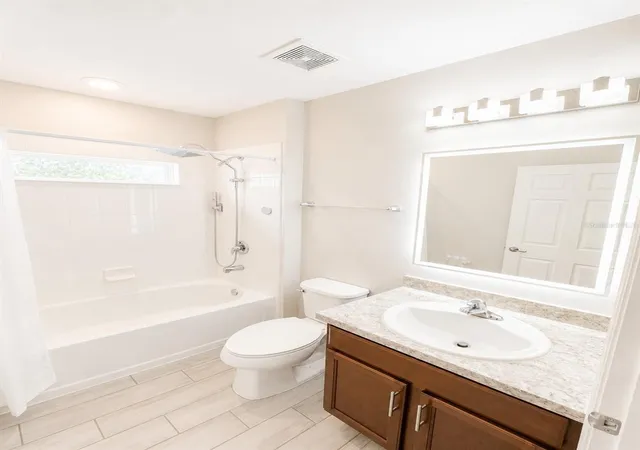
Under contract-accepting backup offers. Move In ready and priced to sell quickly! Welcome to 352 Blue Lake Circle, a spacious 5 bedroom, 3 bathroom single-family home offering a huge 2,836 square feet of living space in the sought-after Stepping Stone community. This home was only built in 2018 and has been tastefully updated with LED lighting, brand new fans in every room, and modern fixtures throughout. Designed with generous living areas and a comfortable layout, this home provides plenty of room for everyday living, entertaining, and creating spaces to fit your lifestyle. The 3 full bathrooms add convenience for family and guests, while the home’s 5 bedroom configuration offers flexibility for bedrooms, a home office, guest accommodations, or additional living space.
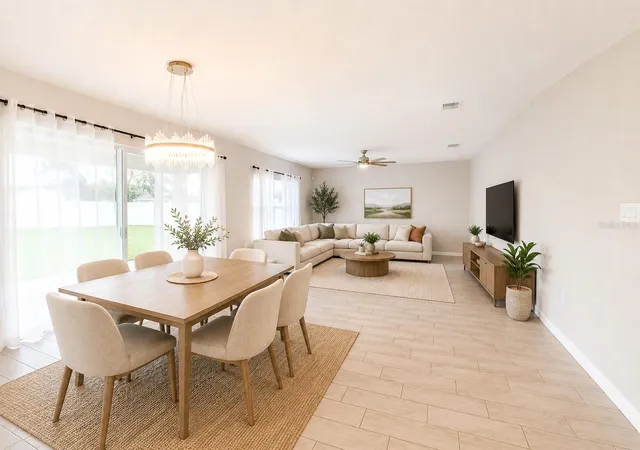
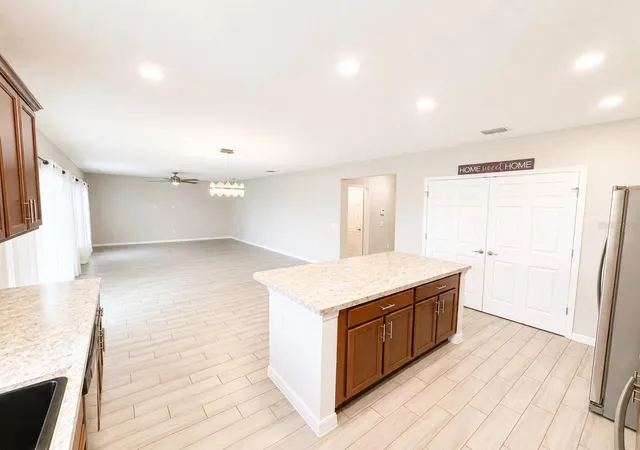
On the first floor, you will find a large kitchen with newer stainless steel appliances, all tiled floor, a large living area made for multiple layout configurations, and one large bedroom and full bathroom. An attached 3 car garage allows the new owners to have plenty of space for car parking as well as everyday storage. Going upstairs, you will find 4 additional large bedrooms and 2 full baths with a laundry room featuring a brand new washer and dryer. The extra large walk in master closet offers a jaw dropping area for all of your clothing and accessories.
Step outside to enjoy the covered extended paved patio, perfect for relaxing evenings or weekend barbecues. The large fenced in yard provides privacy from neighbors. Located just minutes from the new 42,000 sq. ft. medical office center, Poinciana Lakes Plaza (featuring Sprouts, TJ Maxx, Petco, Crunch Fitness, major banks, restaurants, and more), this home offers the perfect blend of comfort, upgrades, and location. This home truly has it all! *Home is currently Vacant. Some pictures have been virtually staged.*
- Houzeo last checked: 12 hours ago
- Listing updated: October 20, 2026 at 1:29 pm
- Listing Provided by: Robert McDugald (727) 409-3368 | FUTURE HOME REALTY INC (813) 855-4982
- Source: Stellar MLS-FL | MLS#: O6434741

Property Details
Status
Active Under Contract
Type
Single Family Residence
No. of Stories
-
County
City
Neighborhood
--
Year Built
2018
HOA Fees
$190/mo
Finished Area
2,836 sqft
Lot Size
8,756 sqft lot
Basement Area
- sqft
MLS Name
Stellar MLS
MLS Number
O6434741
MLS Status
Pending
Days on Market
66
Cumulative Days on Market
37

Continue Your Journey in App
Find your dream home, receive real-time updates, and many more!
Download App
Continue Your Journey in App
Find your dream home, receive real-time updates, and many more!
Location
HOA Management
Park Lake Property Management
HOA Fees
$190/ Monthly
Disclaimer: Amenities are based on third-party information and may vary; buyers must independently verify all amenities, as information is deemed reliable but not guaranteed.
Facts & Features
Rooms
Bedrooms & bathrooms
Bedrooms: 5
Bathrooms: 3
Interior
Sewer
Public Sewer
Flooring
Carpet, Tile
Interior Features
Primary Bedroom Upstairs, Smart Home, Solid Wood Cabinets, Thermostat, Walk In Closet(s)
Cooling
Central Air
Appliances
Dishwasher, Disposal, Dryer, Electric Water Heater, Exhaust Fan, Microwave, Range, Refrigerator, Washer
Heating
Electric
Construction
Year Built
Year Built: 2018
Home type
Single Family Residence
Foundation Details
Slab
Construction Materials
Block
Roof
Shingle
Utilities & Energy
Water Source
Public
Laundry Features
Inside
Utilities
Public
Other Features
Subdivision Name
Fieldstone At Cypress Woods West
Patio And Porch Features
Covered
Price History
| Date | Event | Price |
|---|---|---|
09/25/2026 Source: | Contingent (Active Under Contract) | $399,900 $141/sqft |
09/16/2026 Source: | Listed for Sale | $399,900 -1.23% $141/sqft |
08/27/2026 Source: | Price Decreased | $404,900 -2.41% $143/sqft |
08/19/2026 Source: | Listed for Sale | $414,900 $146/sqft |

Nearby Homes
Find Homes by Property Features in Kissimmee, FL
Nearby New Homes For Sale

Based on information from Stellar MLS® through Oct 23, 2026, 08:45PM as submitted to and distributed by MLS GRID. All data is obtained from various sources and may not have been verified by the broker or MLS GRID. Supplied Open House Information is subject to change without notice. All information should be independently reviewed and verified for accuracy. Properties may or may not be listed by the office/agent presenting the information. IDX information is provided exclusively for consumers’ personal non-commercial use. It may not be used for any purpose other than to identify prospective properties consumers may be interested in purchasing. The data is deemed reliable but is not guaranteed by MLS GRID. The use of the MLS GRID Data may be subject to an end-user license agreement prescribed by the Member Participant’s applicable MLS, if any, and as amended from time to time. © 2026 Stellar MLS. All Rights Reserved.
 Advertising Broker: Fred McGill | Simple Showing, Inc
