- Overview
- Description
- Property Details
- Location
- HOA Management
- Facts & Features
- Getting Around
- Nearby Homes


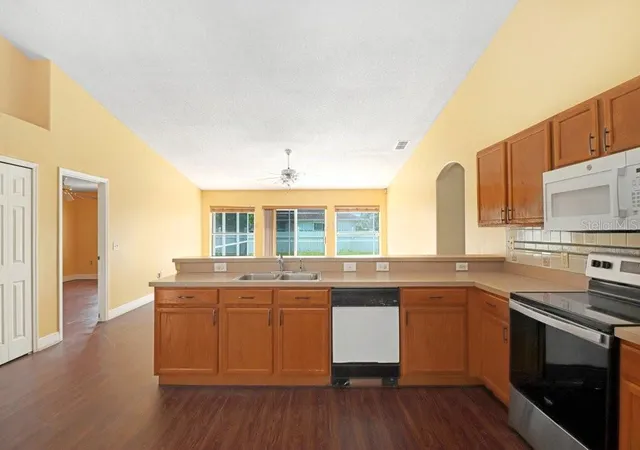


$320,000
Monthly Est:$1,593
 3 Beds
 2 Baths
2 full baths
 1,810sqft
352 Clermont Dr, Kissimmee, FL 34759
$320,000
$1,593/moEst:
Get Pre-Approved
Single Family Residence
Built in 2001
$100/mo HOA
8,712 sqft lot
$177/sq.ft
Description
Back on the market!!
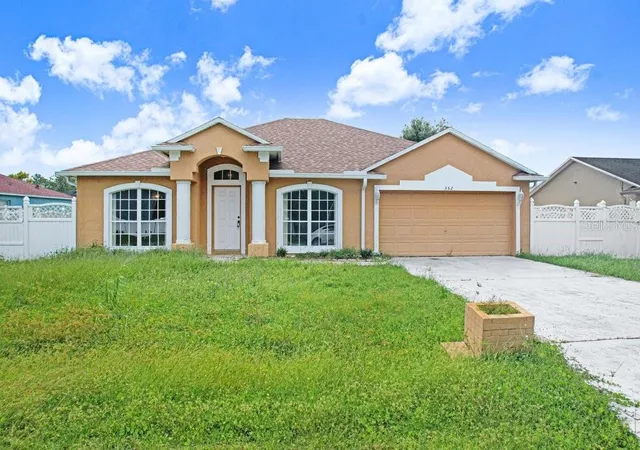
Welcome to this beautiful vacant 3-bedroom, 2-bathroom home featuring a spacious 2-car garage, a private screen-enclosed pool and spa, and a fully fenced backyard—the perfect combination of comfort, privacy, and Florida living!
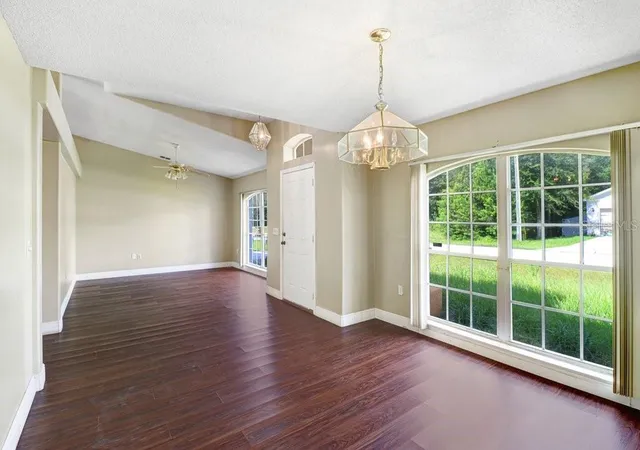
Step inside to a bright and inviting layout designed for relaxation and entertaining. With three comfortable bedrooms and two full bathrooms, there’s plenty of room for family and guests to spread out and enjoy their stay.
Step outside to your own private oasis. The screened-in pool and spa provide the perfect place to cool off, unwind, soak up the Florida sunshine, or enjoy an evening under the stars—all while the fenced backyard offers additional privacy and peace of mind.
Located just over 20 miles from Walt Disney World® theme parks, this home puts you within easy reach of Central Florida's world-famous entertainment, restaurants, shopping, golf, and attractions. After a fun-filled day exploring, come home to your own private retreat and relax by the pool.
Whether you're looking for a vacation home, investment property, or a comfortable Florida residence, this home offers the space, amenities, and location to make every day feel like a getaway!
3 Bedrooms | 2 Bathrooms | 2-Car Garage | Screened Pool & Spa | Fenced Backyard | Conveniently Located Near Disney & Central Florida Attractions
- Houzeo last checked: 4 minutes ago
- Listing updated: November 4, 2026 at 1:23 pm
- Listing Provided by: Marquita Leonard (352) 617-3475 | GRACE OF GOD REALTY LLC (863) 825-3100
- Source: Stellar MLS-FL as distributed by MLS GRID | MLS#: L4965210

Property Details
Status
Active
Type
Single Family Residence
No. of Stories
-
County
City
Neighborhood
--
Year Built
2001
HOA Fees
$100/mo
Finished Area
1,810 sqft
Lot Size
8,712 sqft lot
Basement Area
- sqft
MLS Name
Stellar MLS
MLS Number
L4965210
MLS Status
Active
Days on Market
46
Cumulative Days on Market
161
Open House

Continue Your Journey in App
Find your dream home, receive real-time updates, and many more!
Continue Your Journey in App
Find your dream home, receive real-time updates, and many more!
Location
HOA Management
Contact Listing Agent
HOA Fees
$100/ Monthly
Disclaimer: Amenities are based on third-party information and may vary; buyers must independently verify all amenities, as information is deemed reliable but not guaranteed.
Facts & Features
Rooms
Bedrooms & bathrooms
Bedrooms: 3
Bathrooms: 2
Primary Bedroom
Level: First
Area: 228.00 Square Feet
Dimensions: 19x12
Bedroom 2
Level: First
Area: 121.00 Square Feet
Dimensions: 11x11
Bedroom 3
Level: First
Area: 121.00 Square Feet
Dimensions: 11x11
Family Room
Level: First
Area: 306.00 Square Feet
Dimensions: 18x17
Living Room
Level: First
Area: 132.00 Square Feet
Dimensions: 11x12
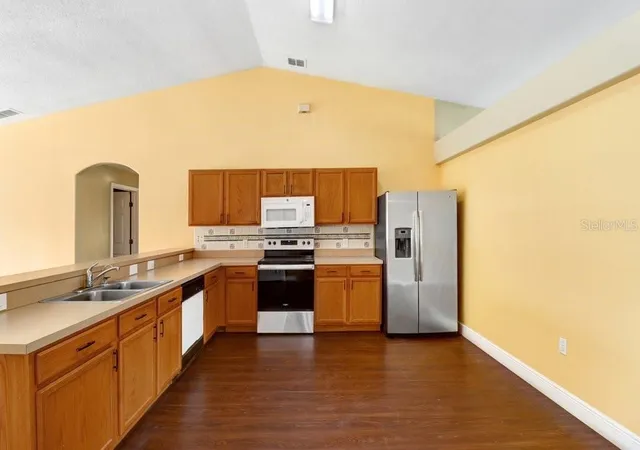
Kitchen
Level: First
Area: 234.00 Square Feet
Dimensions: 18x13
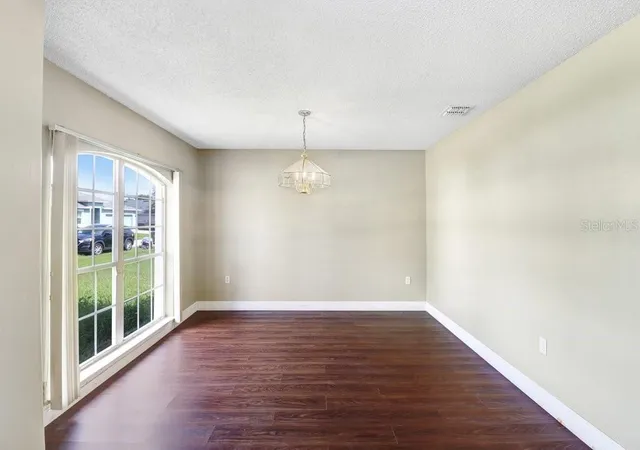
Dining Room
Level: First
Area: 144.00 Square Feet
Dimensions: 12x12
Interior
Sewer
Public Sewer
Interior Features
Ceiling Fans(s), Thermostat, Walk In Closet(s)
Cooling
Central Air
Flooring
Ceramic Tile, Laminate
Heating
Central, Electric
Exterior Features
Other, Rain Gutters, Sidewalk
Appliances
Dishwasher, Disposal, Electric Water Heater, Microwave, Range, Refrigerator
Construction
Year Built
Year Built: 2001
Home type
Single Family Residence
Construction Materials
Concrete, Stucco
Foundation Details
Slab
Roof
Shingle
Utilities & Energy
Utilities
Bb/hs Internet Available, Cable Available
Laundry Features
Electric Dryer Hookup, Inside, Laundry Room
Water Source
Public
Pool Features
In Ground, Screen Enclosure
Other Features
Patio And Porch Features
Enclosed, Screened
Subdivision Name
Poinciana Village 5 Nbhd 1
Price History
| Date | Event | Price |
|---|---|---|
09/21/2026 Source: | Listed for Sale | $312,000 $172/sqft |
09/21/2026 Source: | Contingent (Active Under Contract) | $312,000 $172/sqft |
09/21/2026 Source: | Pending | $312,000 +0.65% $172/sqft |
07/30/2026 Source: | Listing Removed | $310,000 $171/sqft |
05/15/2026 Source: | Price Decreased | $310,000 -6.06% $171/sqft |

Show more
Nearby Homes

Find Homes by Property Features in Kissimmee, FL
Nearby New Homes For Sale

Based on information from Stellar MLS® through Nov 07, 2026, 02:00AM as submitted to and distributed by MLS GRID. All data is obtained from various sources and may not have been verified by the broker or MLS GRID. Supplied Open House Information is subject to change without notice. All information should be independently reviewed and verified for accuracy. Properties may or may not be listed by the office/agent presenting the information. IDX information is provided exclusively for consumers’ personal non-commercial use. It may not be used for any purpose other than to identify prospective properties consumers may be interested in purchasing. The data is deemed reliable but is not guaranteed by MLS GRID. The use of the MLS GRID Data may be subject to an end-user license agreement prescribed by the Member Participant’s applicable MLS, if any, and as amended from time to time. © 2026 Stellar MLS. All Rights Reserved.
 Advertising Broker: Fred McGill | Simple Showing, Inc
